
1833 Knutsford Pl Saanich, British Columbia V8N 6E3
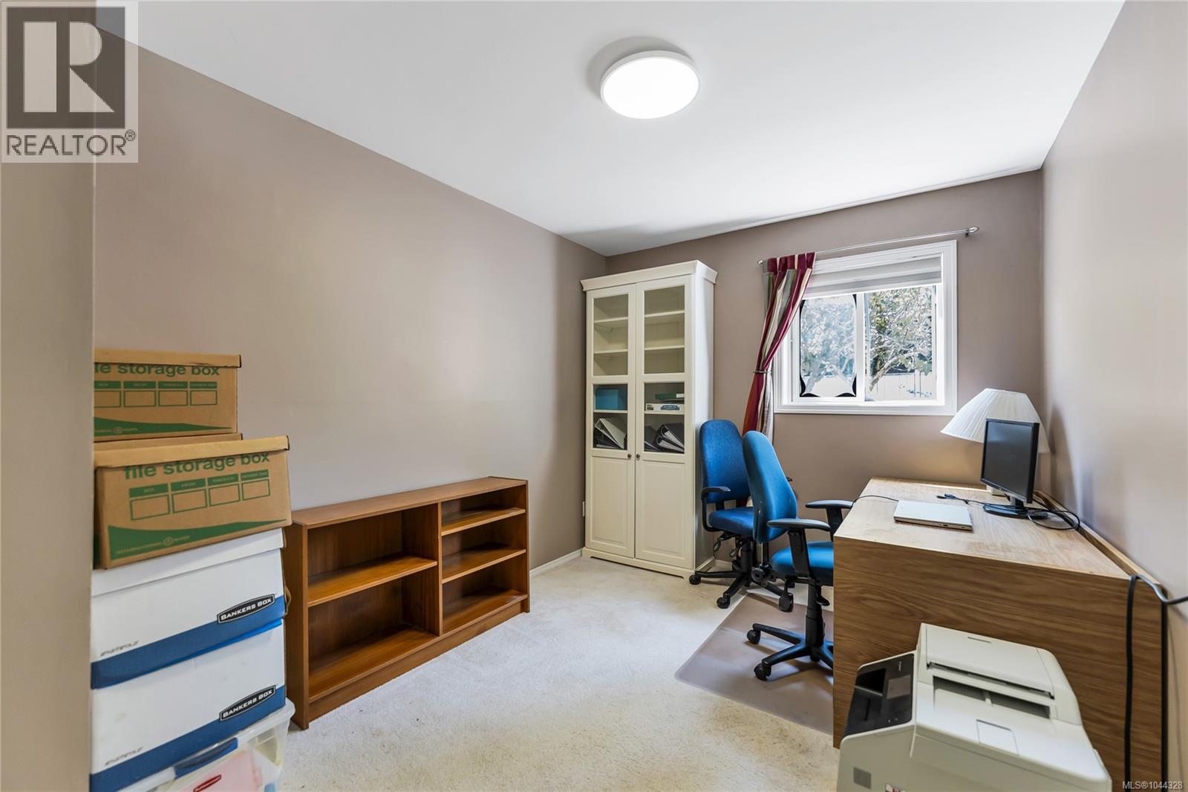
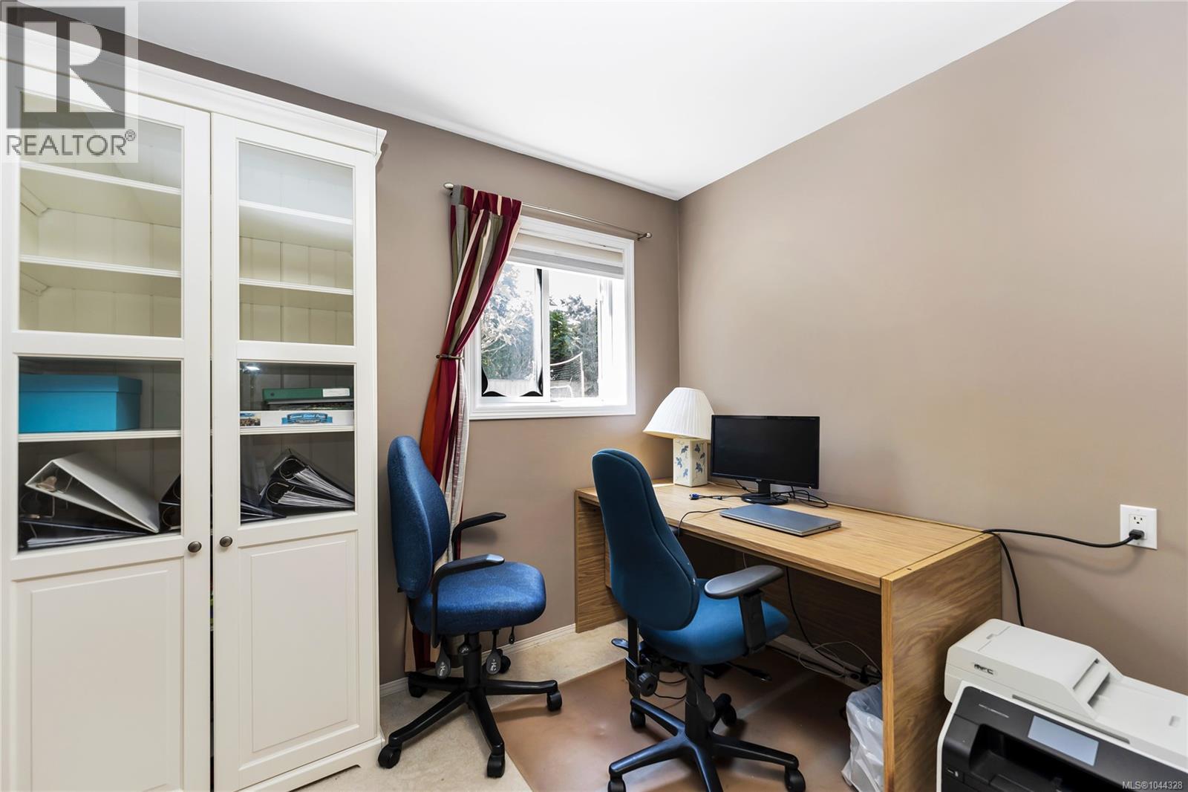
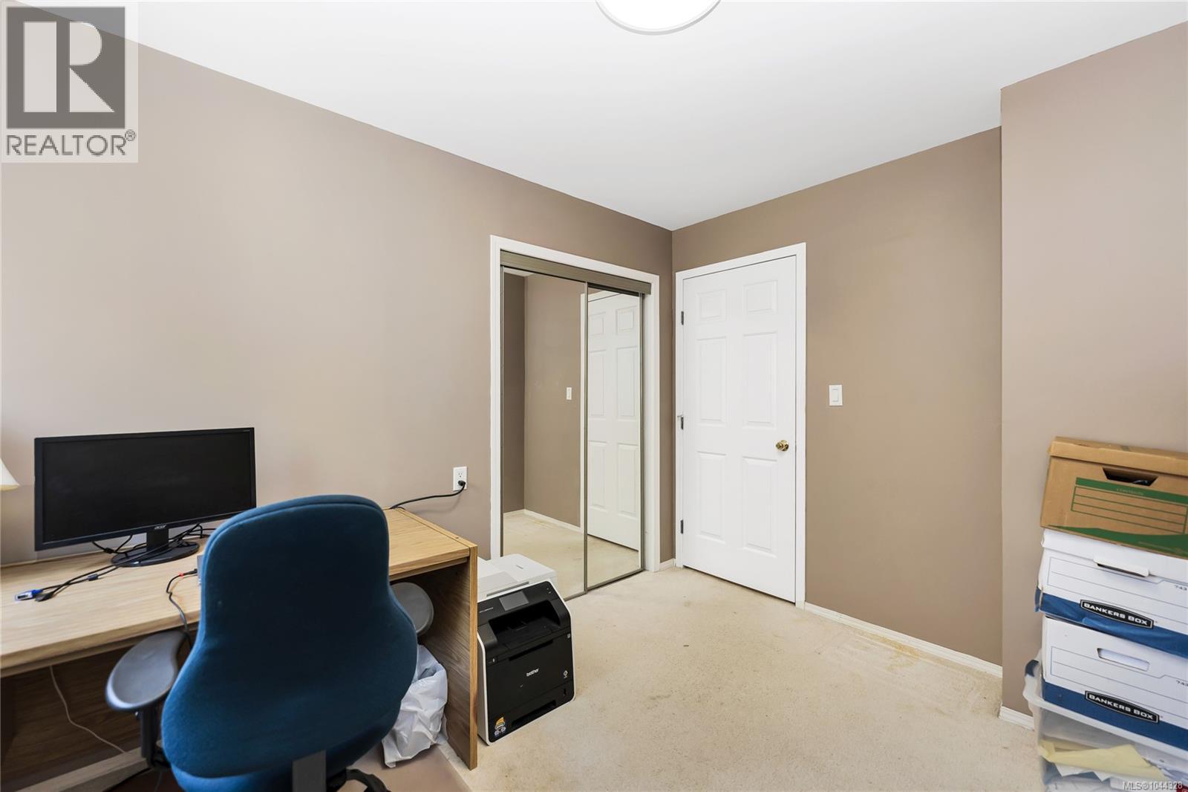
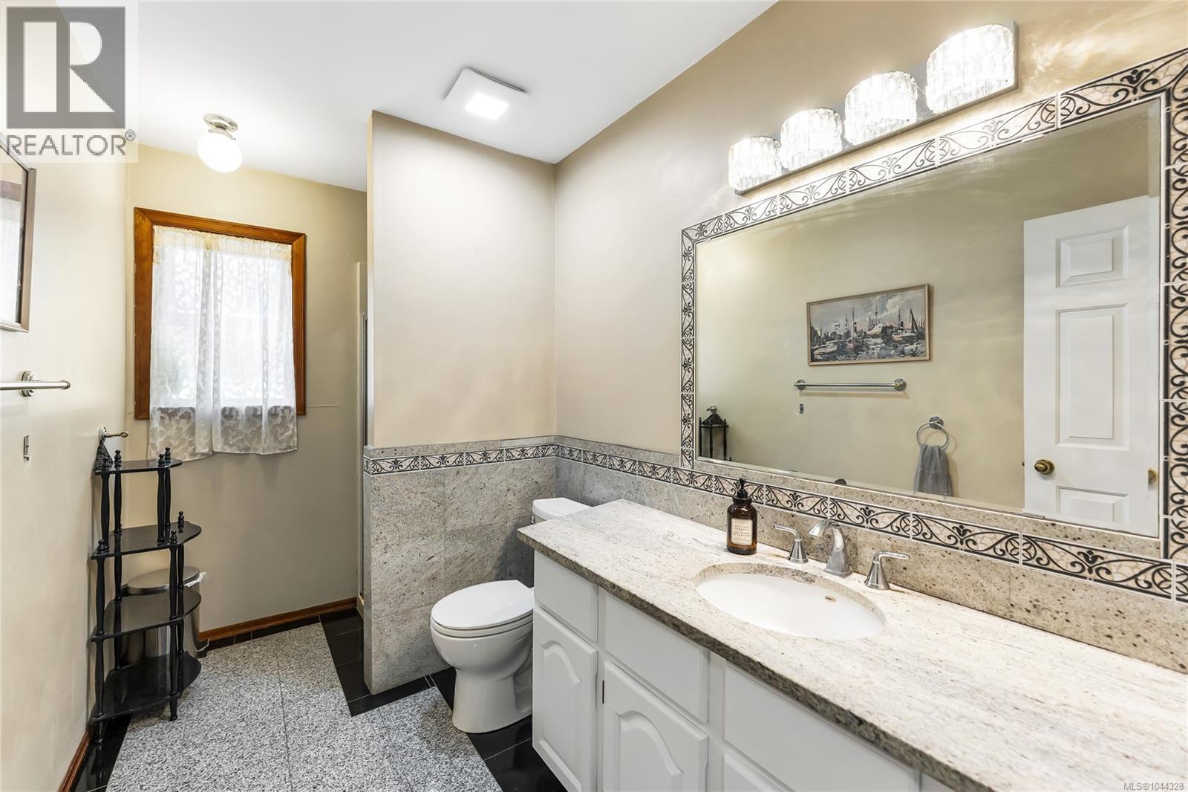

$1,725,000
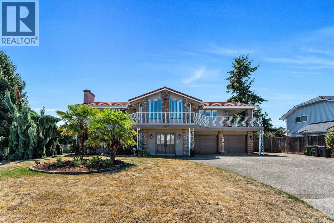
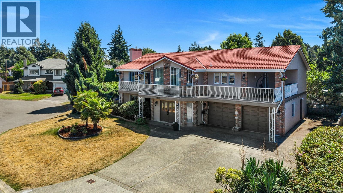
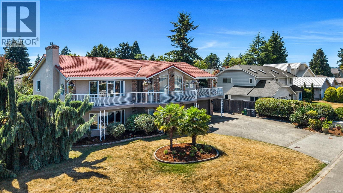
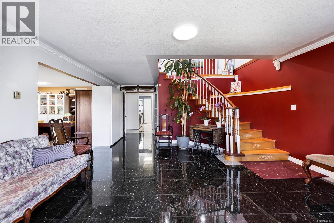
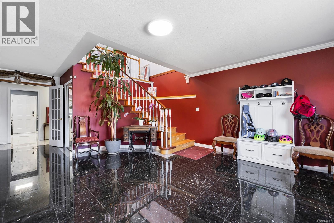
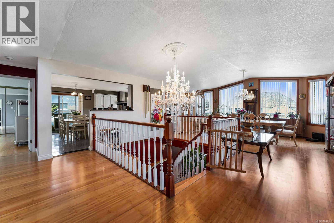
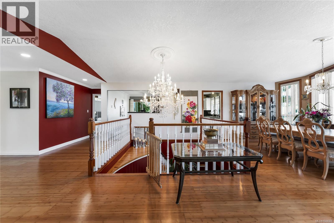
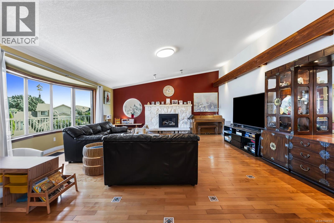
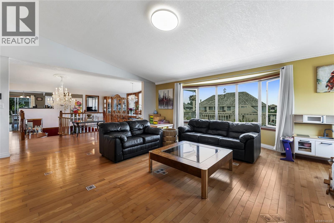
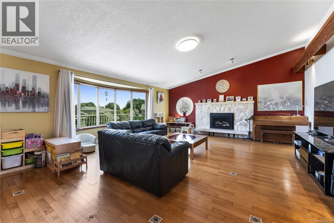
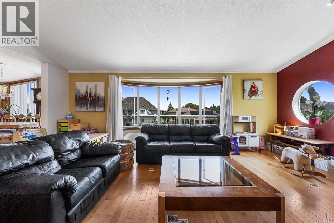
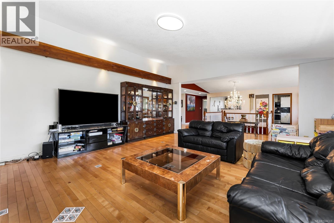
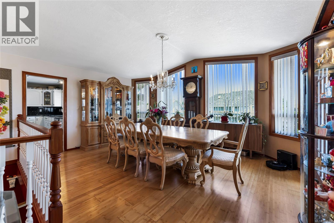
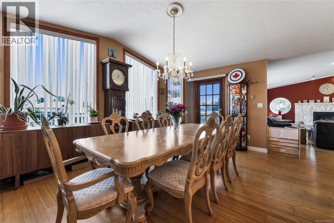
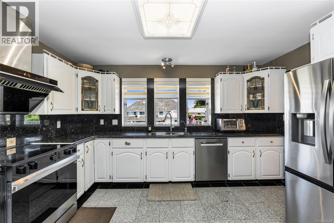
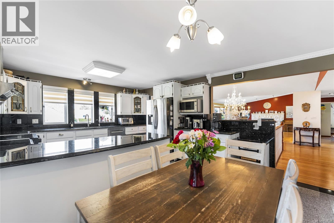
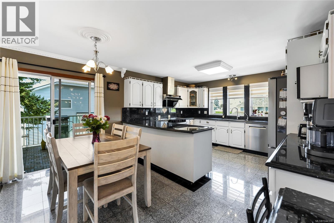
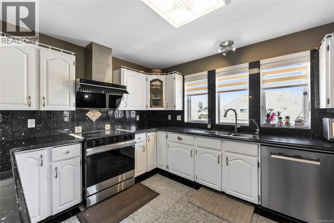
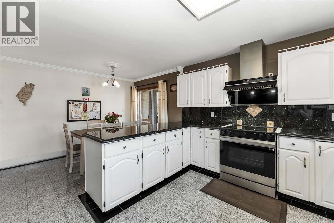
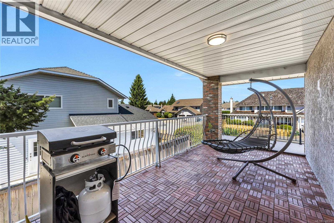
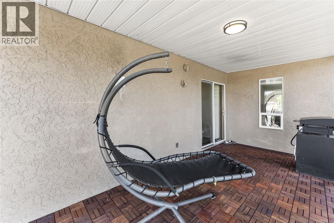
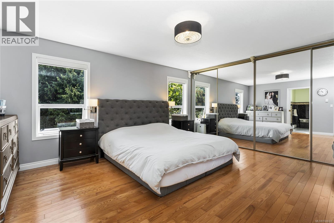
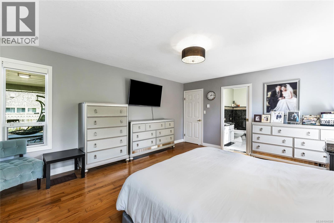
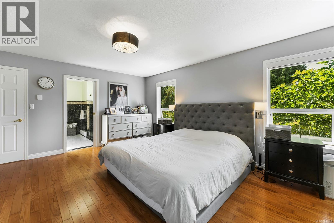
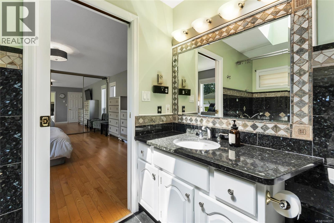
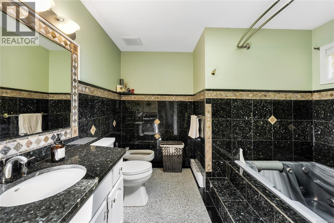
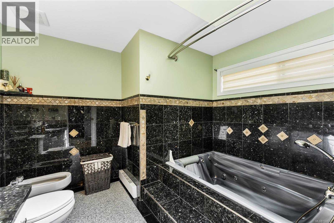
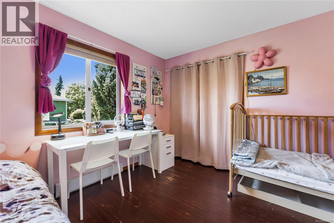
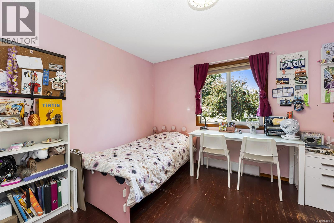
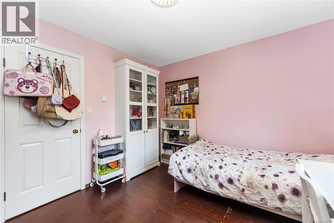
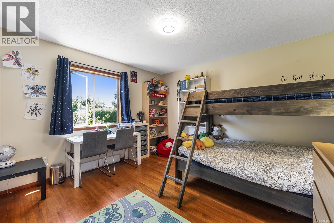
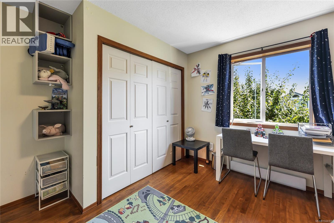
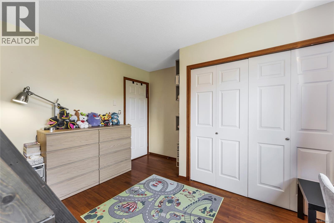
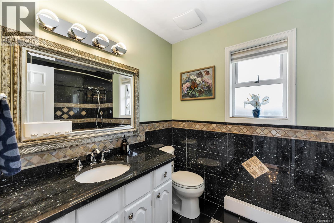
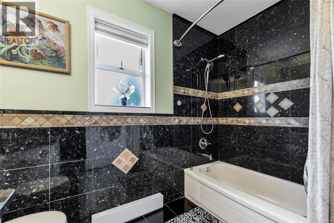
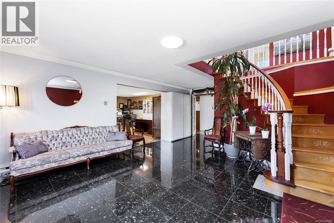
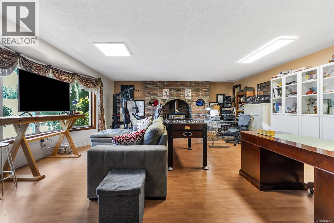
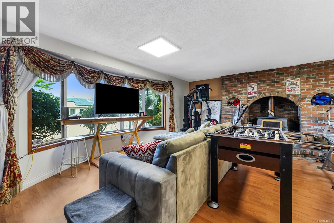
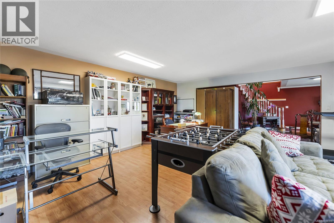
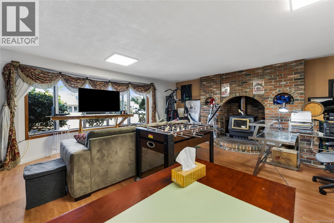
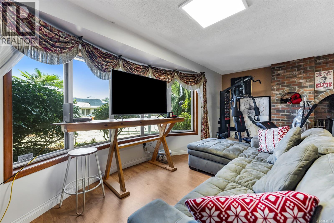
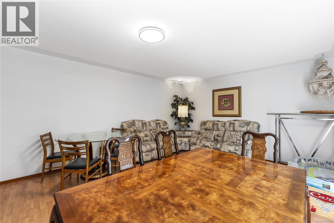
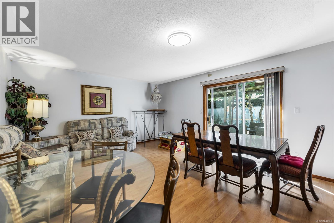
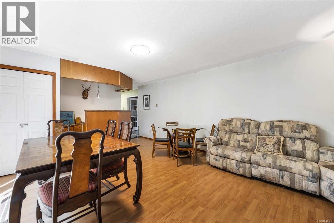
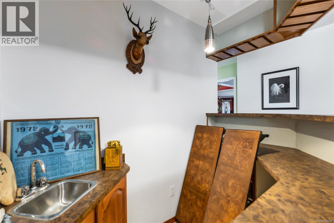
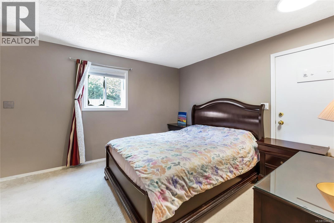
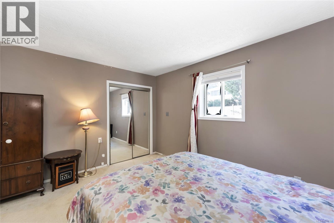
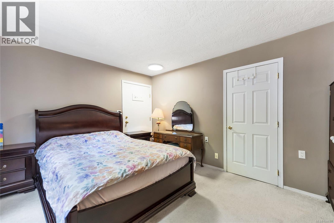
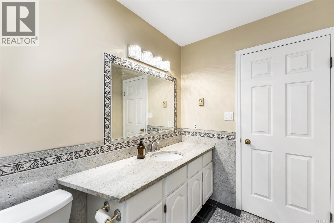
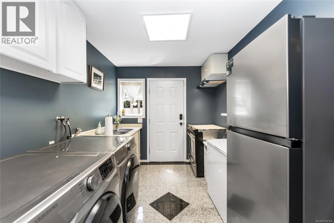
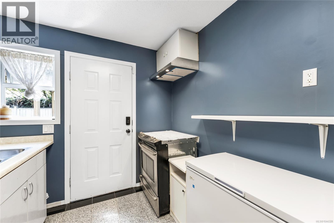
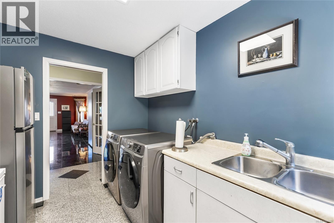
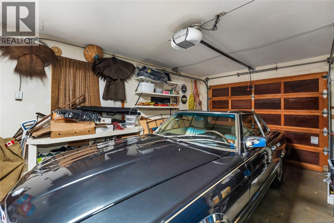
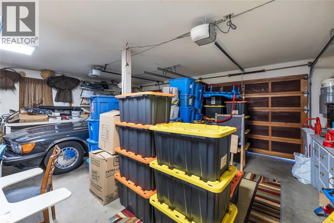
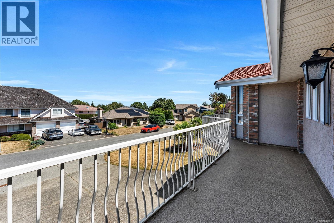
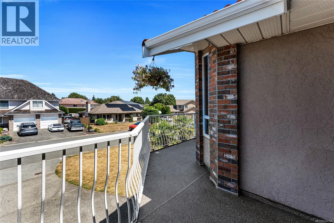
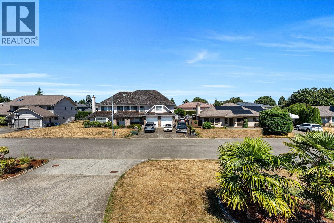
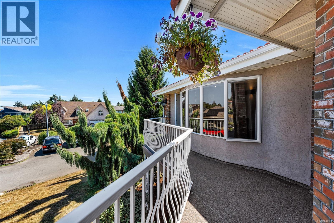
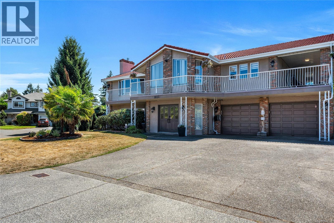
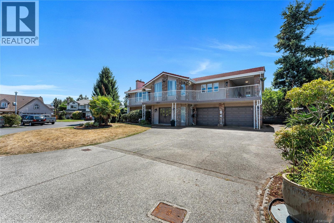
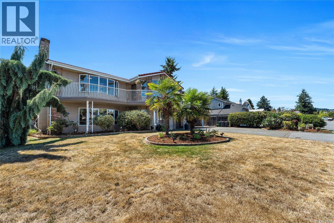
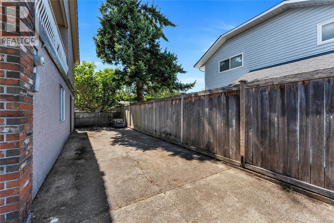
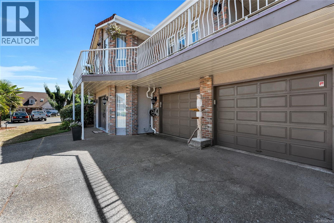
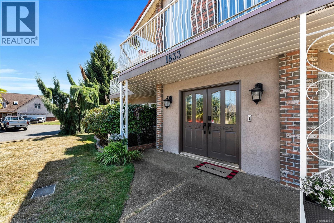
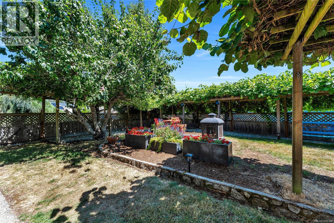
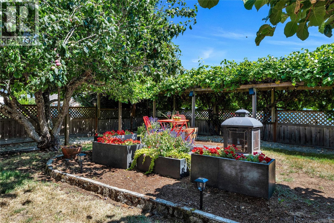
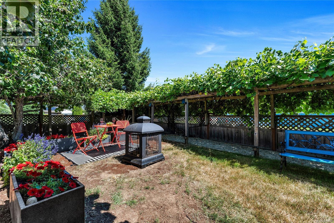
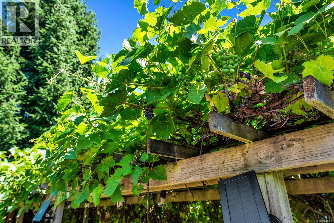
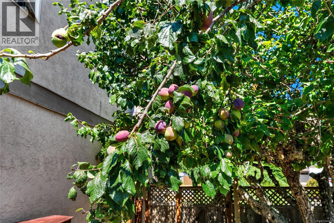
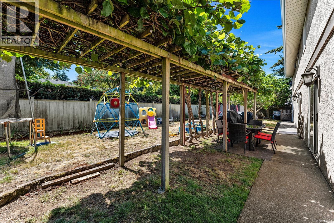
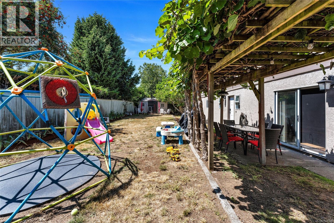
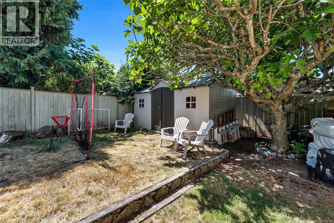
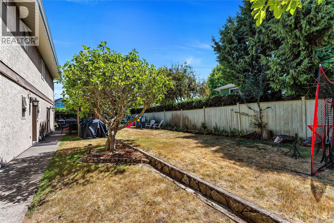
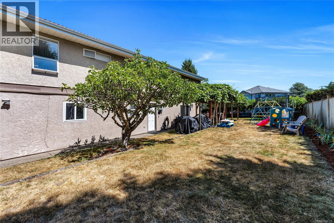
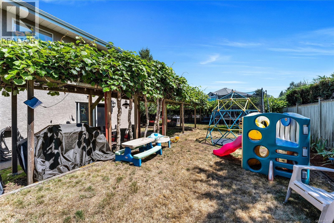
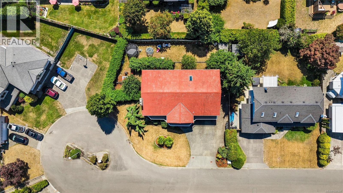
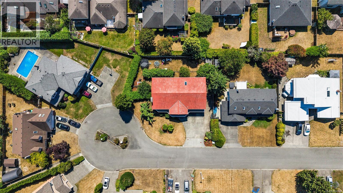
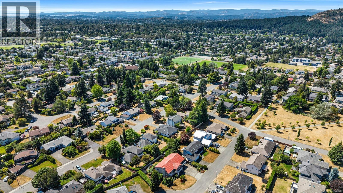
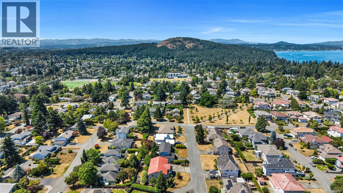
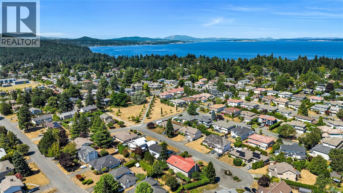
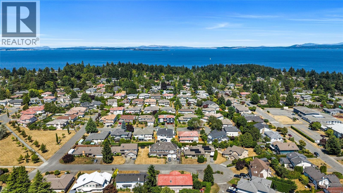
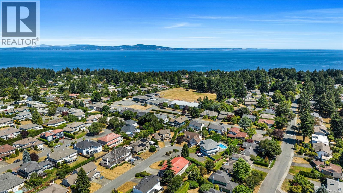
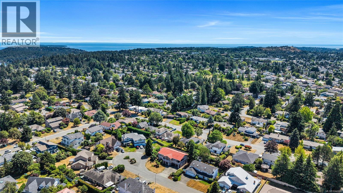
Welcome to this stunning, move-in-ready home tucked away on a quiet cul-de-sac in the highly sought-after Gordon Head neighbourhood. Beautifully maintained and thoughtfully designed, this residence offers a warm and inviting floor plan featuring a grand foyer, a spacious living room filled with natural light, and a generous primary bedroom complete with its own ensuite. The lower level includes a self-contained two-bedroom in-law suite, perfect for extended family, guests, or as a valuable mortgage helper. Step outside to your private, gated backyard oasis, where mature fruit trees—including kiwi, fig, grapevines, and plum trees—create a peaceful setting for relaxing or entertaining. The expansive driveway provides ample parking for multiple vehicles, as well as an RV and boat. Ideally located just minutes from parks, soccer fields, tennis courts, top-rated schools at all levels, the University of Victoria, shopping, community gym & pool and everyday amenities, this exceptional property offers an outstanding lifestyle in one of Victoria’s most desirable neighbourhoods. A rare opportunity to own on one of Gordon Head’s most sought\-after streets\. Come make it your DESTINED home! (id:65196)
Property Details
| MLS® Number | 1044328 |
| Property Type | Single Family |
| Neigbourhood | Gordon Head |
| Features | Cul-de-sac, Curb & Gutter, Level Lot, Corner Site, Irregular Lot Size |
| Parking Space Total | 4 |
| Plan | 43726 |
Building
| Bathroom Total | 3 |
| Bedrooms Total | 5 |
| Appliances | Dishwasher |
| Architectural Style | Other |
| Constructed Date | 1987 |
| Cooling Type | See Remarks |
| Fireplace Present | Yes |
| Fireplace Total | 2 |
| Heating Fuel | Electric, Wood |
| Heating Type | Baseboard Heaters, Forced Air |
| Size Interior | 3,939 Sqft |
| Type | House |
Land
| Acreage | No |
| Size Irregular | 10276 |
| Size Total | 10276 Sqft |
| Size Total Text | 10276 Sqft |
| Zoning Description | Residentia |
| Zoning Type | Residential |
Rooms
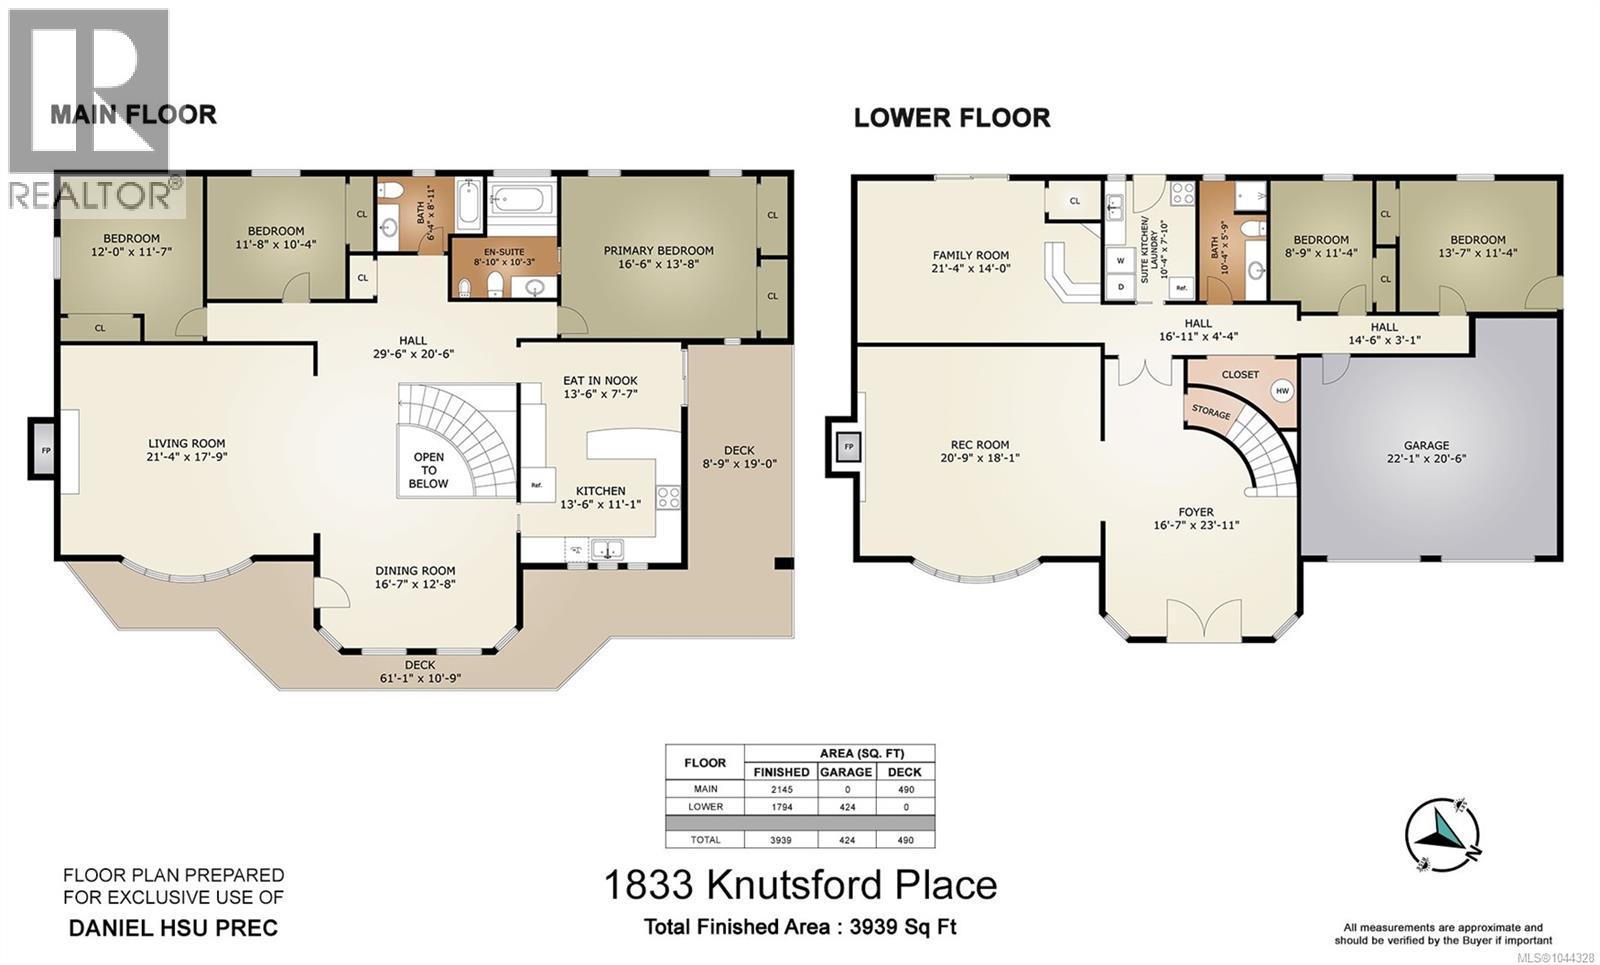
| Level | Type | Length | Width | Dimensions |
|---|---|---|---|---|
| Lower Level | Entrance | 16'7 x 23'11 | ||
| Lower Level | Bedroom | 13'7 x 11'4 | ||
| Lower Level | Bedroom | 8'9 x 11'4 | ||
| Lower Level | Bathroom | 10'4 x 5'9 | ||
| Lower Level | Recreation Room | 20'9 x 18'1 | ||
| Lower Level | Family Room | 21'4 x 14'0 | ||
| Main Level | Dining Nook | 13'6 x 7'7 | ||
| Main Level | Kitchen | 13'6 x 11'1 | ||
| Main Level | Dining Room | 16'7 x 12'8 | ||
| Main Level | Living Room | 21'4 x 17'9 | ||
| Main Level | Bathroom | 6'4 x 8'11 | ||
| Main Level | Ensuite | 8'10 x 10'3 | ||
| Main Level | Primary Bedroom | 16'6 x 13'8 | ||
| Main Level | Bedroom | 11'8 x 10'4 | ||
| Main Level | Bedroom | 12'0 x 11'7 | ||
| Additional Accommodation | Kitchen | 10'4 x 7'10 |
https://www.realtor.ca/real-estate/30084544/1833-knutsford-pl-saanich-gordon-head
Contact Us
Contact us for more information

Daniel Hsu
Personal Real Estate Corporation
www.destinedhome.com/
ca.linkedin.com/in/danielster/
150-805 Cloverdale Ave
Victoria, British Columbia V8X 2S9
(250) 384-8124
(800) 665-5303
(250) 380-6355
www.pembertonholmes.com/

The trademarks REALTOR®, REALTORS®, and the REALTOR® logo are controlled by The Canadian Real Estate Association (CREA) and identify real estate professionals who are members of CREA. The trademarks MLS®, Multiple Listing Service® and the associated logos are owned by The Canadian Real Estate Association (CREA) and identify the quality of services provided by real estate professionals who are members of CREA. The trademark DDF® is owned by The Canadian Real Estate Association (CREA) and identifies CREA's Data Distribution Facility (DDF®)
July 27 2026 11:26:32
Victoria Real Estate Board
Pemberton Holmes Ltd.
