
4800 47 Avenue Pouce Coupe, British Columbia V0C 2C0

$437,500
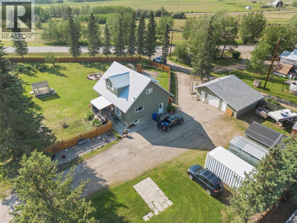
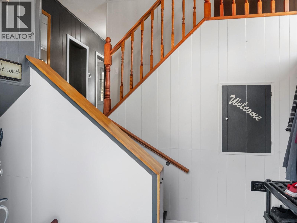
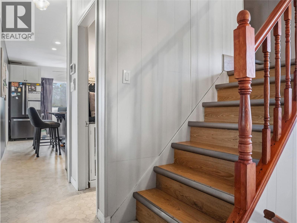
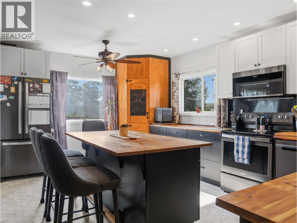
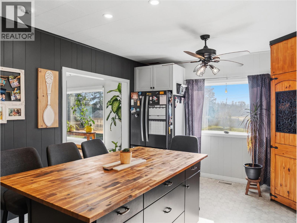
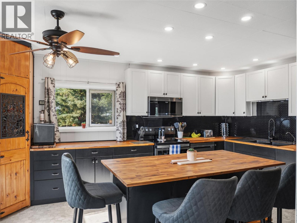
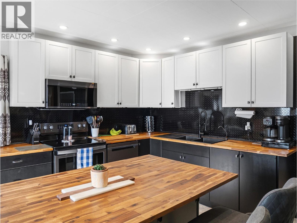
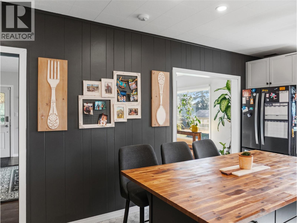
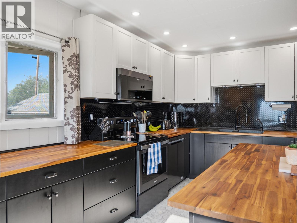
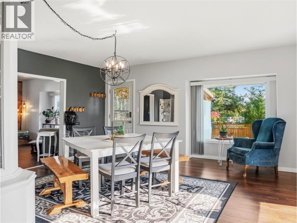
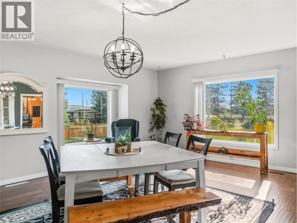
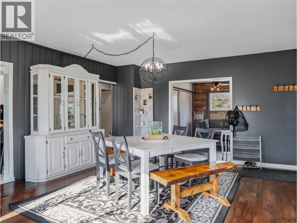
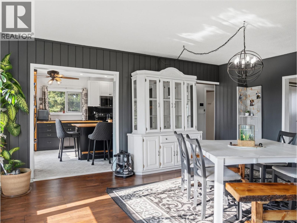
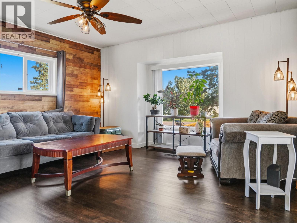
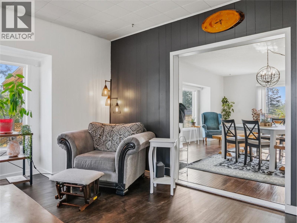
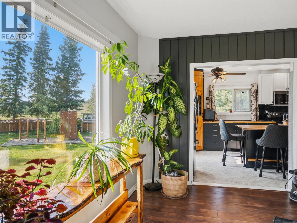
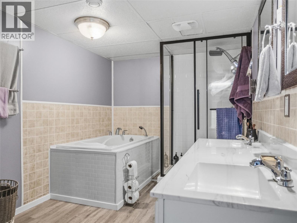
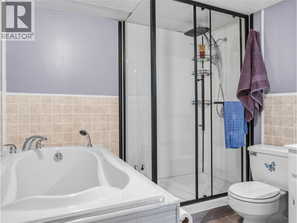
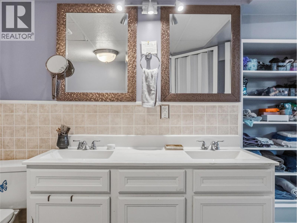
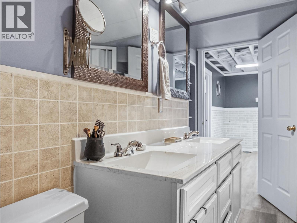
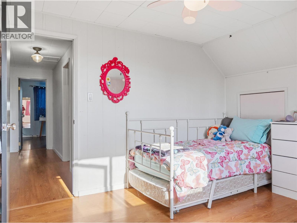
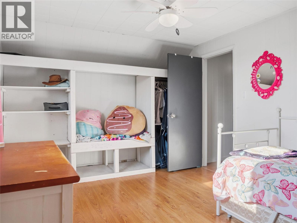
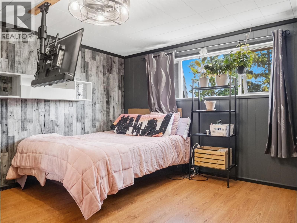
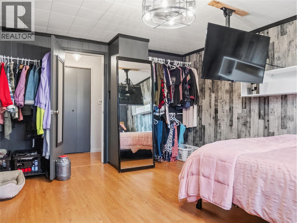
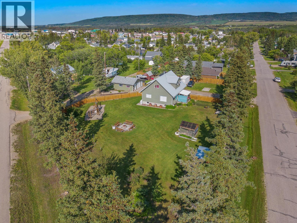
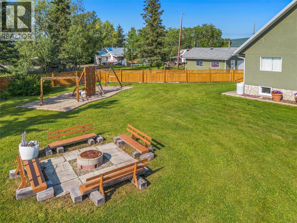
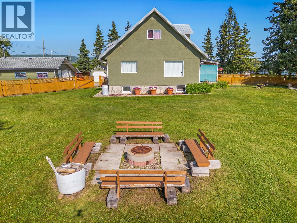
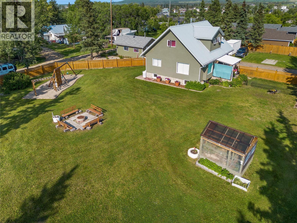
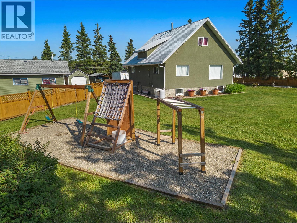
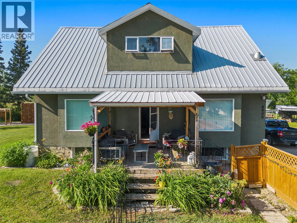
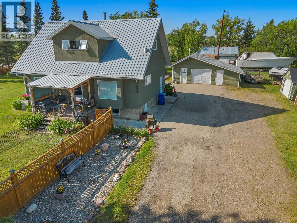
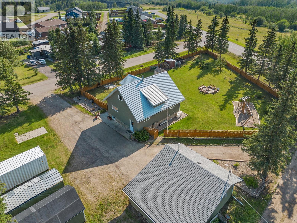
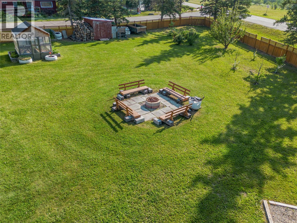
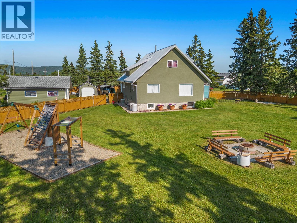
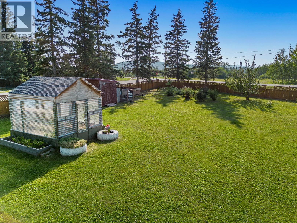
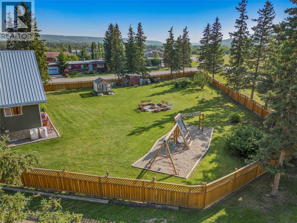
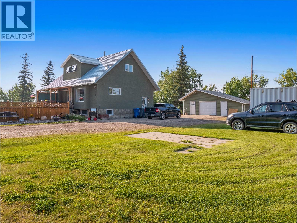
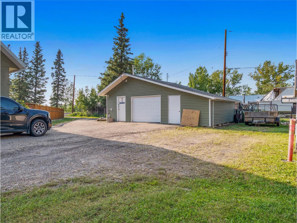
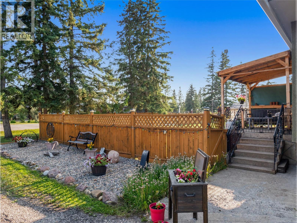
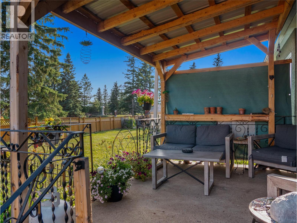
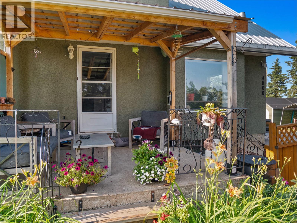
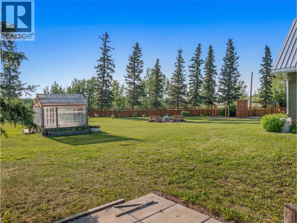
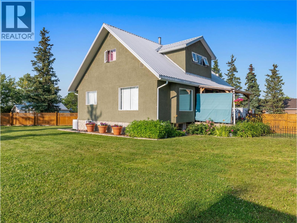
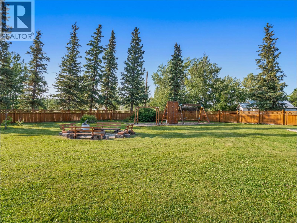
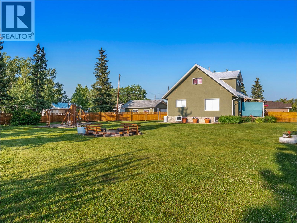
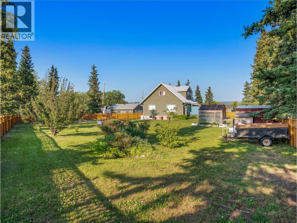
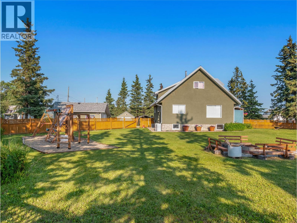
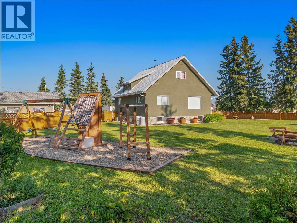
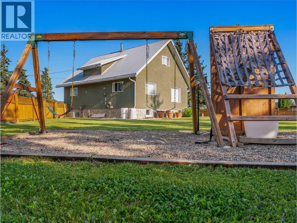
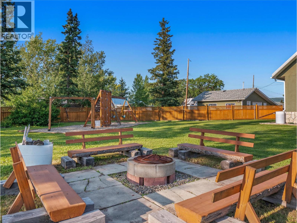
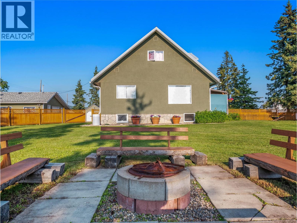
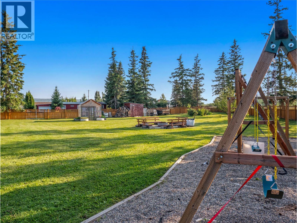
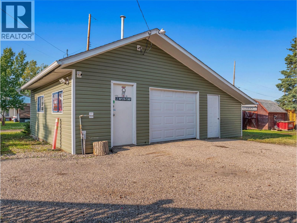
Room to roam, both inside and out! Situated on four consolidated lots in Pouce Coupe, this BEAUTIFULLY maintained character home has been tastefully updated while preserving all of its timeless charm. The spacious kitchen is truly the heart of the home, featuring butcher block countertops, a large island, black cabinetry, corner pantry, modern lighting and black stainless steel appliances. The GRAND dining room is filled with natural light and showcases updated flooring and fresh paint, creating the perfect space for family gatherings and entertaining. Both bathrooms have been beautifully renovated, with the lower level featuring a luxurious soaker tub, separate walk-in shower, and double vanity. From the moment you step inside, this home offers warmth, character, and a true WOW factor that simply has to be experienced in person! The incredible outdoor space is just as impressive. Mature trees create a private park-like setting with endless room to enjoy. You’ll find a 24’ x 30’ detached garage, a 12’ x 20’ enclosed storage shed, with additional storage sheds, a beautiful gravel area with a huge park-like playground, and a drive-through driveway with abundant parking for vehicles, RVs, trailers and all your toys! Offering the peaceful feel of country living while still being right in Pouce Coupe, this one-of-a-kind property is truly something special. If you’ve been searching for character, space, and modern updates all in one package, this is a home you won’t want to miss. Call today to book your private showing! (id:65196)
Property Details
| MLS® Number | 10395800 |
| Property Type | Single Family |
| Neigbourhood | Pouce Coupe |
| Features | Balcony |
| Parking Space Total | 1 |
Building
| Bathroom Total | 2 |
| Bedrooms Total | 5 |
| Appliances | Dishwasher, Dryer, Cooktop - Electric, Oven - Electric, Microwave, Washer |
| Architectural Style | Other |
| Basement Type | Full |
| Constructed Date | 1931 |
| Construction Style Attachment | Detached |
| Exterior Finish | Stucco |
| Half Bath Total | 1 |
| Heating Type | Forced Air, See Remarks |
| Roof Material | Metal |
| Roof Style | Unknown |
| Stories Total | 3 |
| Size Interior | 2,380 Sqft |
| Type | House |
| Utility Water | Municipal Water |
Parking
| Detached Garage | 1 |
| Oversize | |
| R V |
Land
| Acreage | No |
| Fence Type | Fence |
| Sewer | Municipal Sewage System |
| Size Irregular | 0.81 |
| Size Total | 0.81 Ac|under 1 Acre |
| Size Total Text | 0.81 Ac|under 1 Acre |
Rooms
| Level | Type | Length | Width | Dimensions |
|---|---|---|---|---|
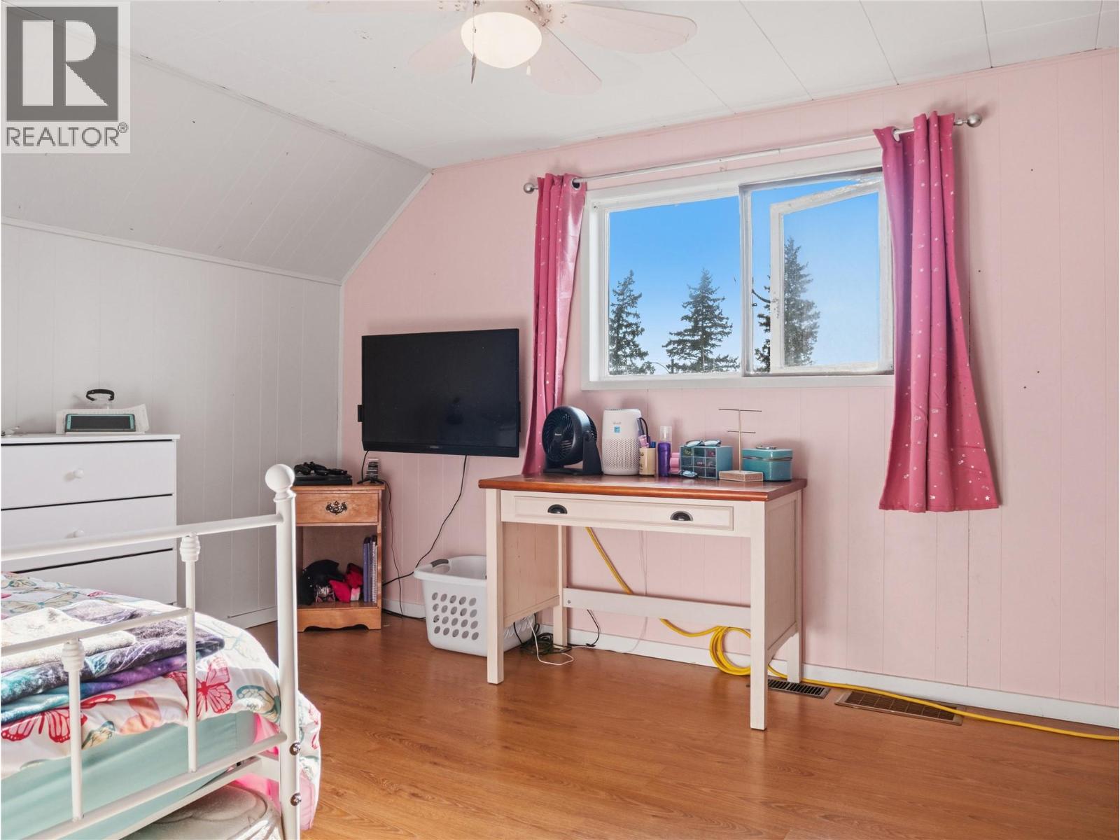
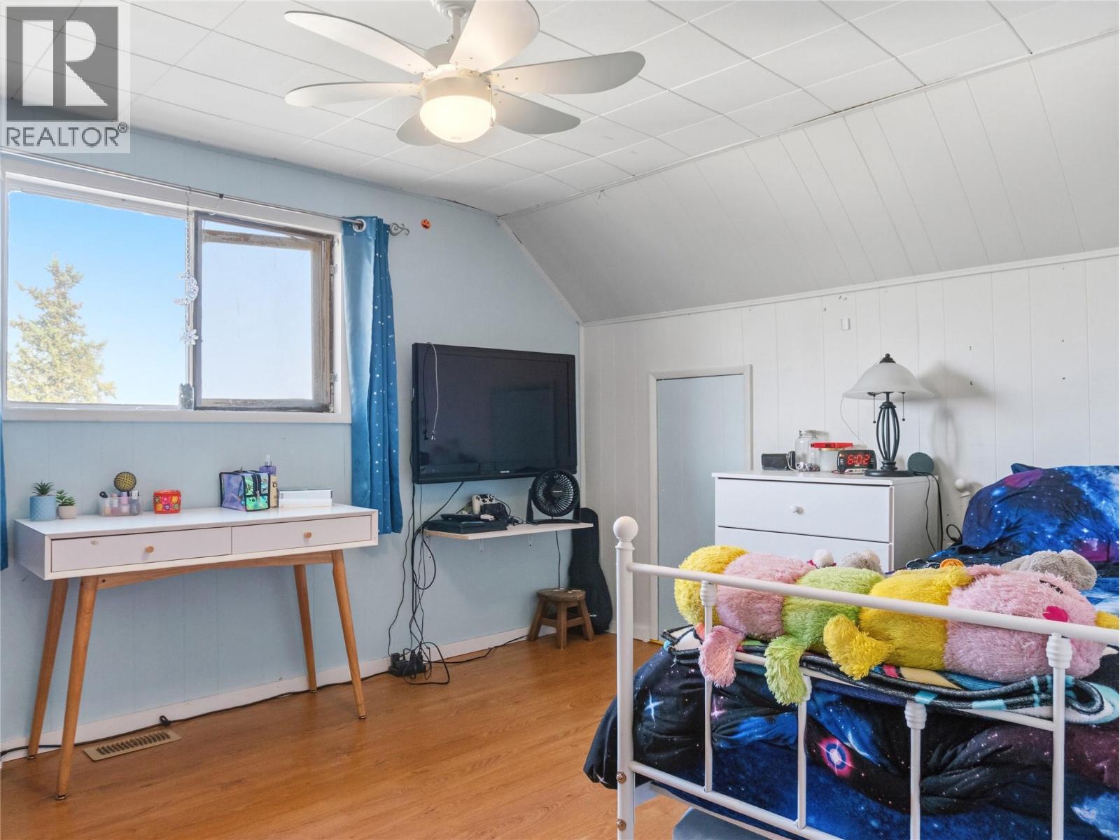
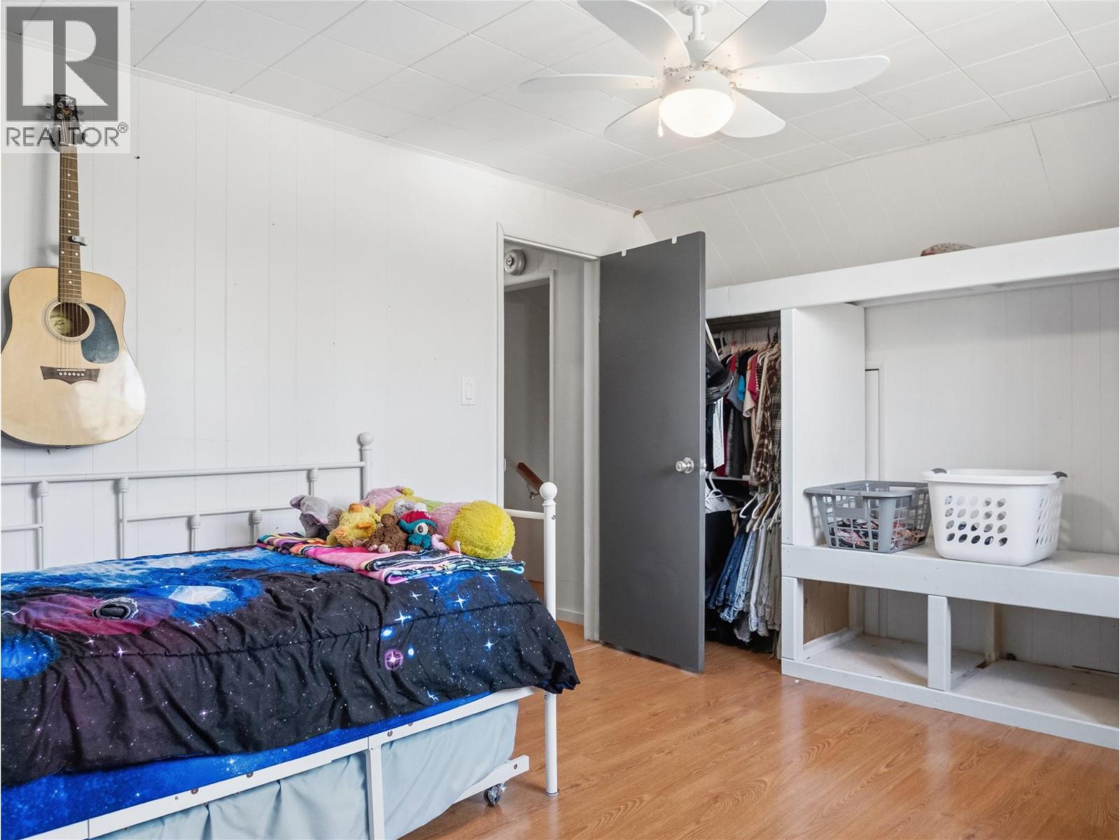
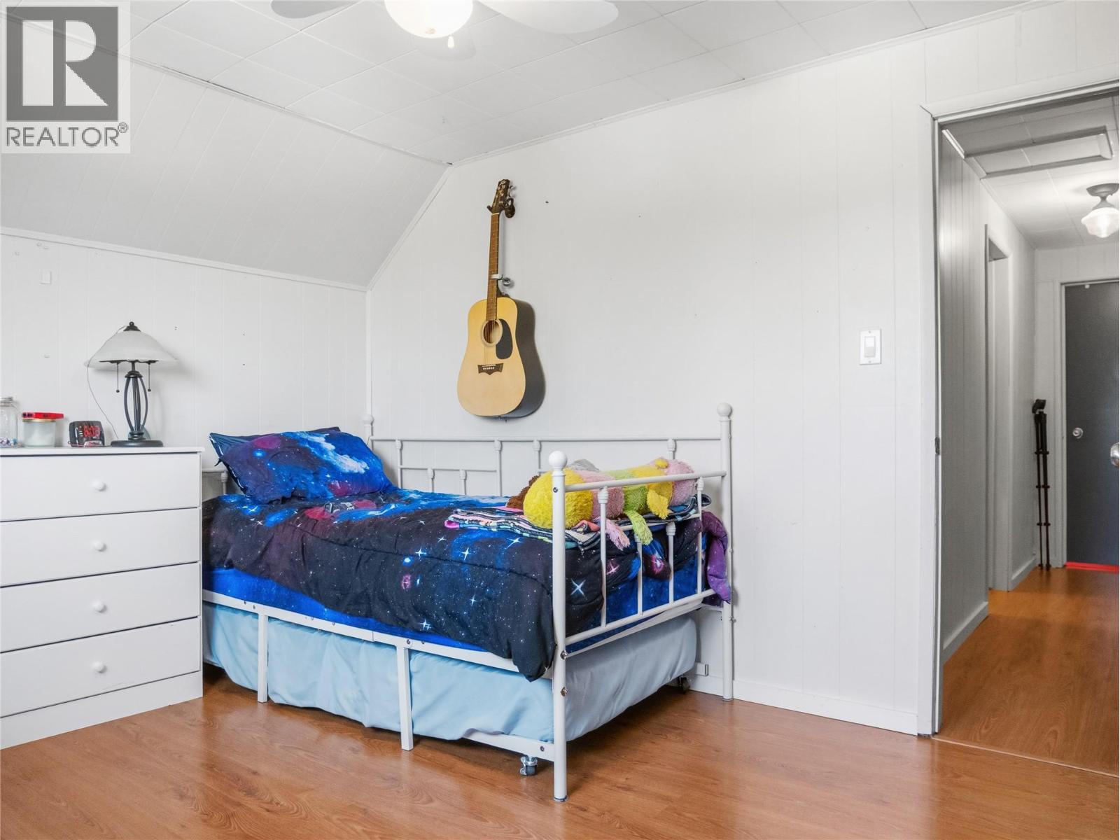
| Second Level | Bedroom | 10'2'' x 11'5'' | ||
| Second Level | Bedroom | 10'1'' x 11'4'' | ||
| Second Level | Primary Bedroom | 11'10'' x 13'3'' | ||
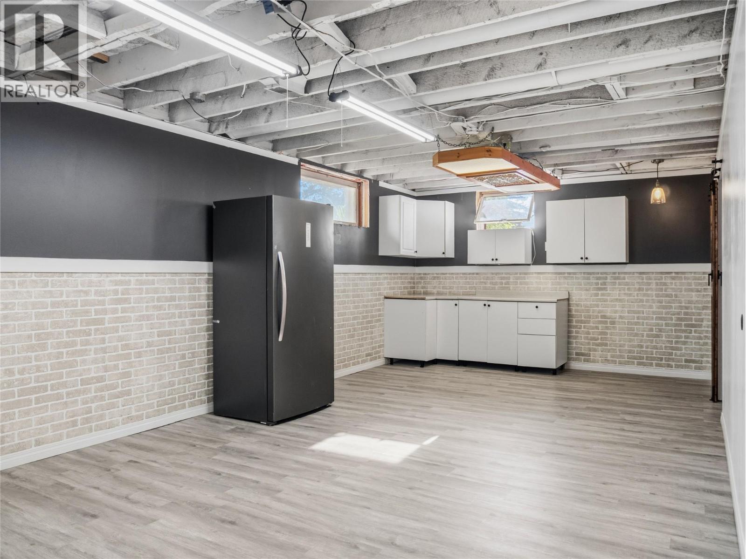
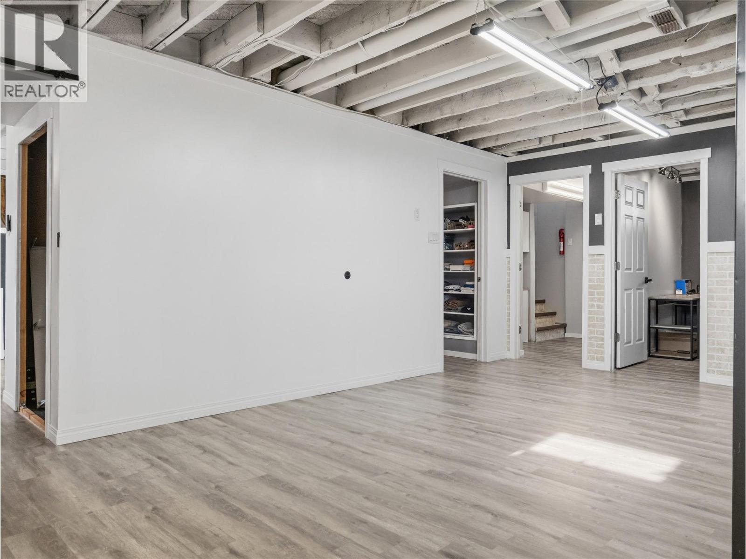
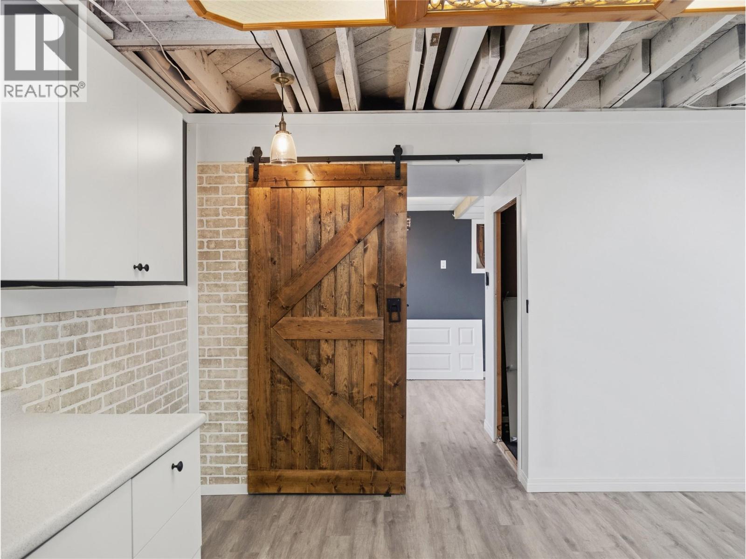
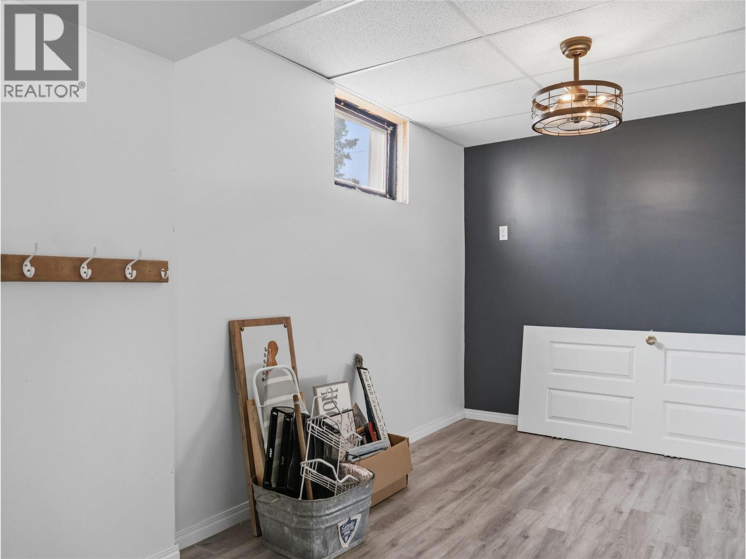
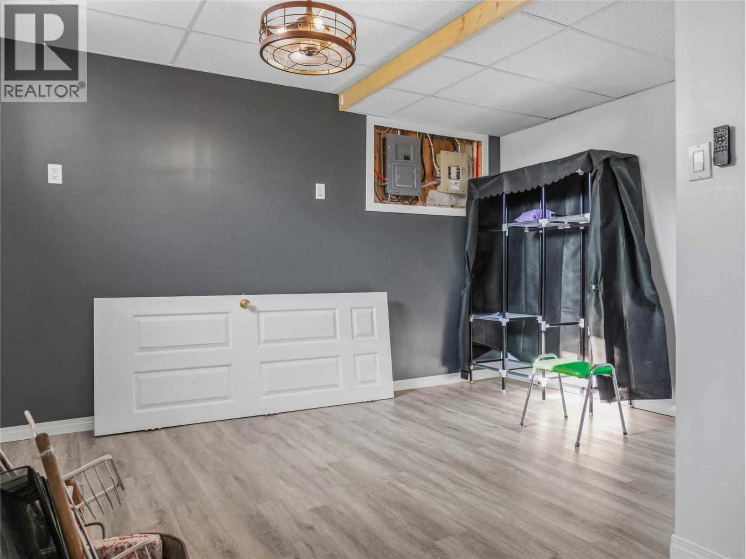
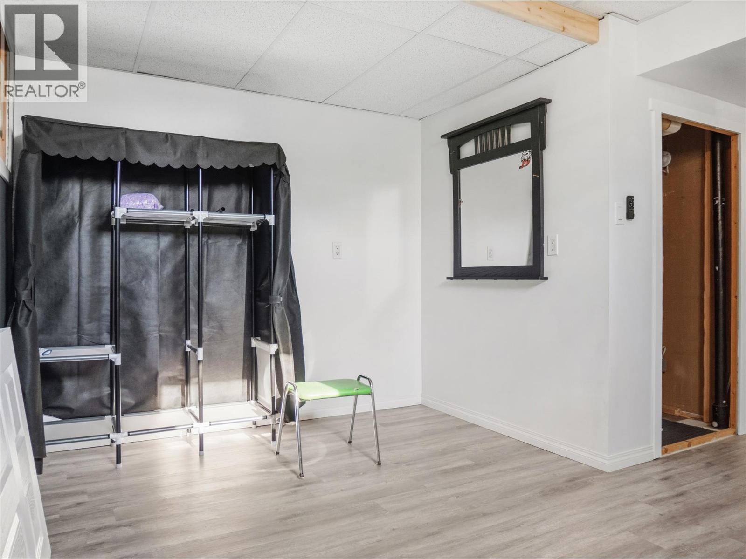
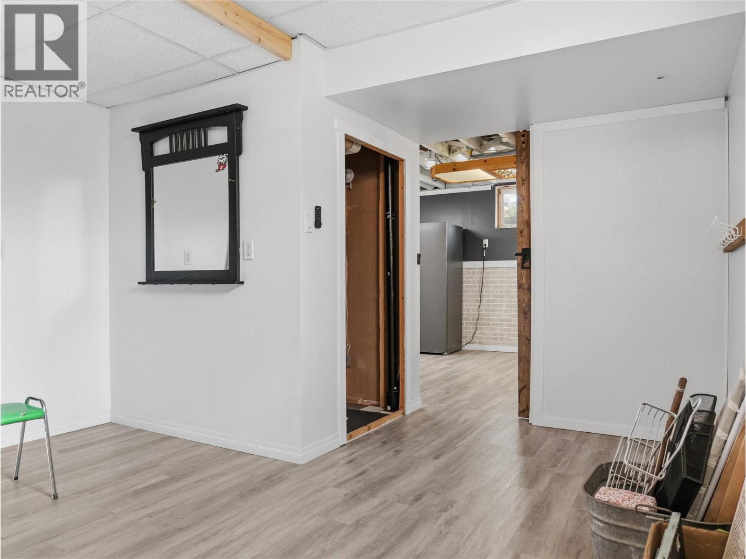
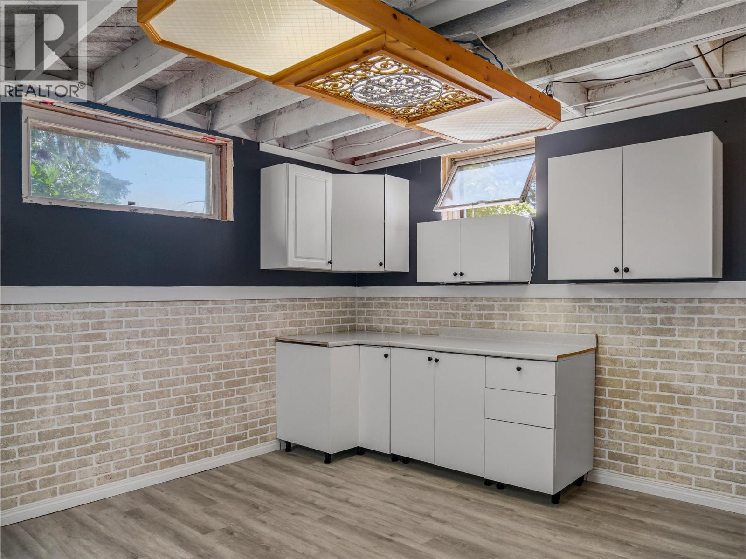
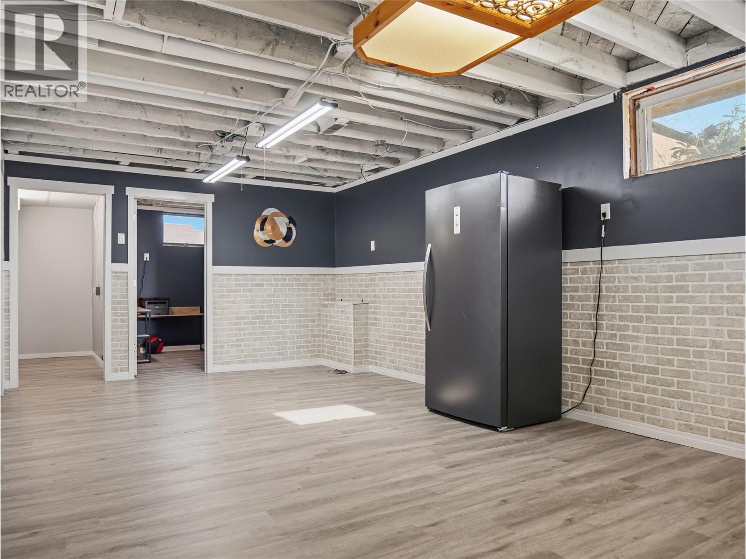
| Basement | Recreation Room | 22'8'' x 12'5'' | ||
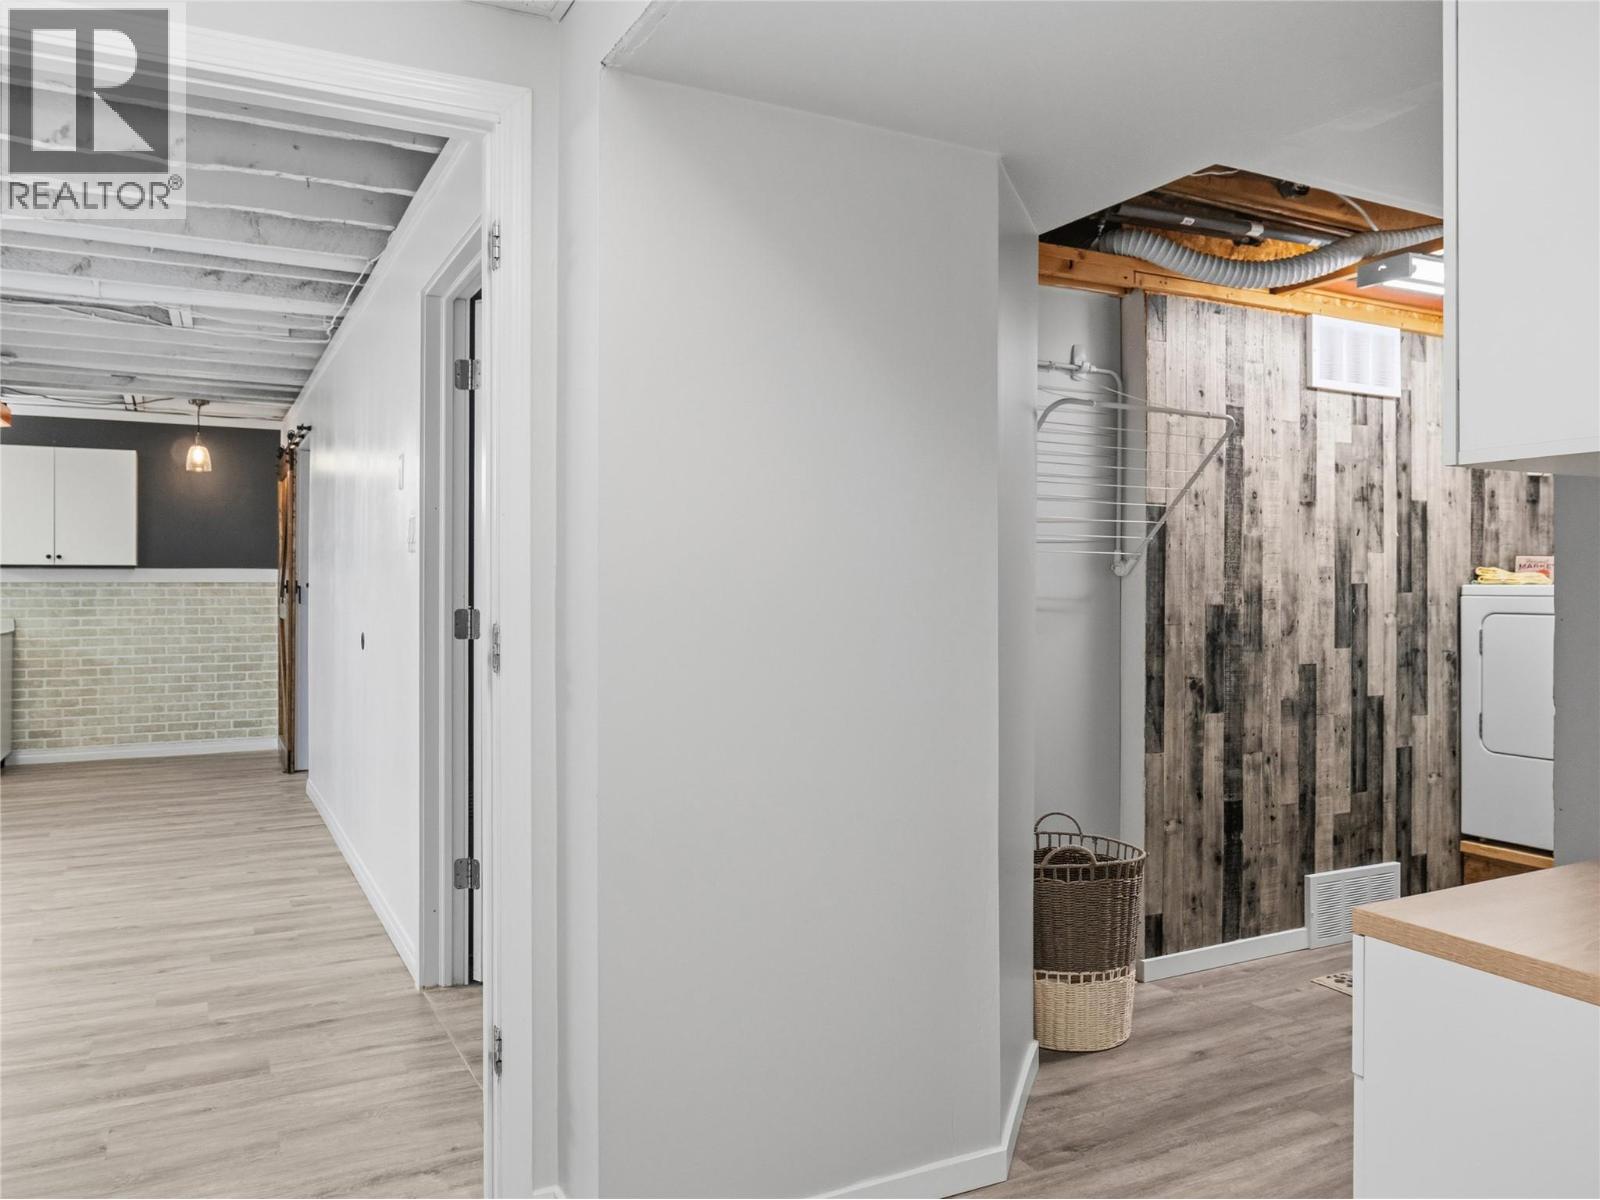
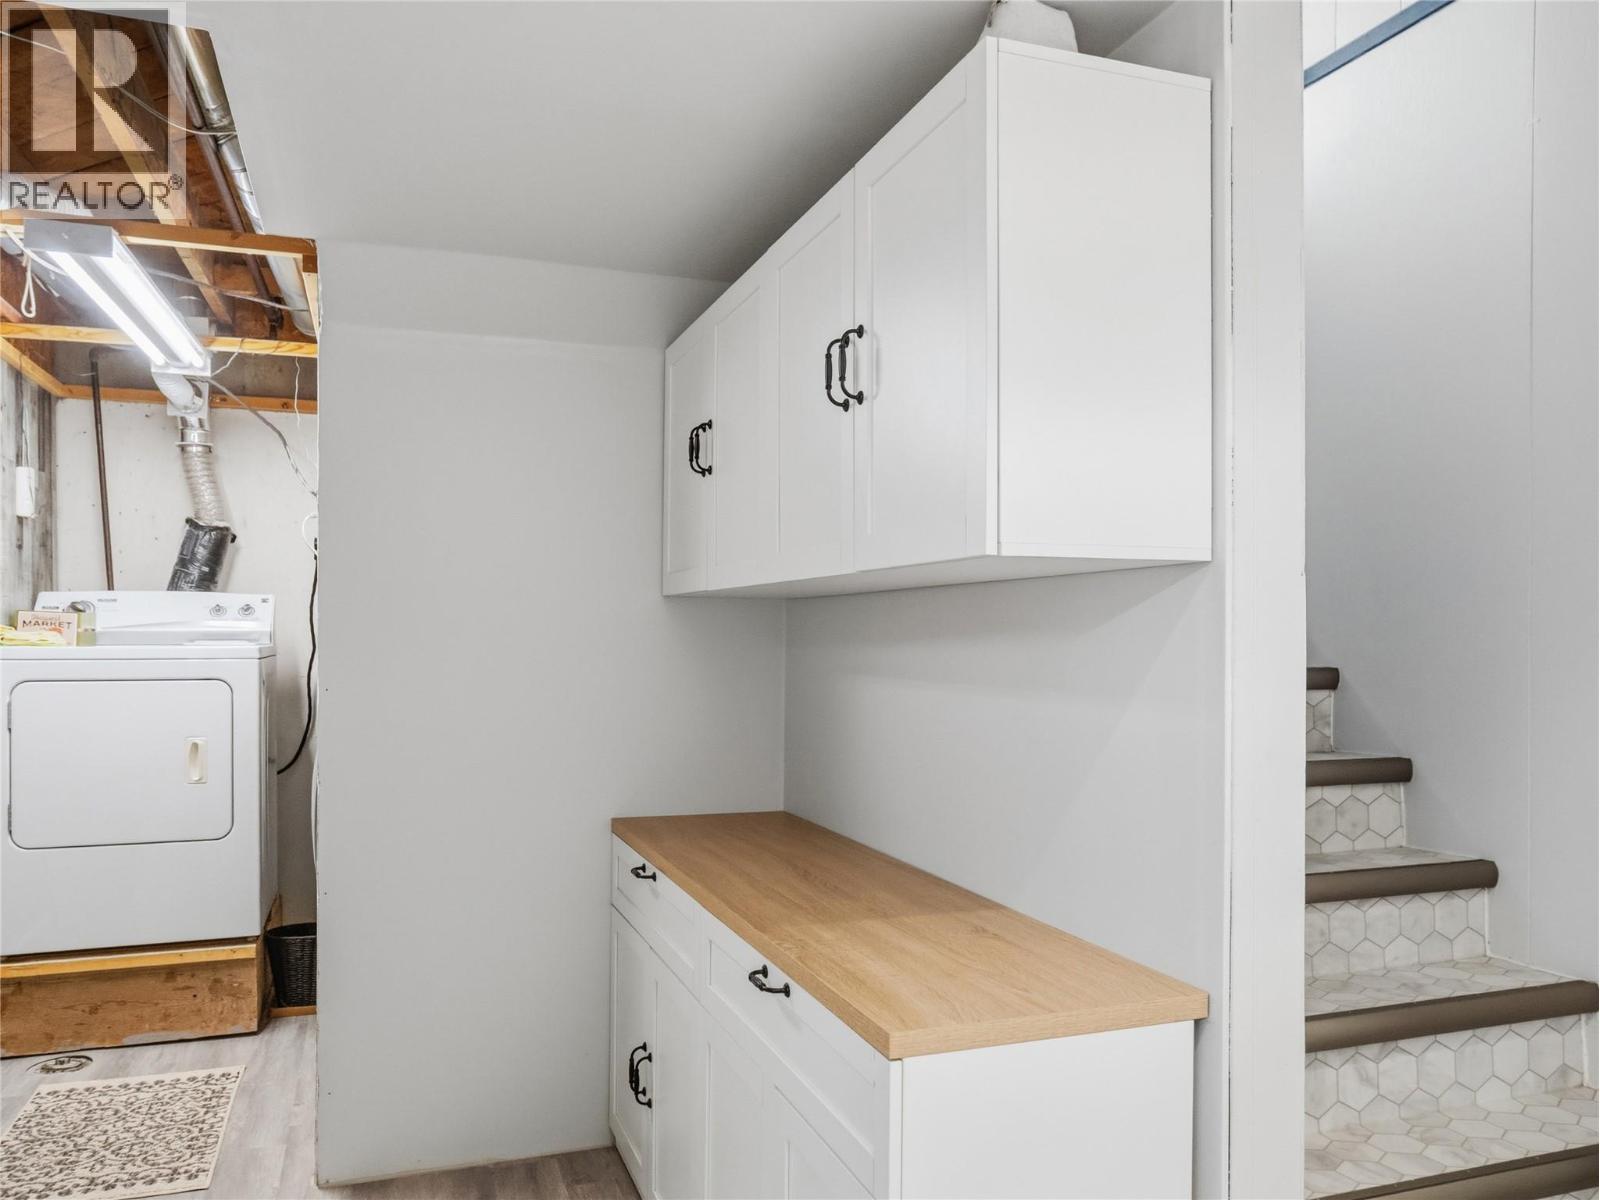
| Basement | Laundry Room | 10'0'' x 7'0'' | ||
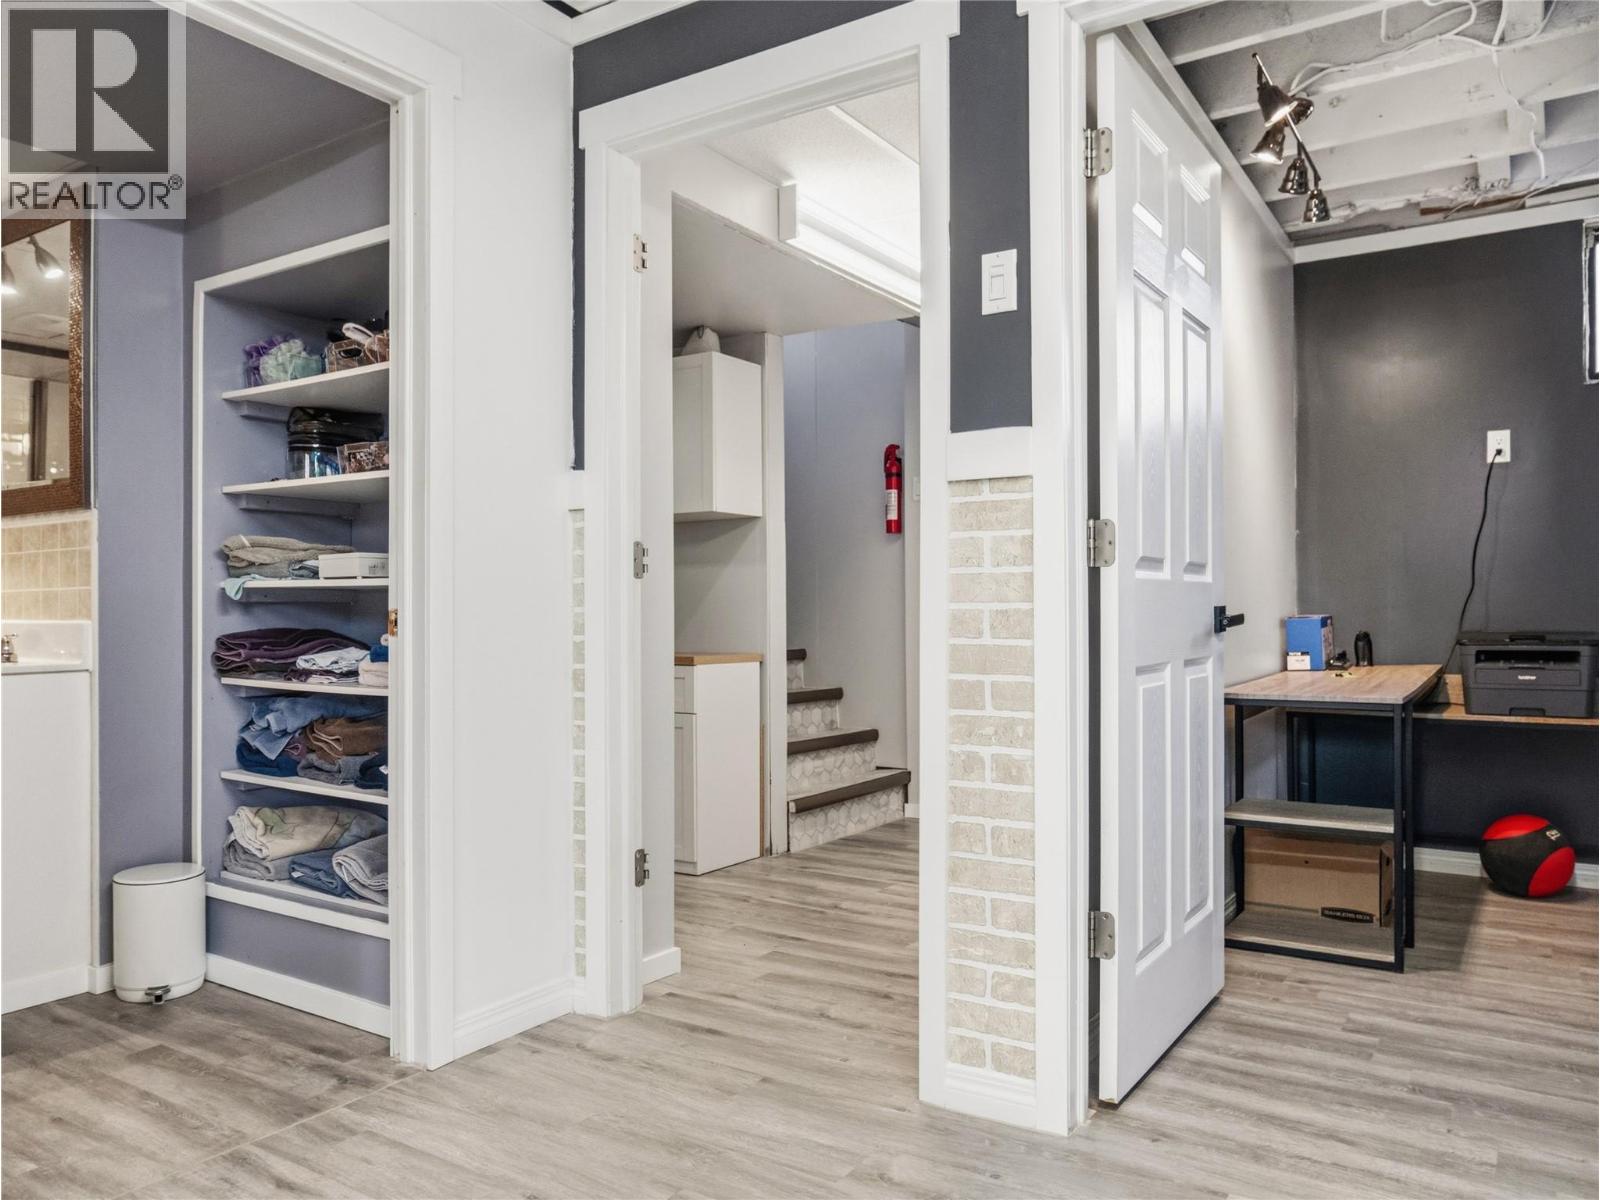
| Basement | 5pc Bathroom | Measurements not available | ||
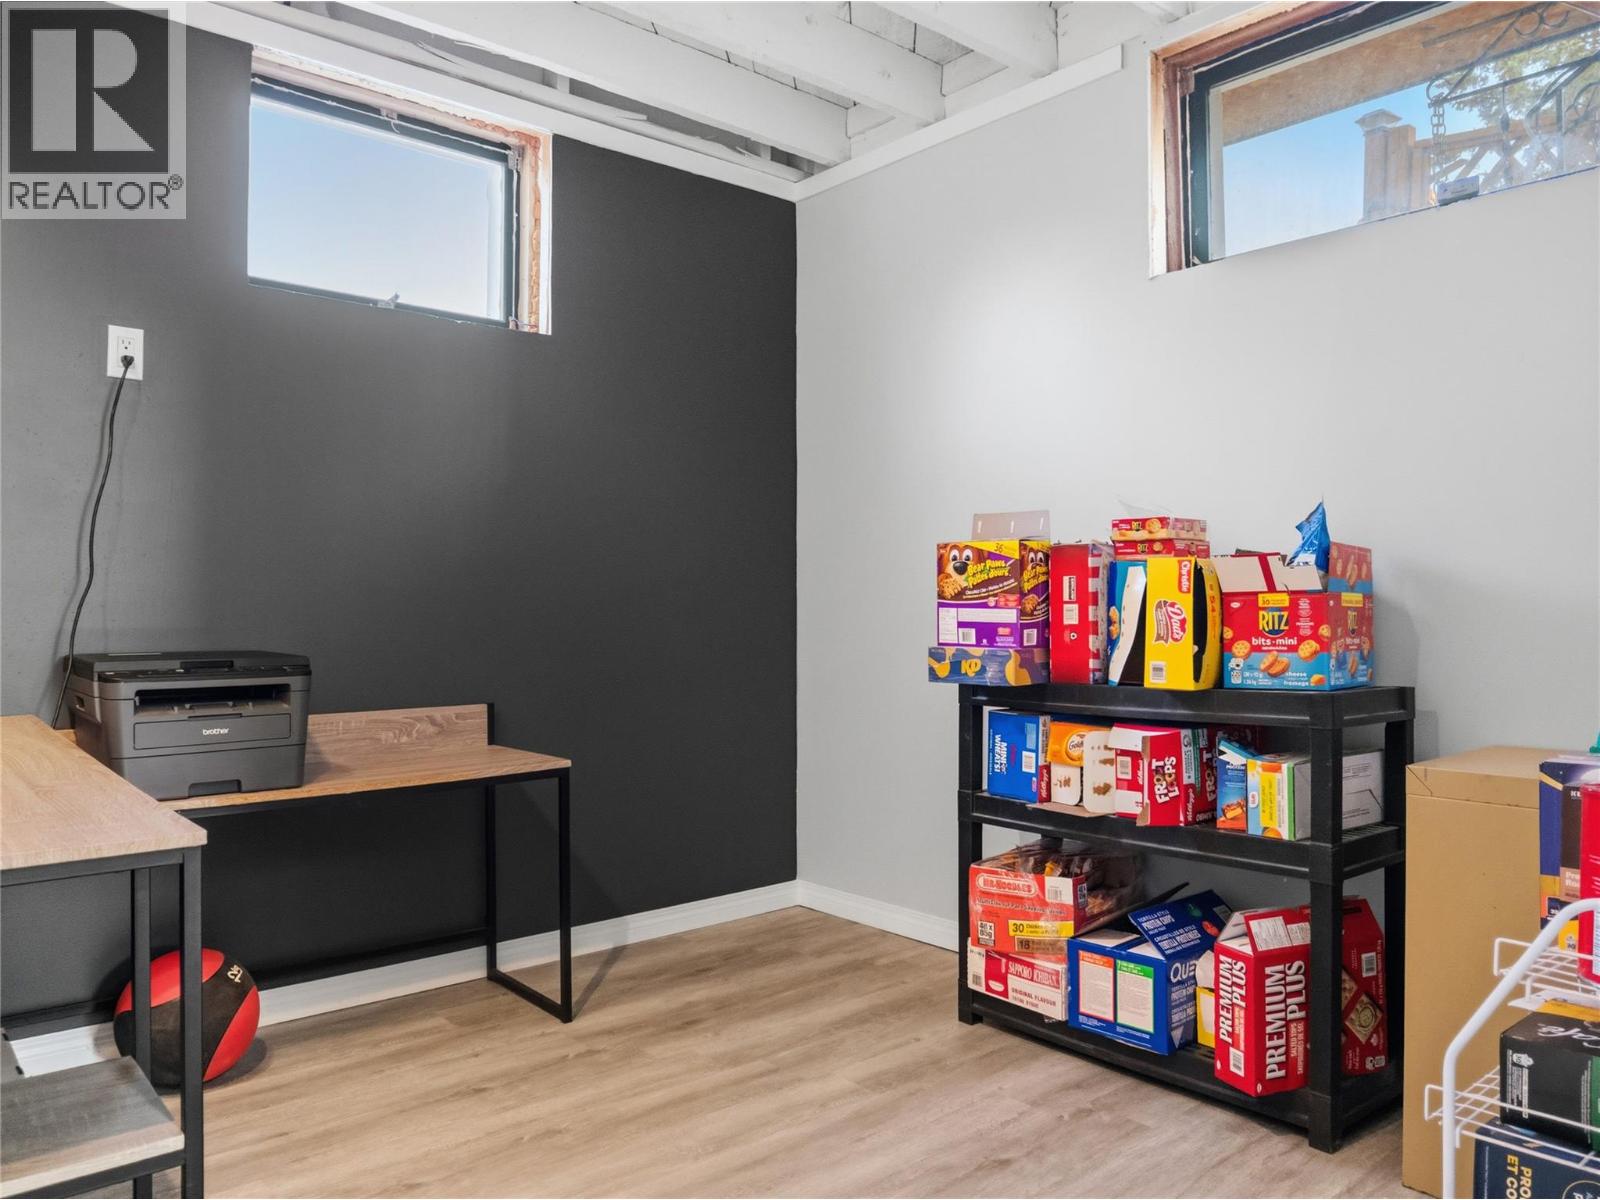
| Basement | Bedroom | 12'6'' x 13'3'' | ||
| Basement | Bedroom | 8'8'' x 8'11'' | ||
| Main Level | 2pc Bathroom | Measurements not available | ||
| Main Level | Dining Room | 14'10'' x 18'5'' | ||
| Main Level | Kitchen | 11'10'' x 17'10'' | ||
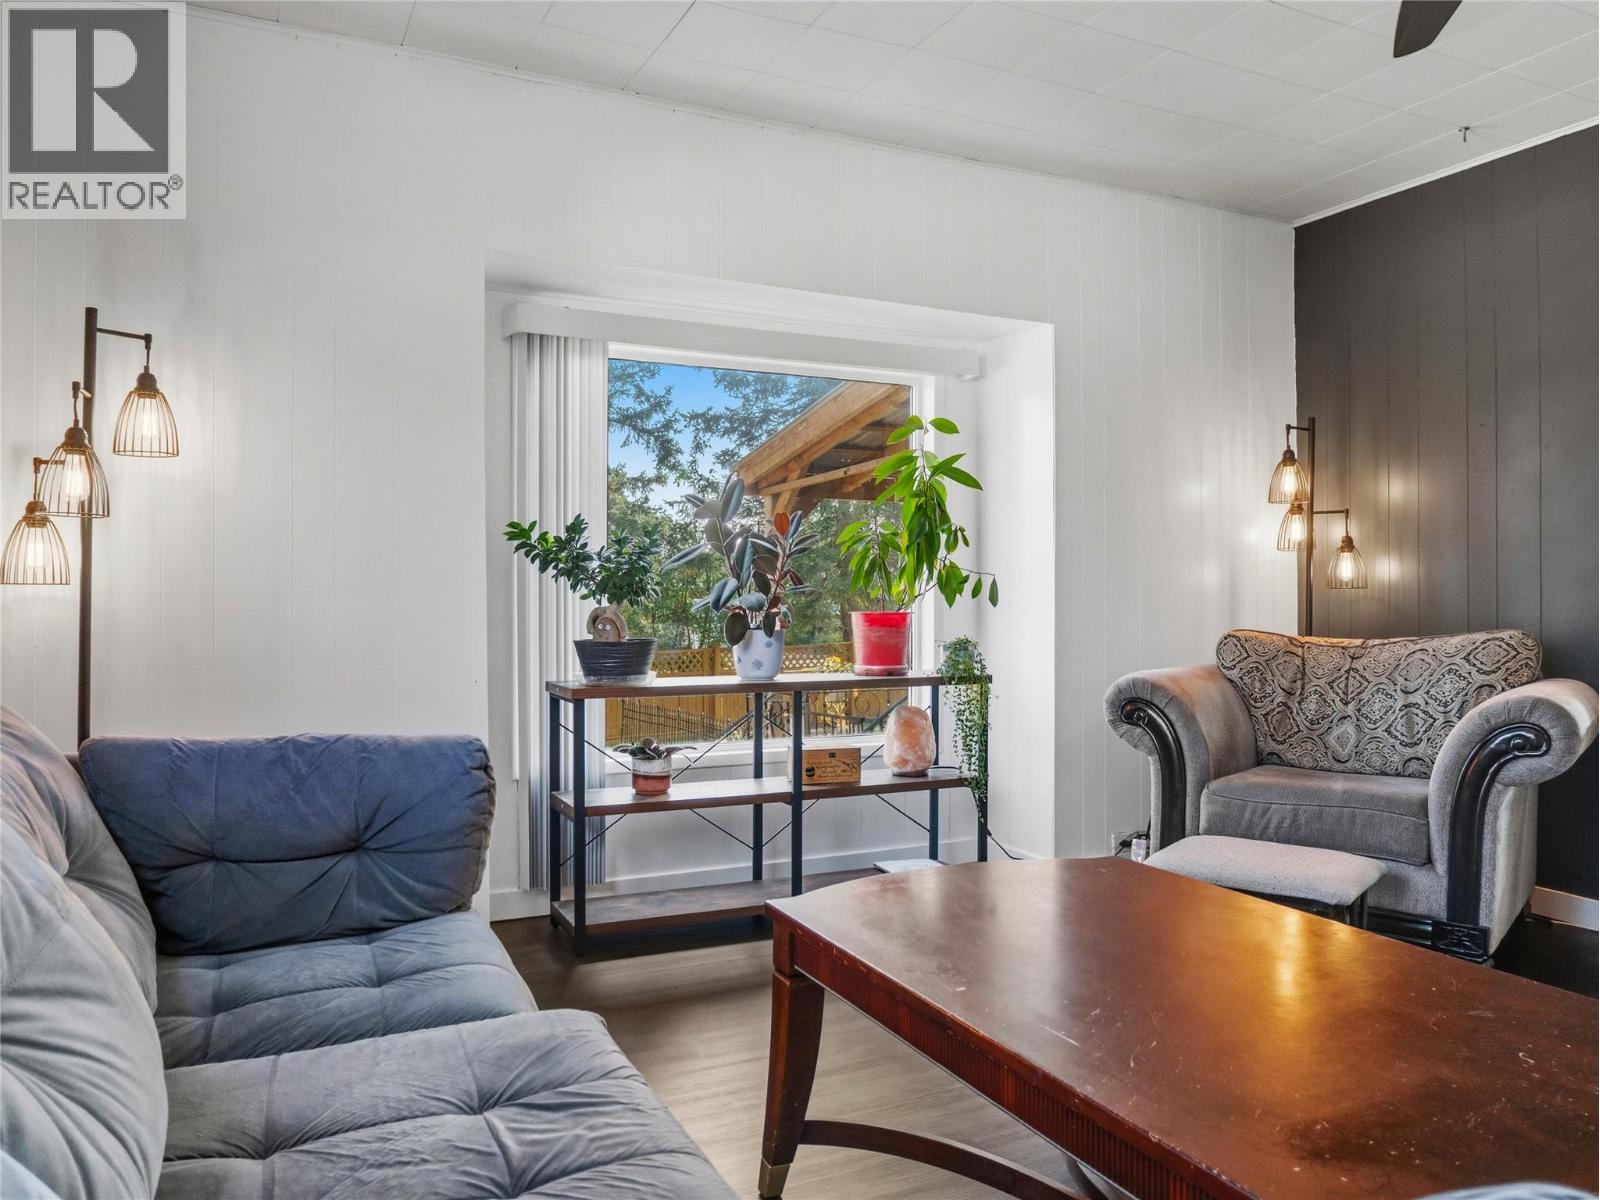
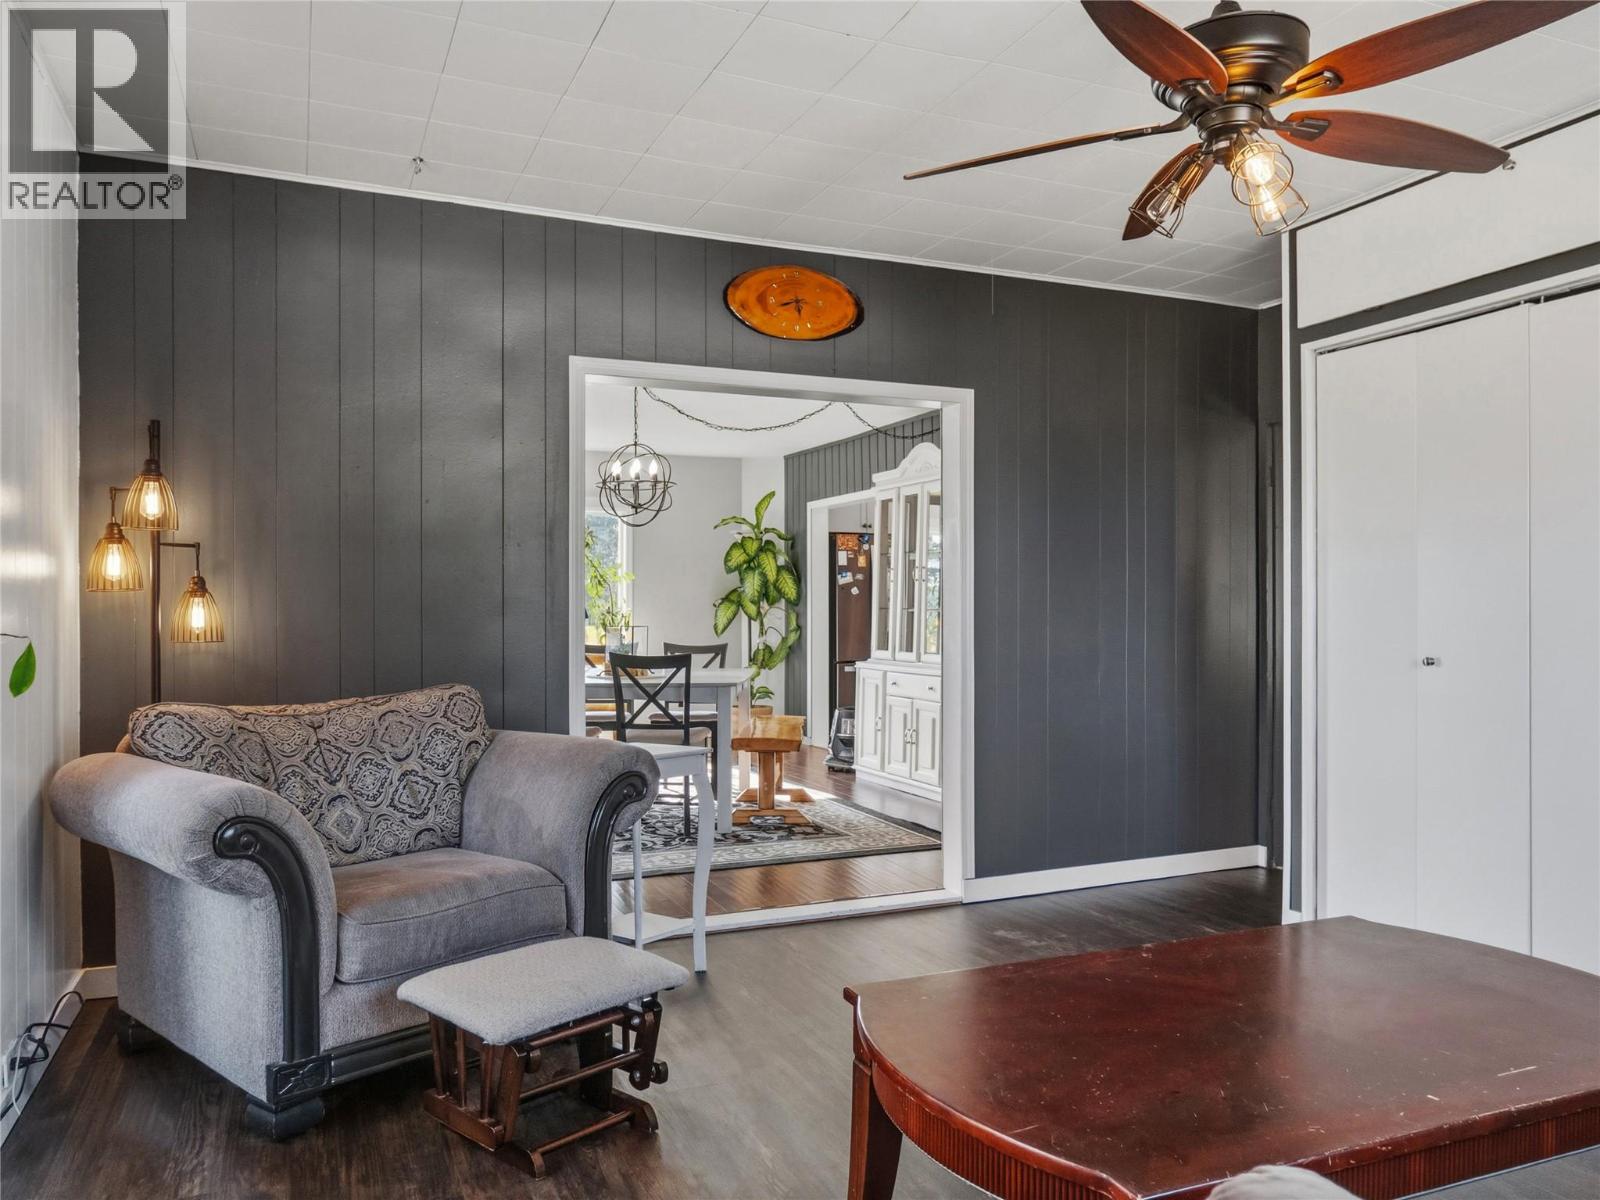
| Main Level | Living Room | 12'5'' x 14'2'' |
https://www.realtor.ca/real-estate/30076849/4800-47-avenue-pouce-coupe-pouce-coupe
Contact Us
Contact us for more information

Kimberly Goodwin
10224 - 10th Street
Dawson Creek, British Columbia V1G 3T4
(250) 782-8181
www.dawsoncreekrealty.britishcolumbia.remax.ca/

The trademarks REALTOR®, REALTORS®, and the REALTOR® logo are controlled by The Canadian Real Estate Association (CREA) and identify real estate professionals who are members of CREA. The trademarks MLS®, Multiple Listing Service® and the associated logos are owned by The Canadian Real Estate Association (CREA) and identify the quality of services provided by real estate professionals who are members of CREA. The trademark DDF® is owned by The Canadian Real Estate Association (CREA) and identifies CREA's Data Distribution Facility (DDF®)
July 25 2026 05:28:11
Association of Interior REALTORS®
RE/MAX Dawson Creek Realty
