
501 Mackenzie Avenue Kamloops, British Columbia V2B 3B9

$425,000
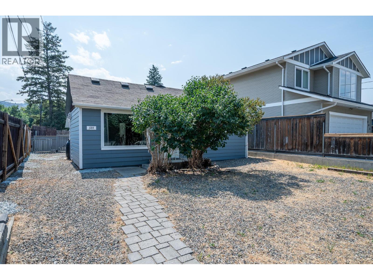
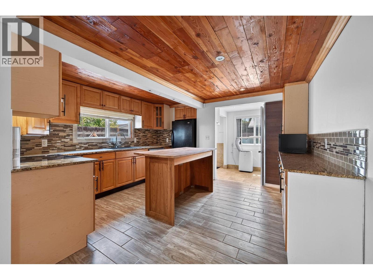
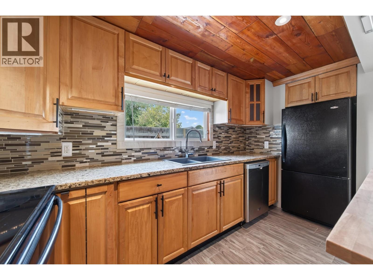
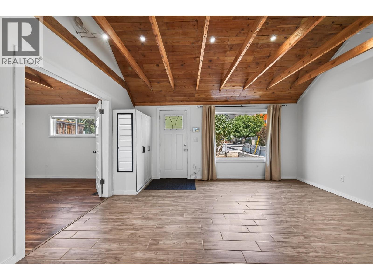
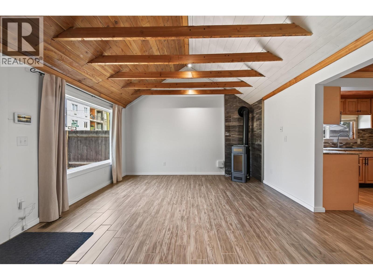
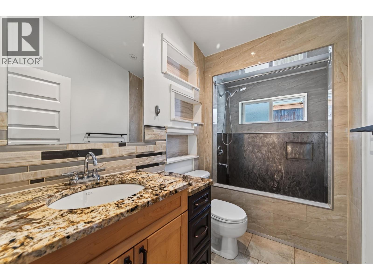
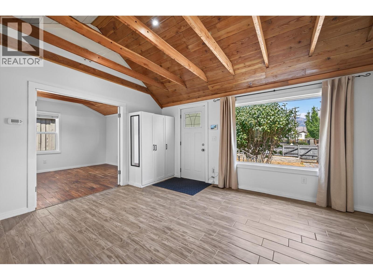
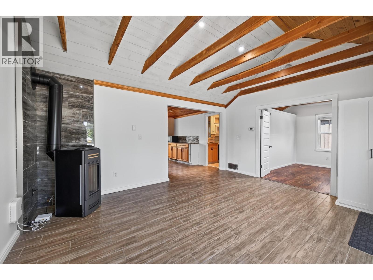
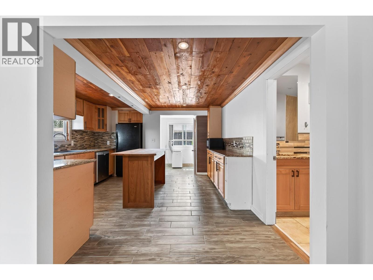
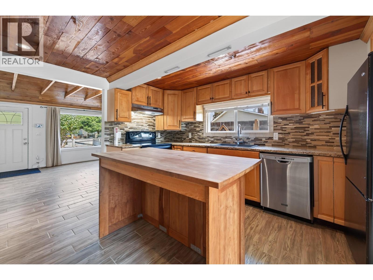
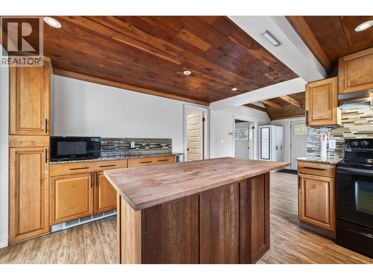
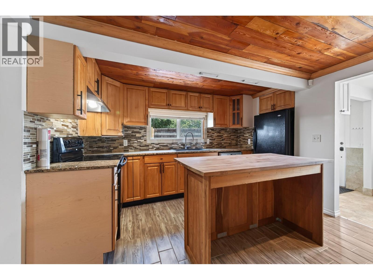
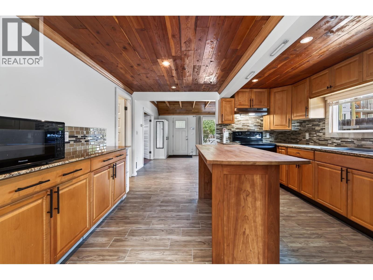
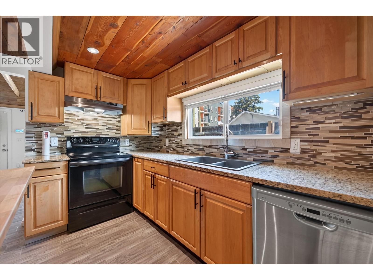
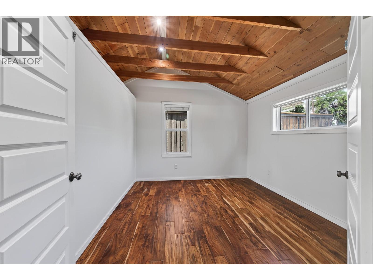
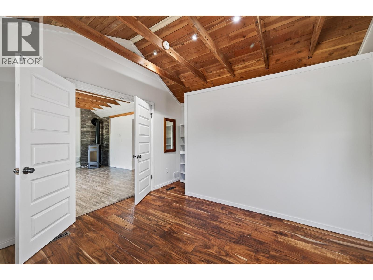
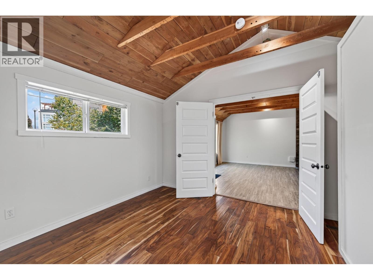
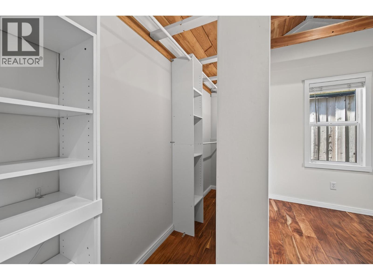
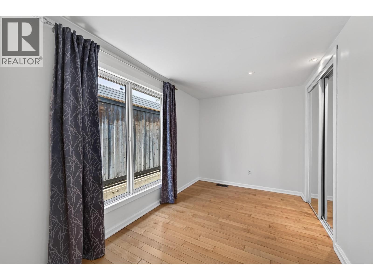
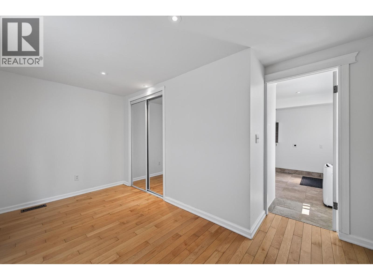
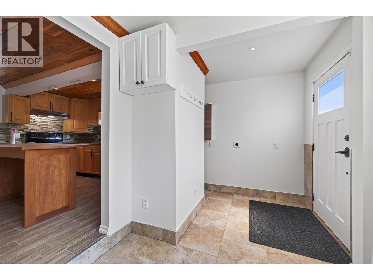
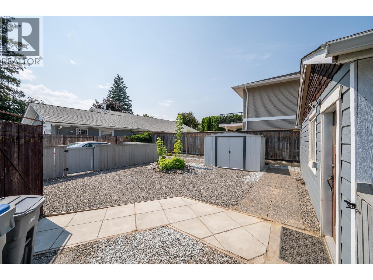
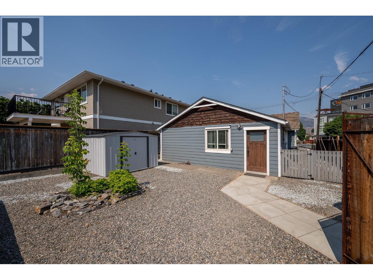
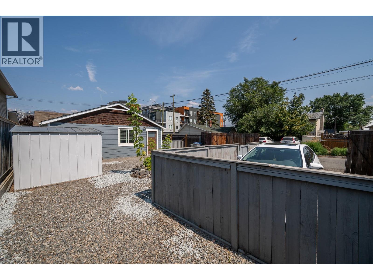
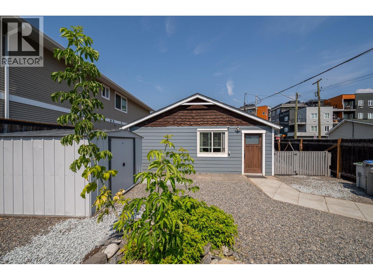
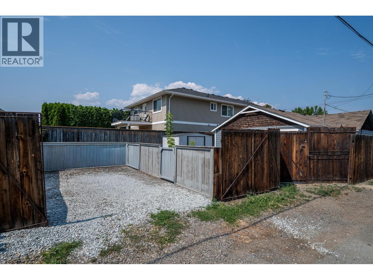
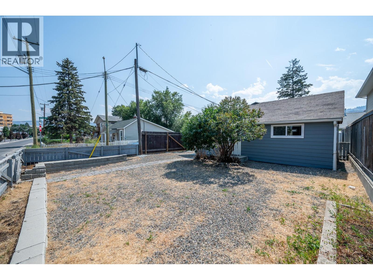
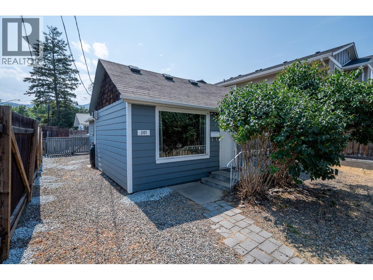
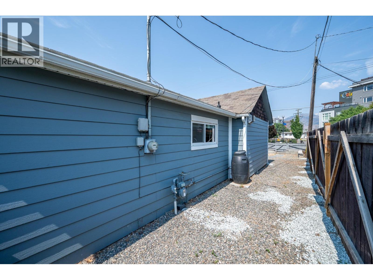
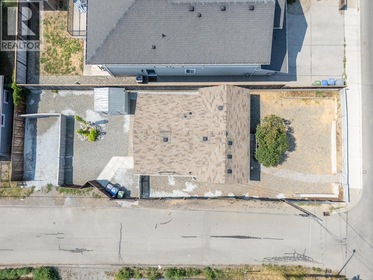
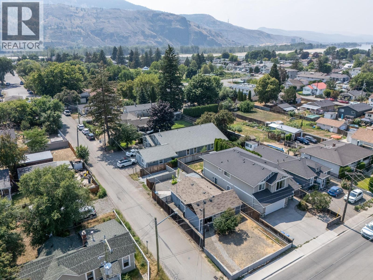
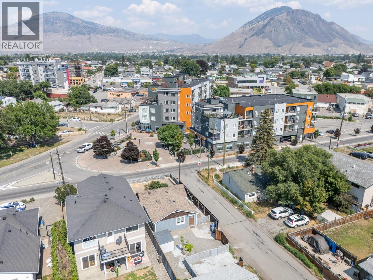
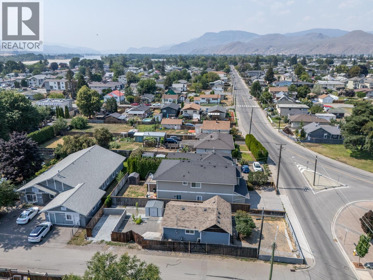
First-time buyer and investor alert! This super-cute and well-appointed 890 sq. ft. bungalow is centrally located near shopping, schools, transit and everyday amenities. Move-in ready and freshly painted throughout in July 2026, the home offers a comfortable, welcoming interior along with numerous practical improvements. Recent updates include a microwave, sump pump and dryer, plus a Nano Restoration roof-rejuvenation treatment completed in April 2025 with a transferable 10-year warranty. Outside, the owners have added off-street parking, front and rear walkways, rebuilt the back gate, replaced fence posts with concrete-set supports and installed a new backyard security light. The backyard has also been improved with removal of the large Manitoba maple, while select young growth was retained to provide future shade. A window well was added for easier access to the exterior faucet. Affordable, conveniently located and ready for immediate enjoyment—this charming bungalow is an excellent opportunity to enter the market or add to your investment portfolio. (id:65196)
Property Details
| MLS® Number | 10395574 |
| Property Type | Single Family |
| Neigbourhood | North Kamloops |
Building
| Bathroom Total | 1 |
| Bedrooms Total | 2 |
| Architectural Style | Bungalow |
| Basement Type | Partial |
| Constructed Date | 1944 |
| Construction Style Attachment | Detached |
| Cooling Type | Window Air Conditioner |
| Heating Type | In Floor Heating, See Remarks |
| Stories Total | 1 |
| Size Interior | 890 Sqft |
| Type | House |
| Utility Water | Municipal Water |
Land
| Acreage | No |
| Sewer | Municipal Sewage System |
| Size Irregular | 0.09 |
| Size Total | 0.09 Ac|under 1 Acre |
| Size Total Text | 0.09 Ac|under 1 Acre |
Rooms
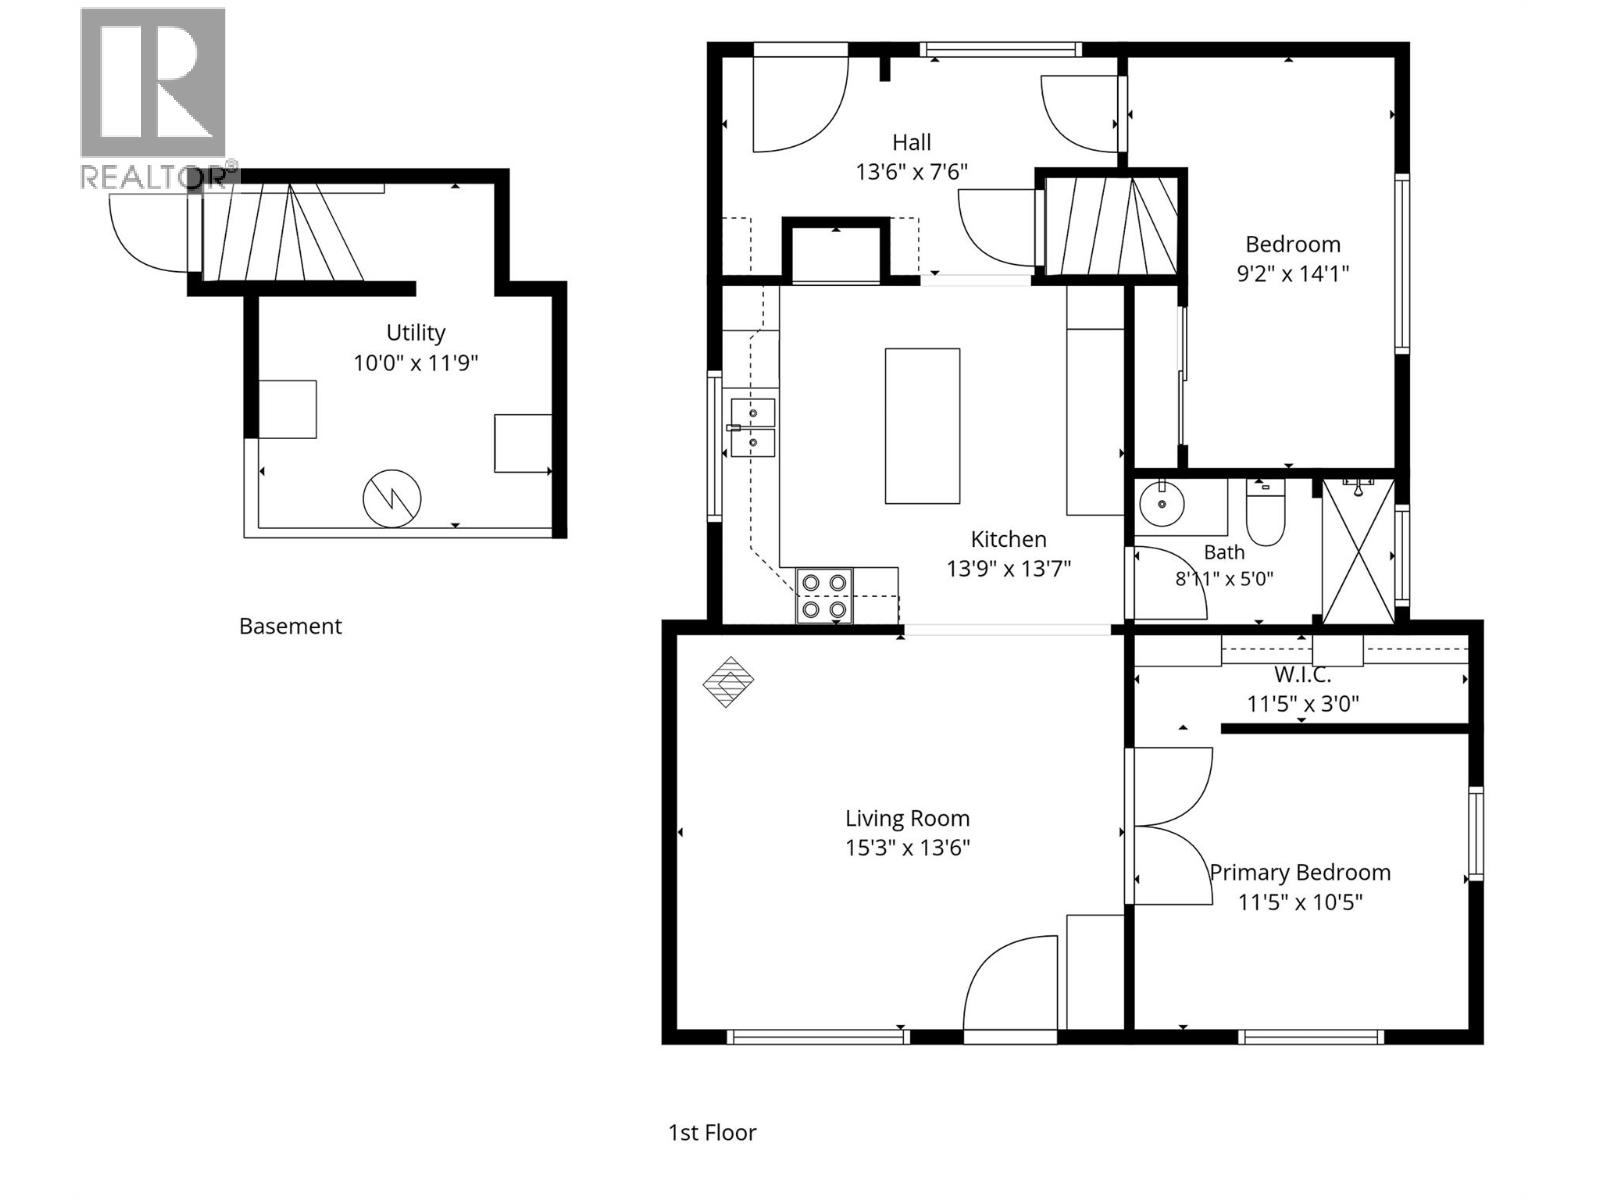
| Level | Type | Length | Width | Dimensions |
|---|---|---|---|---|
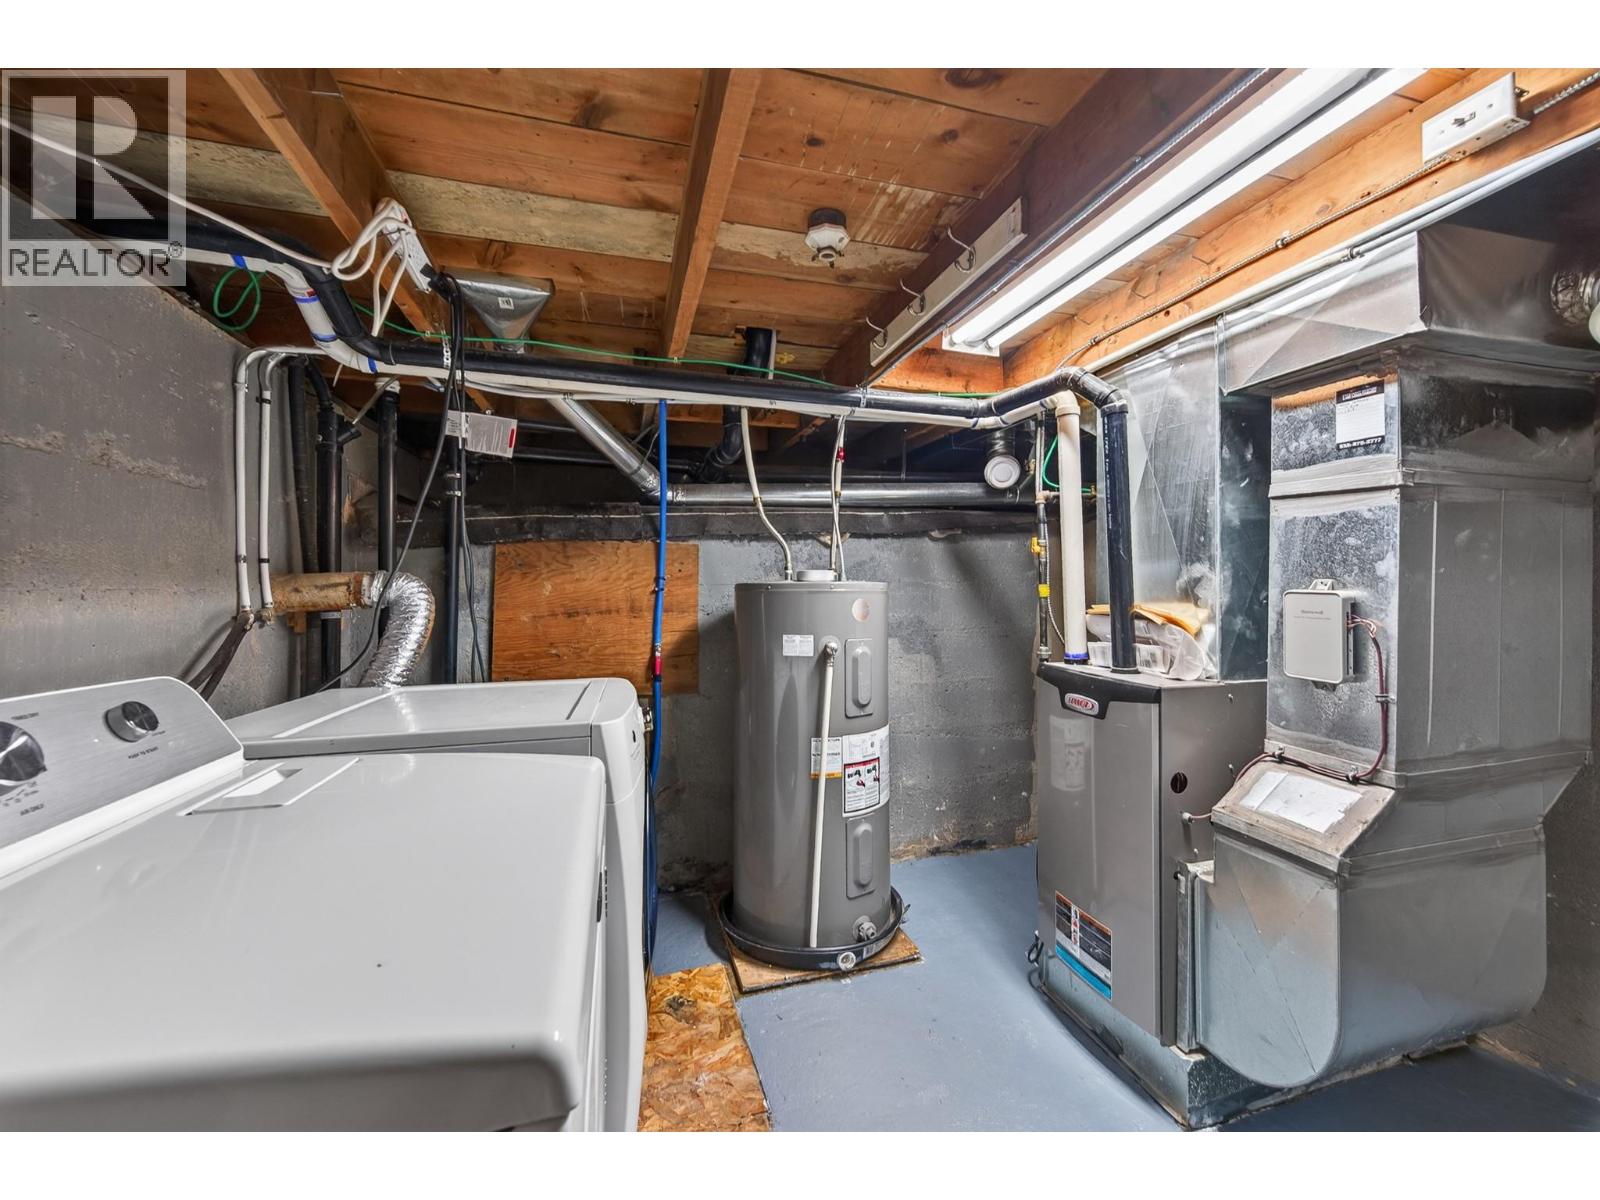
| Basement | Utility Room | 11'9'' x 10'0'' | ||
| Main Level | 4pc Bathroom | 8'11'' x 5'0'' | ||
| Main Level | Bedroom | 14'1'' x 9'2'' | ||
| Main Level | Primary Bedroom | 10'5'' x 11'5'' | ||
| Main Level | Living Room | 13'6'' x 15'3'' | ||
| Main Level | Kitchen | 13'7'' x 13'9'' | ||
| Main Level | Foyer | 13'6'' x 7'6'' |
https://www.realtor.ca/real-estate/30071377/501-mackenzie-avenue-kamloops-north-kamloops
Contact Us
Contact us for more information

Eric Putoto
Personal Real Estate Corporation
1000 Clubhouse Dr (Lower)
Kamloops, British Columbia V2H 1T9
(833) 817-6506
www.exprealty.ca/

The trademarks REALTOR®, REALTORS®, and the REALTOR® logo are controlled by The Canadian Real Estate Association (CREA) and identify real estate professionals who are members of CREA. The trademarks MLS®, Multiple Listing Service® and the associated logos are owned by The Canadian Real Estate Association (CREA) and identify the quality of services provided by real estate professionals who are members of CREA. The trademark DDF® is owned by The Canadian Real Estate Association (CREA) and identifies CREA's Data Distribution Facility (DDF®)
July 23 2026 11:44:05
Association of Interior REALTORS®
Exp Realty (Kamloops)
