
396 Wisteria St Parksville, British Columbia V9P 1C6

$639,000
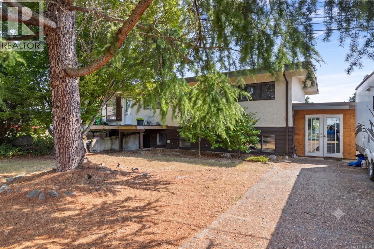
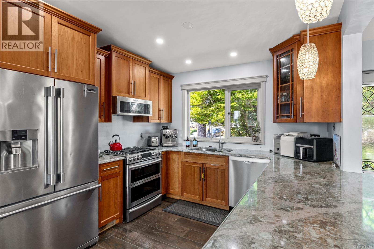
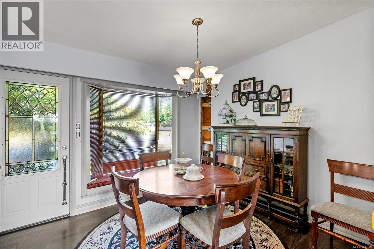
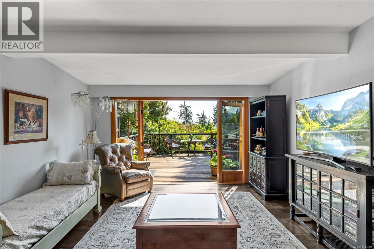
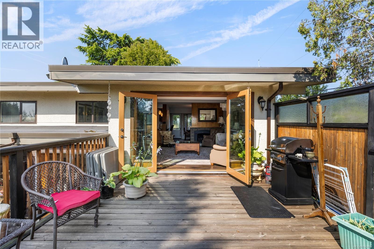
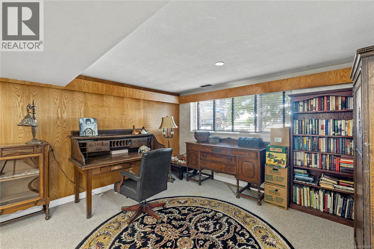
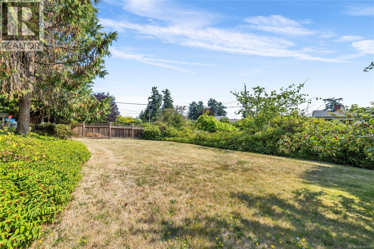
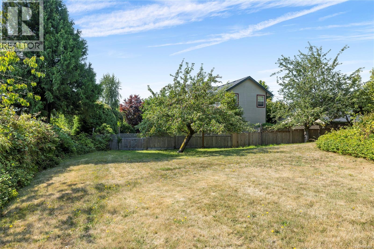
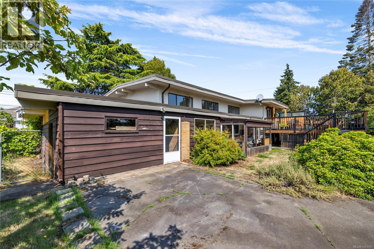
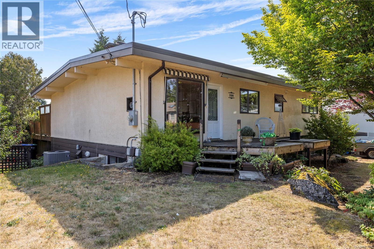
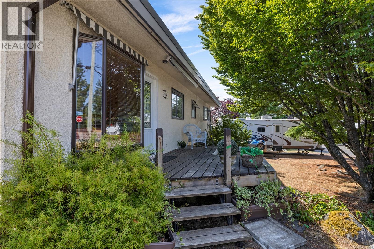
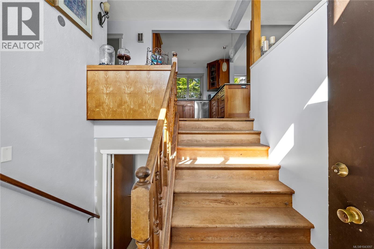
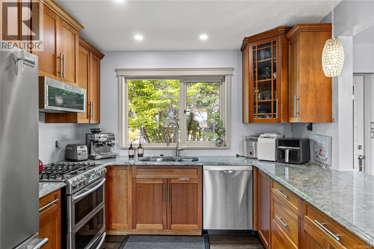
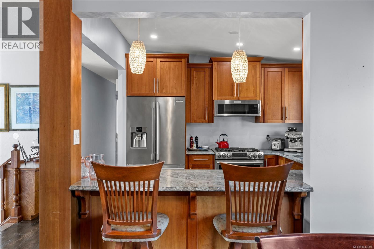
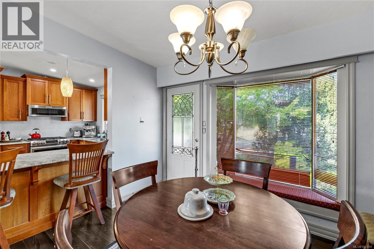
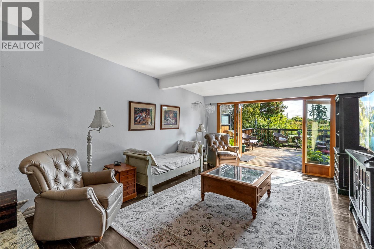
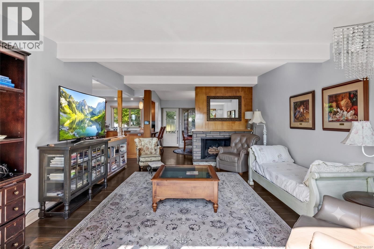
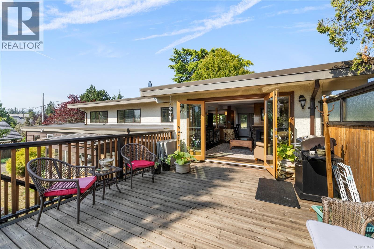
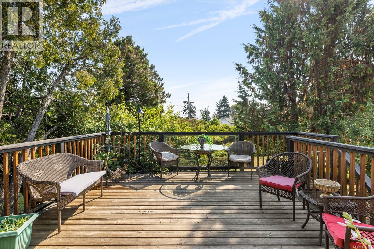
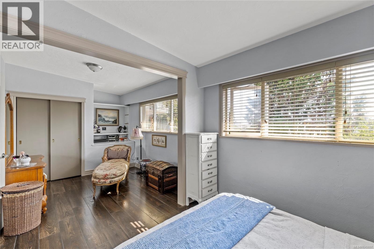
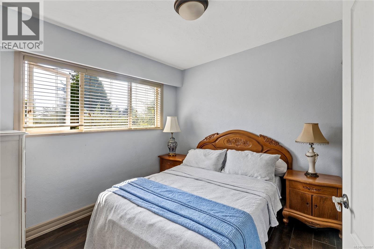
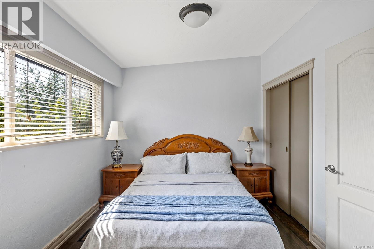
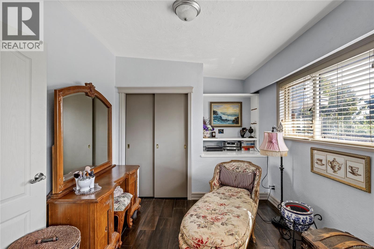
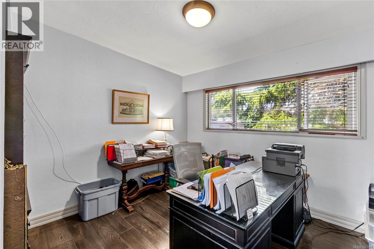
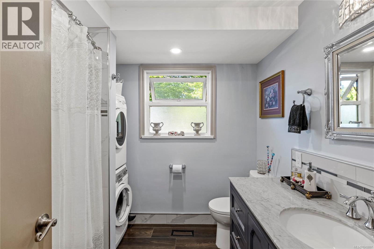
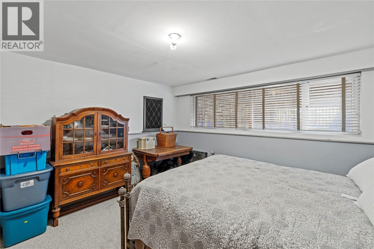
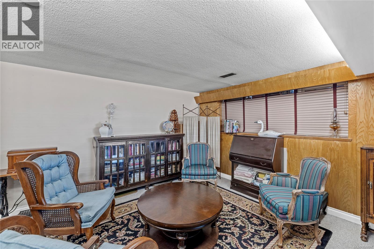
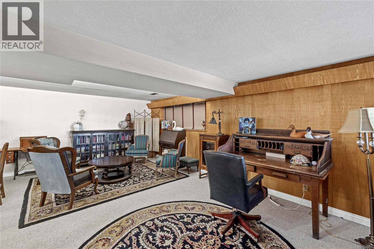
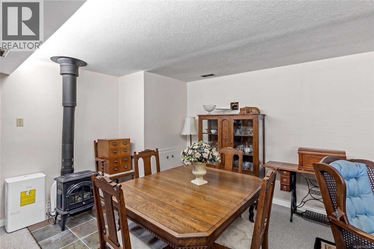
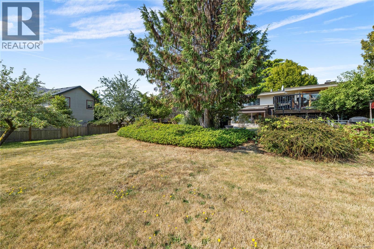
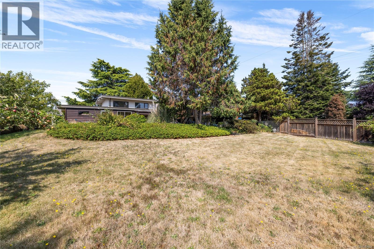
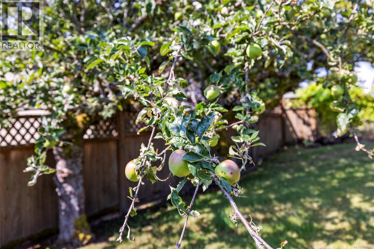
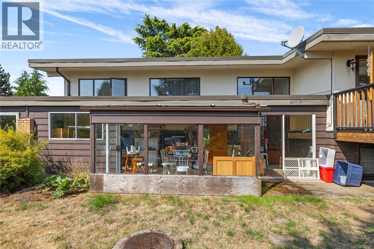
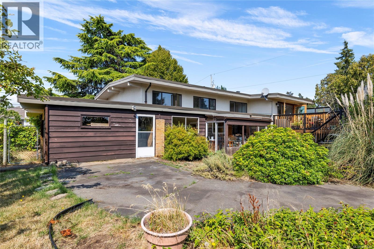
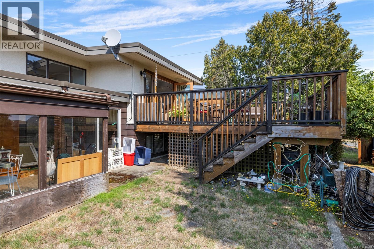
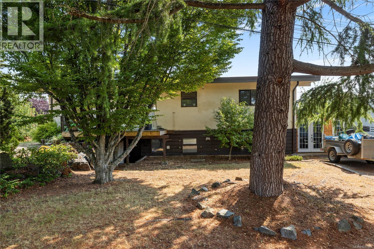
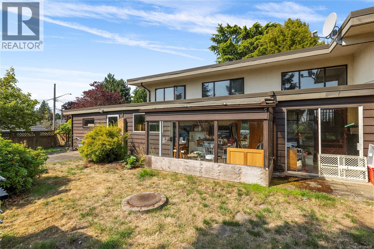
Welcome to 396 Wisteria Street, a spacious 3-bedroom, 2-bathroom home set on a generous 0.26-acre lot with plenty of room to enjoy both inside and out. The main living area offers a bright, open feel, with a cozy fireplace and large doors opening directly onto an expansive deck, creating a natural extension of the living space for relaxing or entertaining. The kitchen features warm wood cabinetry, stainless steel appliances, ample counter space, and a convenient eating bar. With living areas on both levels, the flexible layout provides plenty of space for family, guests, hobbies, or a home office. Outside, the spacious yard is surrounded by mature trees and established landscaping, including an apple tree, offering plenty of room for gardening, entertaining, or creating your dream outdoor oasis. A home with space, versatility, and endless potential to make it your own. (id:65196)
Property Details
| MLS® Number | 1043097 |
| Property Type | Single Family |
| Neigbourhood | Parksville |
| Features | Central Location, Cul-de-sac, Private Setting, Other |
| Parking Space Total | 1 |
| Plan | Vip37055 |
| View Type | Ocean View |
Building
| Bathroom Total | 2 |
| Bedrooms Total | 3 |
| Constructed Date | 1958 |
| Cooling Type | None |
| Fireplace Present | Yes |
| Fireplace Total | 2 |
| Heating Fuel | Electric |
| Heating Type | Heat Pump |
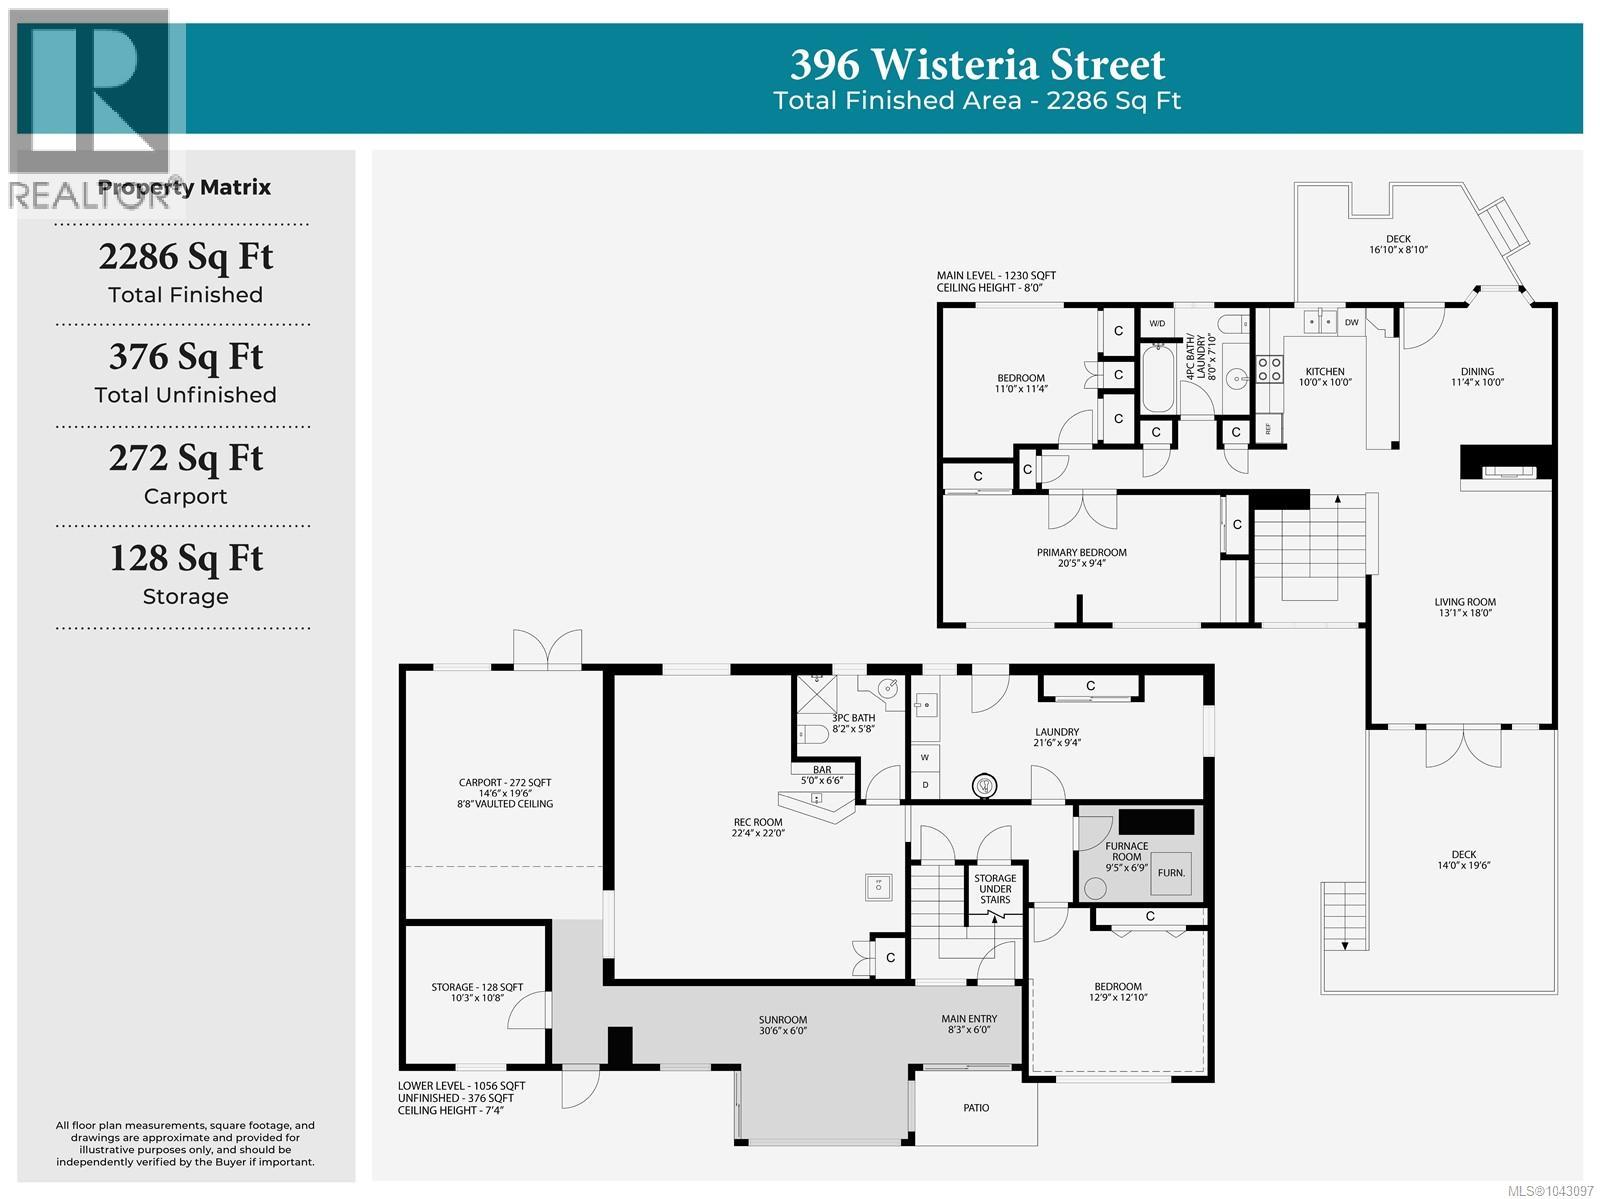
| Size Interior | 2,286 Sqft |
| Type | House |
Land
| Access Type | Road Access |
| Acreage | No |
| Size Irregular | 10890 |
| Size Total | 10890 Sqft |
| Size Total Text | 10890 Sqft |
| Zoning Description | Rs1 |
| Zoning Type | Residential |
Rooms
| Level | Type | Length | Width | Dimensions |
|---|---|---|---|---|
| Lower Level | Utility Room | 9'5 x 6'9 | ||
| Lower Level | Storage | 10'3 x 10'8 | ||
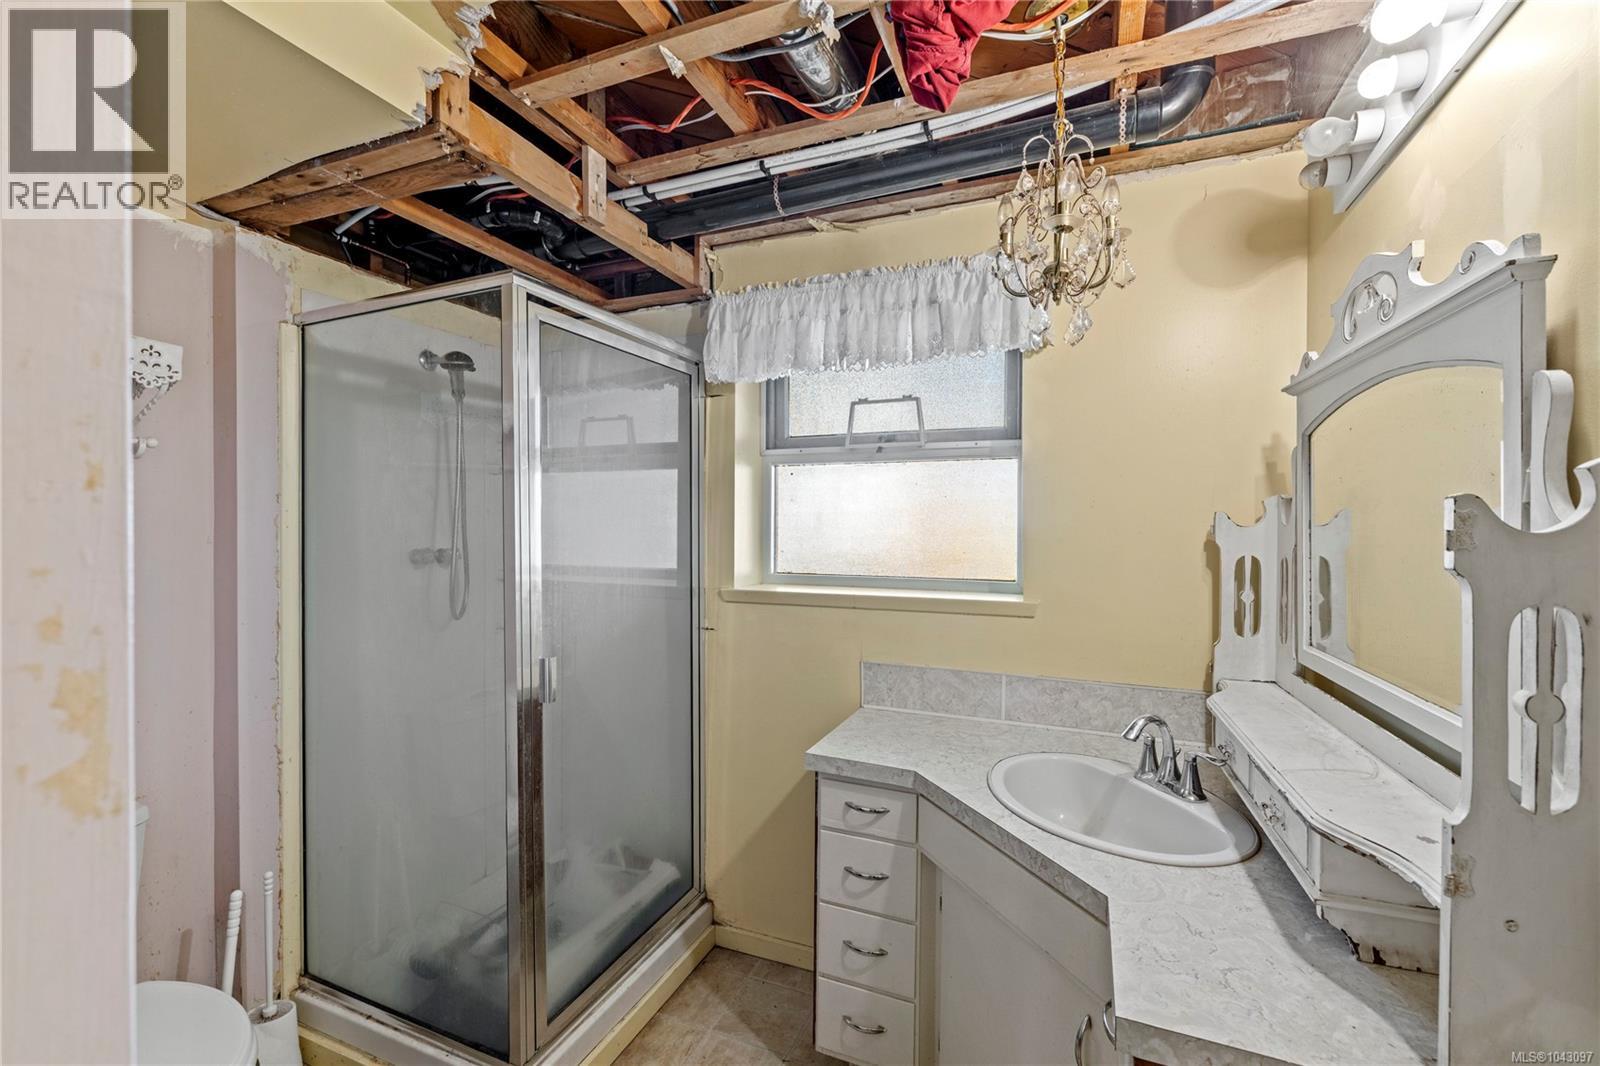
| Lower Level | Bathroom | 8'2 x 5'8 | ||
| Lower Level | Bedroom | 12'9 x 12'10 | ||
| Lower Level | Sunroom | 6 ft | Measurements not available x 6 ft | |
| Lower Level | Laundry Room | 21'6 x 9'4 | ||
| Lower Level | Recreation Room | 22 ft | Measurements not available x 22 ft | |
| Main Level | Bathroom | 8 ft | 8 ft x Measurements not available | |
| Main Level | Bedroom | 11 ft | 11 ft x Measurements not available | |
| Main Level | Primary Bedroom | 20'5 x 9'4 | ||
| Main Level | Kitchen | 10 ft | 10 ft | 10 ft x 10 ft |
| Main Level | Dining Room | 10 ft | Measurements not available x 10 ft | |
| Main Level | Living Room | 18 ft | Measurements not available x 18 ft |
https://www.realtor.ca/real-estate/30072643/396-wisteria-st-parksville-parksville
Contact Us
Contact us for more information

Robyn Gervais
Personal Real Estate Corporation
www.gemrealestategroup.ca/
www.facebook.com/GEMRealEstateGroup/?ref=bookmarks
robyn_at_gem_real_estate_group/
173 West Island Hwy
Parksville, British Columbia V9P 2H1
(250) 248-4321
(800) 224-5838
(250) 248-3550
www.parksvillerealestate.com/

Bj Estes
Personal Real Estate Corporation
173 West Island Hwy
Parksville, British Columbia V9P 2H1
(250) 248-4321
(800) 224-5838
(250) 248-3550
www.parksvillerealestate.com/

The trademarks REALTOR®, REALTORS®, and the REALTOR® logo are controlled by The Canadian Real Estate Association (CREA) and identify real estate professionals who are members of CREA. The trademarks MLS®, Multiple Listing Service® and the associated logos are owned by The Canadian Real Estate Association (CREA) and identify the quality of services provided by real estate professionals who are members of CREA. The trademark DDF® is owned by The Canadian Real Estate Association (CREA) and identifies CREA's Data Distribution Facility (DDF®)
July 23 2026 11:22:15
Vancouver Island Real Estate Board
Royal LePage Island Living (Pk)
