
13 Nadina Crescent Fraser Lake, British Columbia V0J 1S0

$309,900
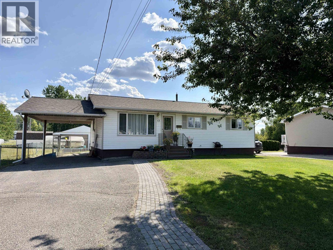
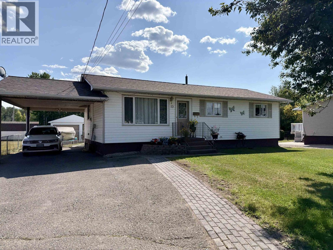
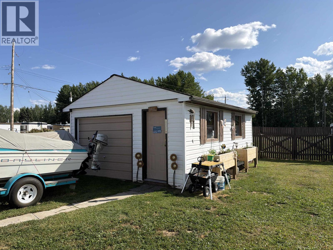
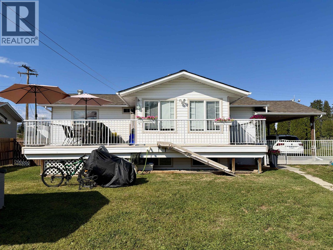
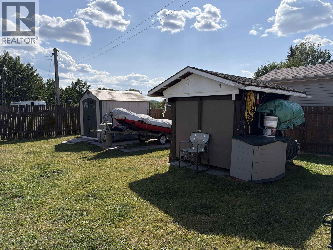
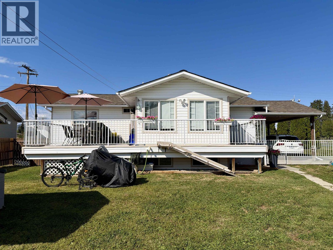
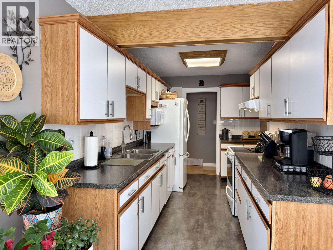
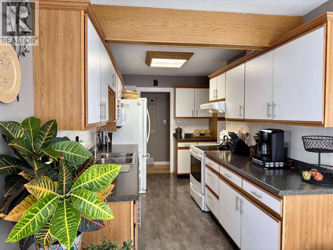
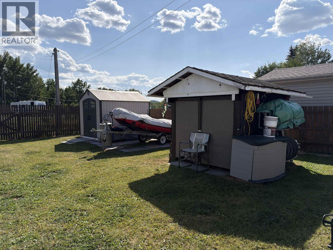
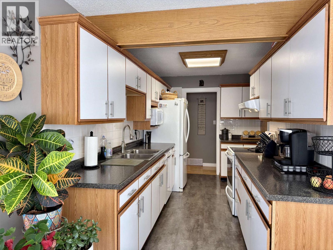
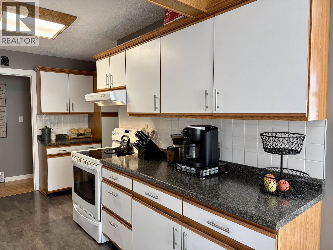
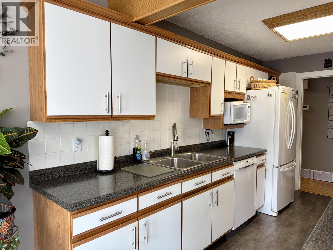
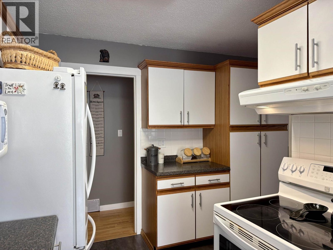
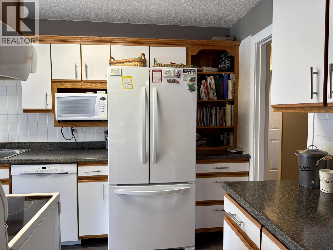
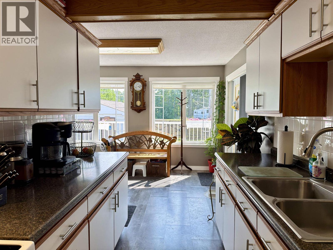
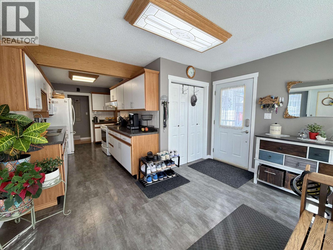
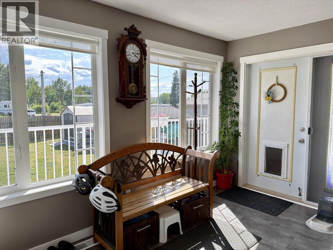
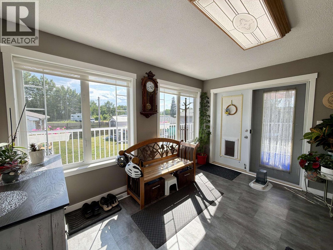
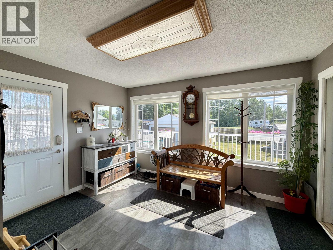
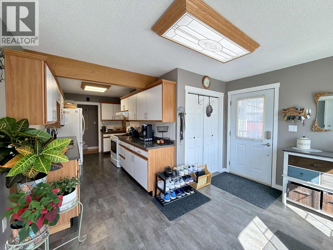
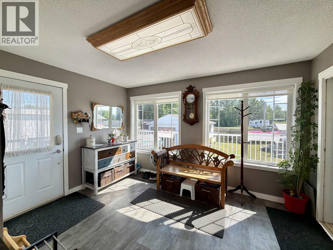
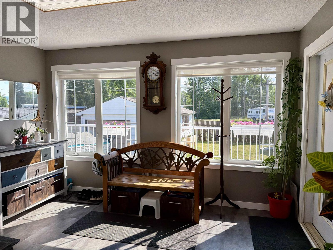
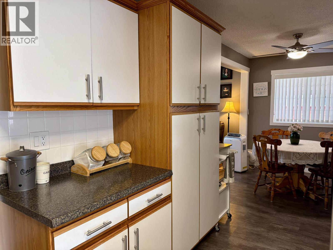
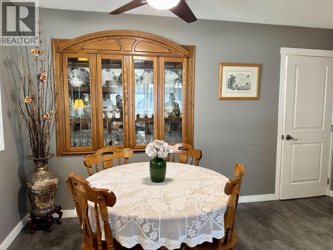
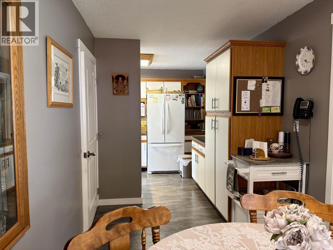
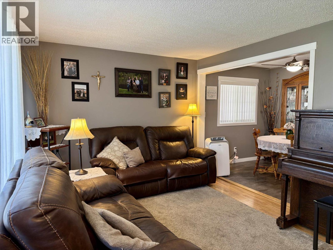
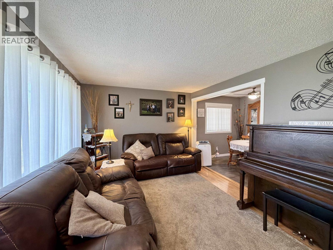
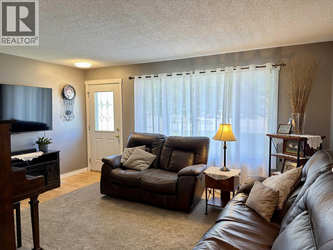
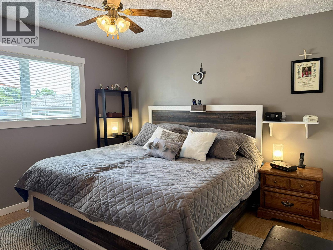
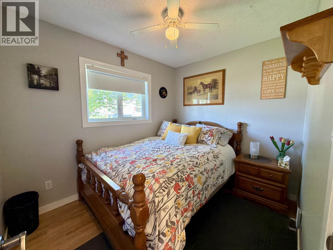
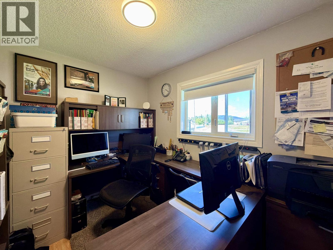
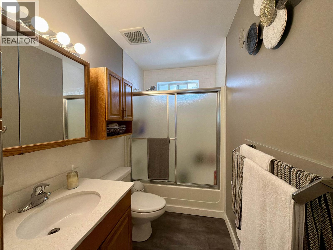
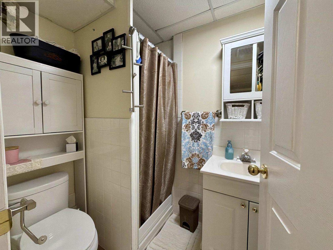
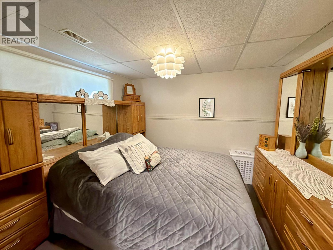
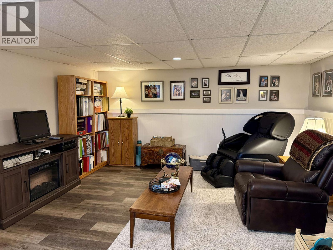
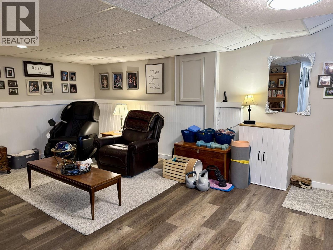
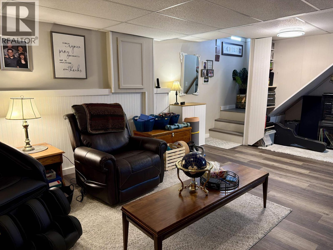
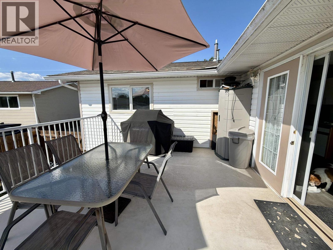
Beautifully updated 4 bedroom, 2 bathroom home offering space, style, and versatility! The fully finished basement features a separate outside entry, providing excellent potential for extended family or guests. Extensive updates include an on-demand gas hot water heater, high-efficiency gas furnace, electrical, plumbing, windows, roof, flooring, insulation, and a custom built-in china cabinet. Outside, you'll find a 16' x 23' workshop, fenced yard, two storage sheds, raised garden beds, a carport, paved driveway, and a spacious sundeck with durable vinyl decking and aluminum railing. Move-in ready and packed with value! (id:65196)
Property Details
| MLS® Number | R3149511 |
| Property Type | Single Family |
| Storage Type | Storage |
| Structure | Workshop |
Building
| Bathroom Total | 2 |
| Bedrooms Total | 4 |
| Appliances | Washer, Dryer, Refrigerator, Stove, Dishwasher |
| Basement Development | Finished |
| Basement Type | Full (finished) |
| Constructed Date | 1978 |
| Construction Style Attachment | Detached |
| Exterior Finish | Vinyl Siding |
| Foundation Type | Concrete Perimeter |
| Heating Fuel | Natural Gas |
| Heating Type | Forced Air |
| Roof Material | Asphalt Shingle |
| Roof Style | Conventional |
| Stories Total | 2 |
| Size Interior | 2,256 Sqft |
| Total Finished Area | 2256 Sqft |
| Type | House |
| Utility Water | Municipal Water |
Parking
| Carport | |
| Detached Garage |
Land
| Acreage | No |
| Size Irregular | 8581 |
| Size Total | 8581 Sqft |
| Size Total Text | 8581 Sqft |
Rooms
| Level | Type | Length | Width | Dimensions |
|---|---|---|---|---|
| Basement | Recreational, Games Room | 14 ft ,3 in | 17 ft ,2 in | 14 ft ,3 in x 17 ft ,2 in |
| Basement | Bedroom 4 | 9 ft ,1 in | 10 ft ,8 in | 9 ft ,1 in x 10 ft ,8 in |
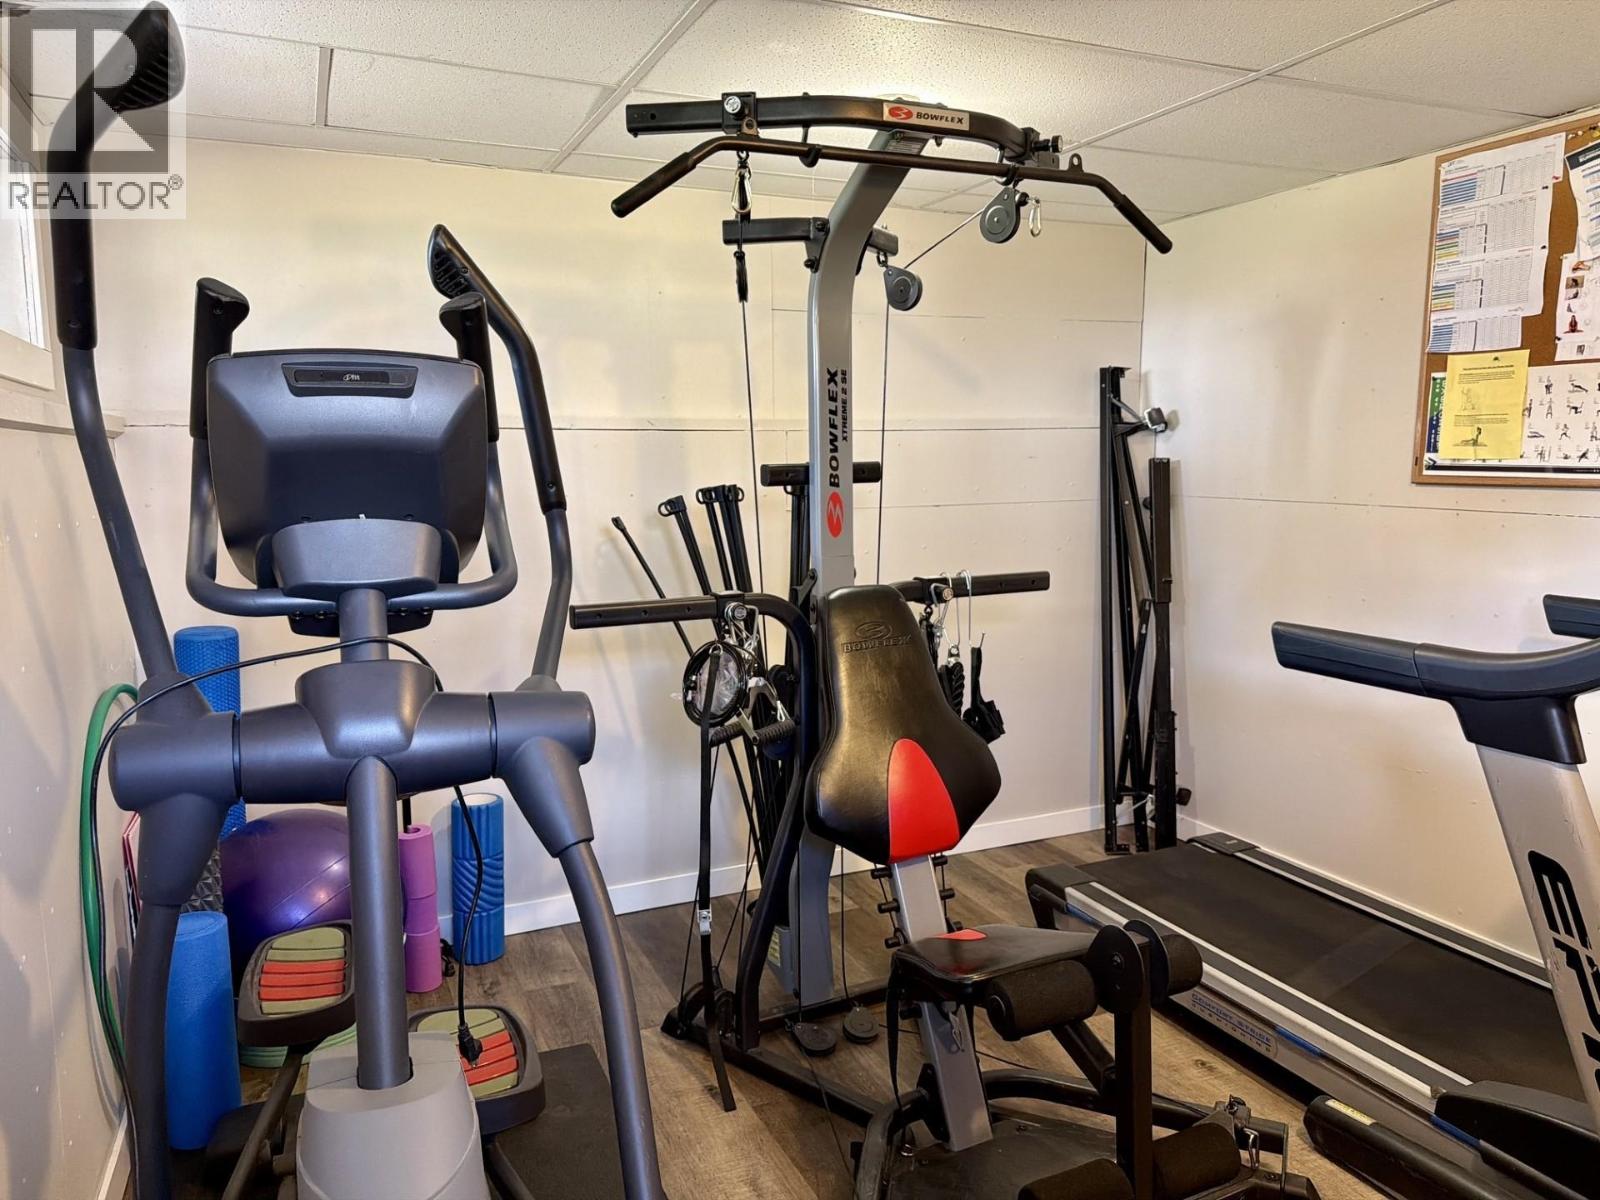
| Basement | Gym | 10 ft ,1 in | 12 ft ,2 in | 10 ft ,1 in x 12 ft ,2 in |
| Basement | Storage | 8 ft ,4 in | 11 ft ,9 in | 8 ft ,4 in x 11 ft ,9 in |
| Basement | Utility Room | 9 ft ,8 in | 13 ft ,3 in | 9 ft ,8 in x 13 ft ,3 in |
| Basement | Laundry Room | 6 ft | 8 ft ,2 in | 6 ft x 8 ft ,2 in |
| Main Level | Kitchen | 7 ft ,5 in | 13 ft ,1 in | 7 ft ,5 in x 13 ft ,1 in |
| Main Level | Dining Room | 7 ft ,4 in | 13 ft ,8 in | 7 ft ,4 in x 13 ft ,8 in |
| Main Level | Living Room | 11 ft ,3 in | 16 ft | 11 ft ,3 in x 16 ft |
| Main Level | Primary Bedroom | 11 ft ,3 in | 11 ft ,1 in | 11 ft ,3 in x 11 ft ,1 in |
| Main Level | Bedroom 2 | 7 ft ,1 in | 9 ft ,7 in | 7 ft ,1 in x 9 ft ,7 in |
| Main Level | Bedroom 3 | 7 ft ,1 in | 10 ft ,7 in | 7 ft ,1 in x 10 ft ,7 in |
| Main Level | Foyer | 9 ft ,3 in | 13 ft | 9 ft ,3 in x 13 ft |
https://www.realtor.ca/real-estate/30073227/13-nadina-crescent-fraser-lake
Contact Us
Contact us for more information

Jody Pedersen
Po Box 1096, 2416 Burrard Ave
Vanderhoof, British Columbia V0J 3A0
(250) 567-9222

The trademarks REALTOR®, REALTORS®, and the REALTOR® logo are controlled by The Canadian Real Estate Association (CREA) and identify real estate professionals who are members of CREA. The trademarks MLS®, Multiple Listing Service® and the associated logos are owned by The Canadian Real Estate Association (CREA) and identify the quality of services provided by real estate professionals who are members of CREA. The trademark DDF® is owned by The Canadian Real Estate Association (CREA) and identifies CREA's Data Distribution Facility (DDF®)
July 23 2026 11:52:11
BC Northern Real Estate Board
RE/MAX Vanderhoof
