
1731 Dar's Pl Qualicum Beach, British Columbia V9K 2S3

$600,000Maintenance,
$210 Monthly
Maintenance,
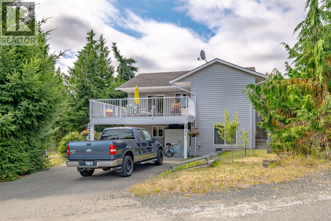
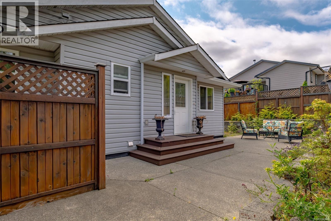
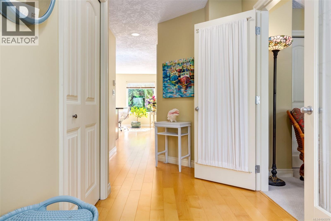
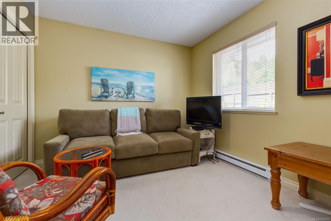
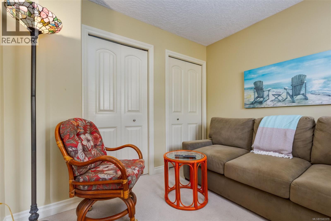
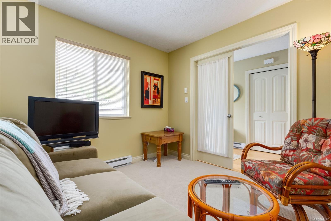
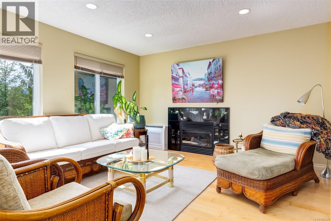
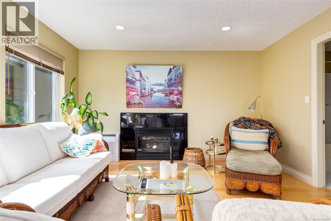
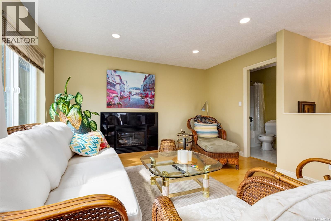
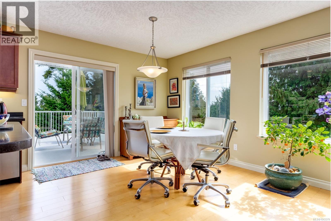
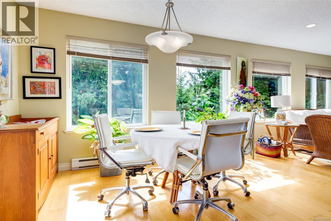
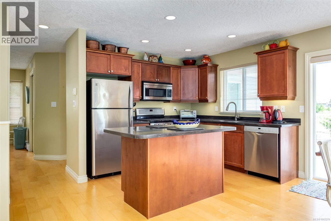
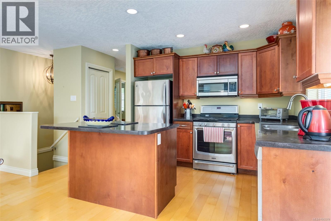
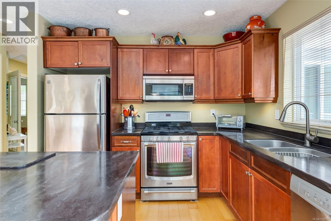
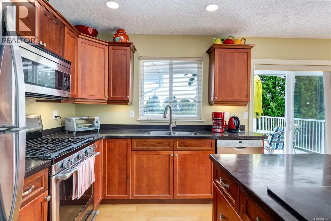
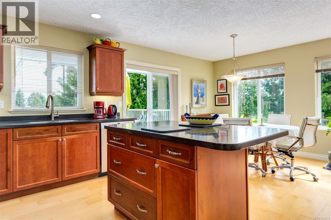
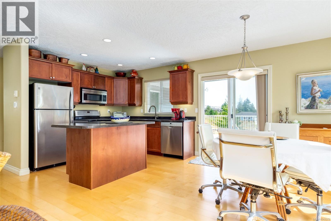
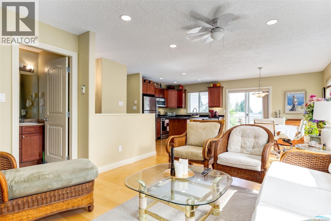
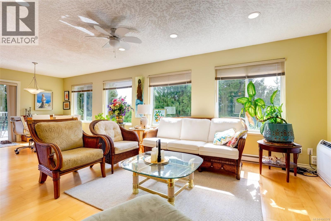
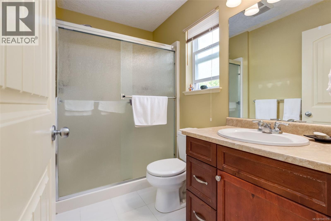
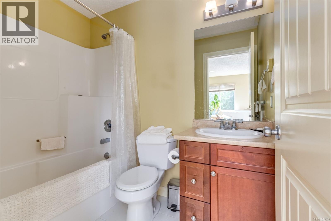
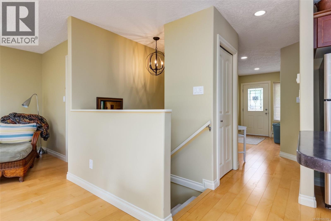
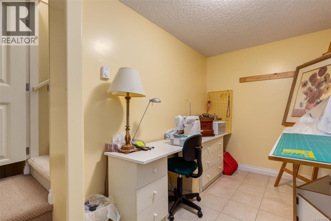
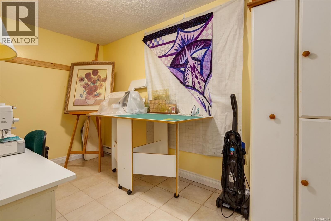
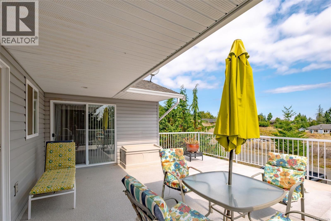
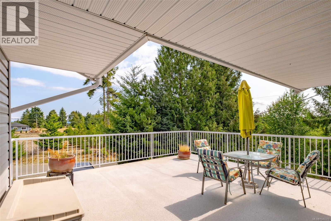
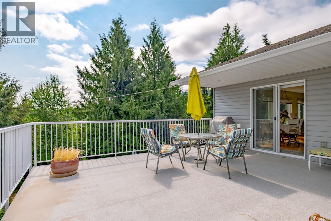
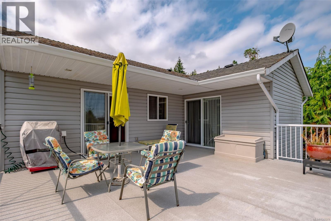
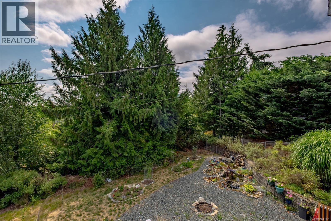
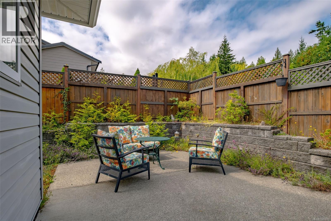
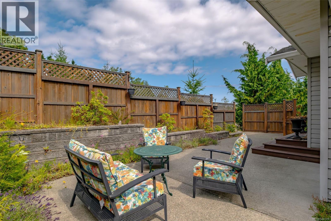
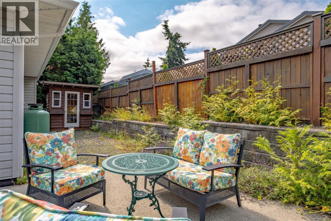
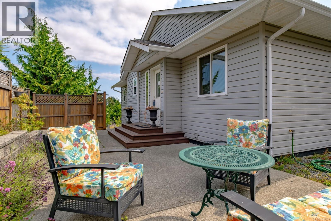
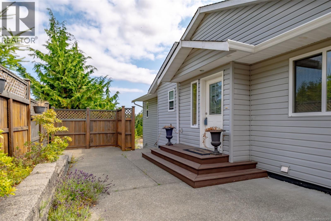
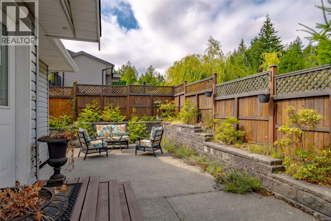
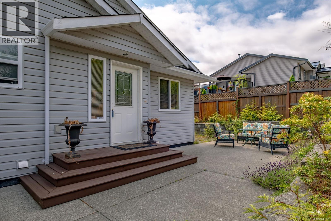
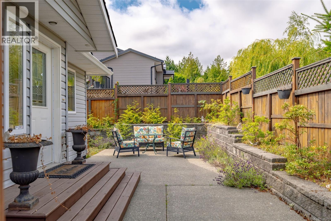
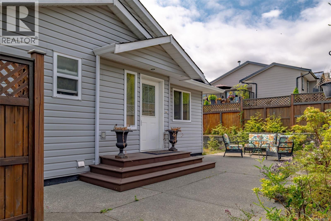
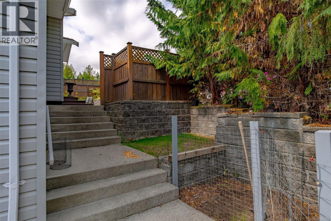
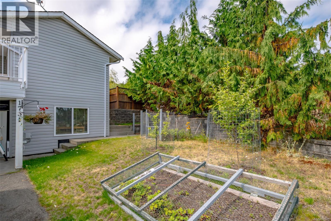
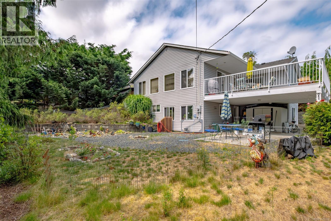
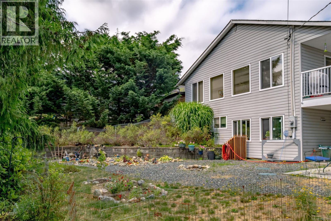
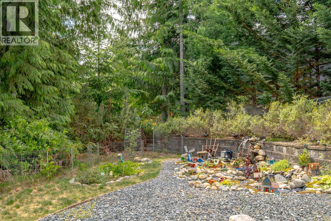
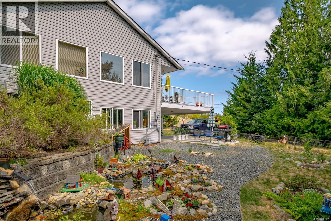
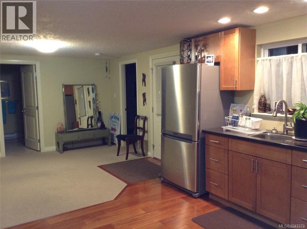
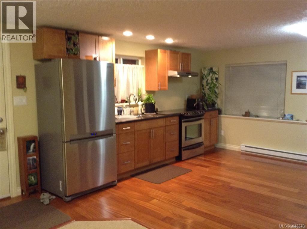
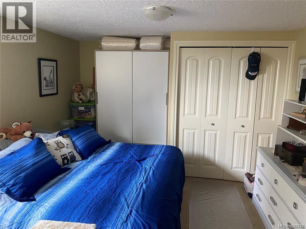
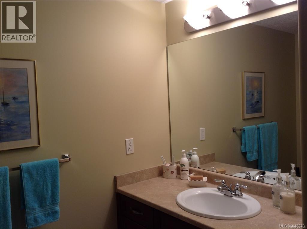
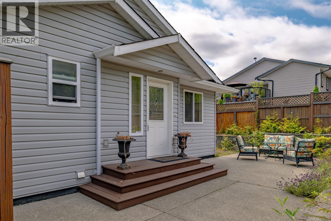
$210 MonthlyWelcome to a beautifully maintained mountain view home just 15 minutes north of Qualicum Beach where everyday living feels like a getaway. Just think about selling the snow blower and buying some hiking shoes, a kayak and some golf clubs! This thoughtfully designed property offers a light filled main home paired with a fully self contained lower suite providing $1,300 per month in income. Upstairs features 2 bedrooms and 2 bathrooms while the lower level offers 2 bedrooms and 1 bathroom creating flexibility for guests, family, or continued rental. Refined finishes add warmth and character throughout including maple hardwood, Brazilian cherry flooring, and elegant Corian countertops. The main living area is both comfortable and inviting with a heat pump and propane fireplace. Step onto the sun drenched 20 by 20 deck and take in the peaceful surroundings, complete with a connected propane BBQ ready for effortless outdoor living. The home generates approximately $38,000 per year with about $8,400 in annual expenses leaving close to $30,000 to support your mortgage and investment goals. The current tenant would love to stay and offers reliability with a strong track record of consistent, on time payments, making this a seamless and reassuring opportunity. Set among scenic walking trails, world class golf courses, and stunning beaches, this is more than a home, it is a lifestyle defined by space, beauty, and ease. For those in Canada's snow belt, dreaming of leaving behind long winters and embracing a softer coastal rhythm, this is your invitation. Opportunities like this are rare. Message me today, for your private showing and begin your next chapter on beautiful Vancouver Island. (id:65196)
Property Details
| MLS® Number | 1043379 |
| Property Type | Single Family |
| Neigbourhood | Little Qualicum River Village |
| Community Features | Pets Allowed With Restrictions, Family Oriented |
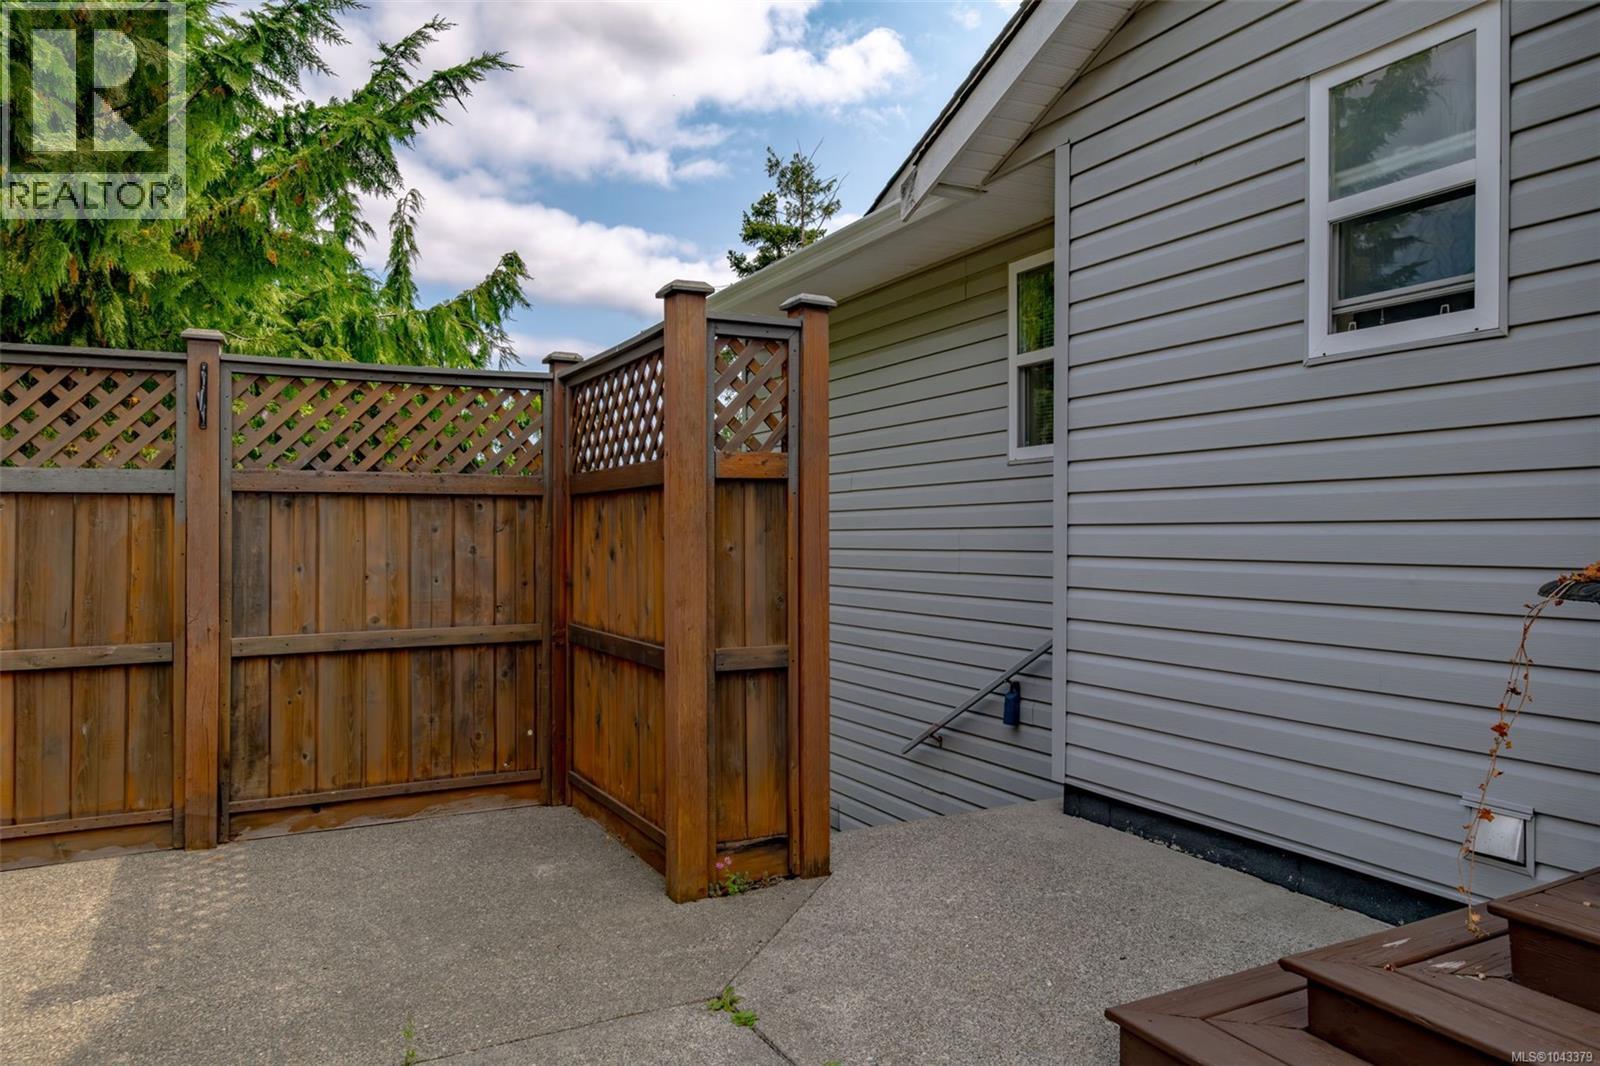
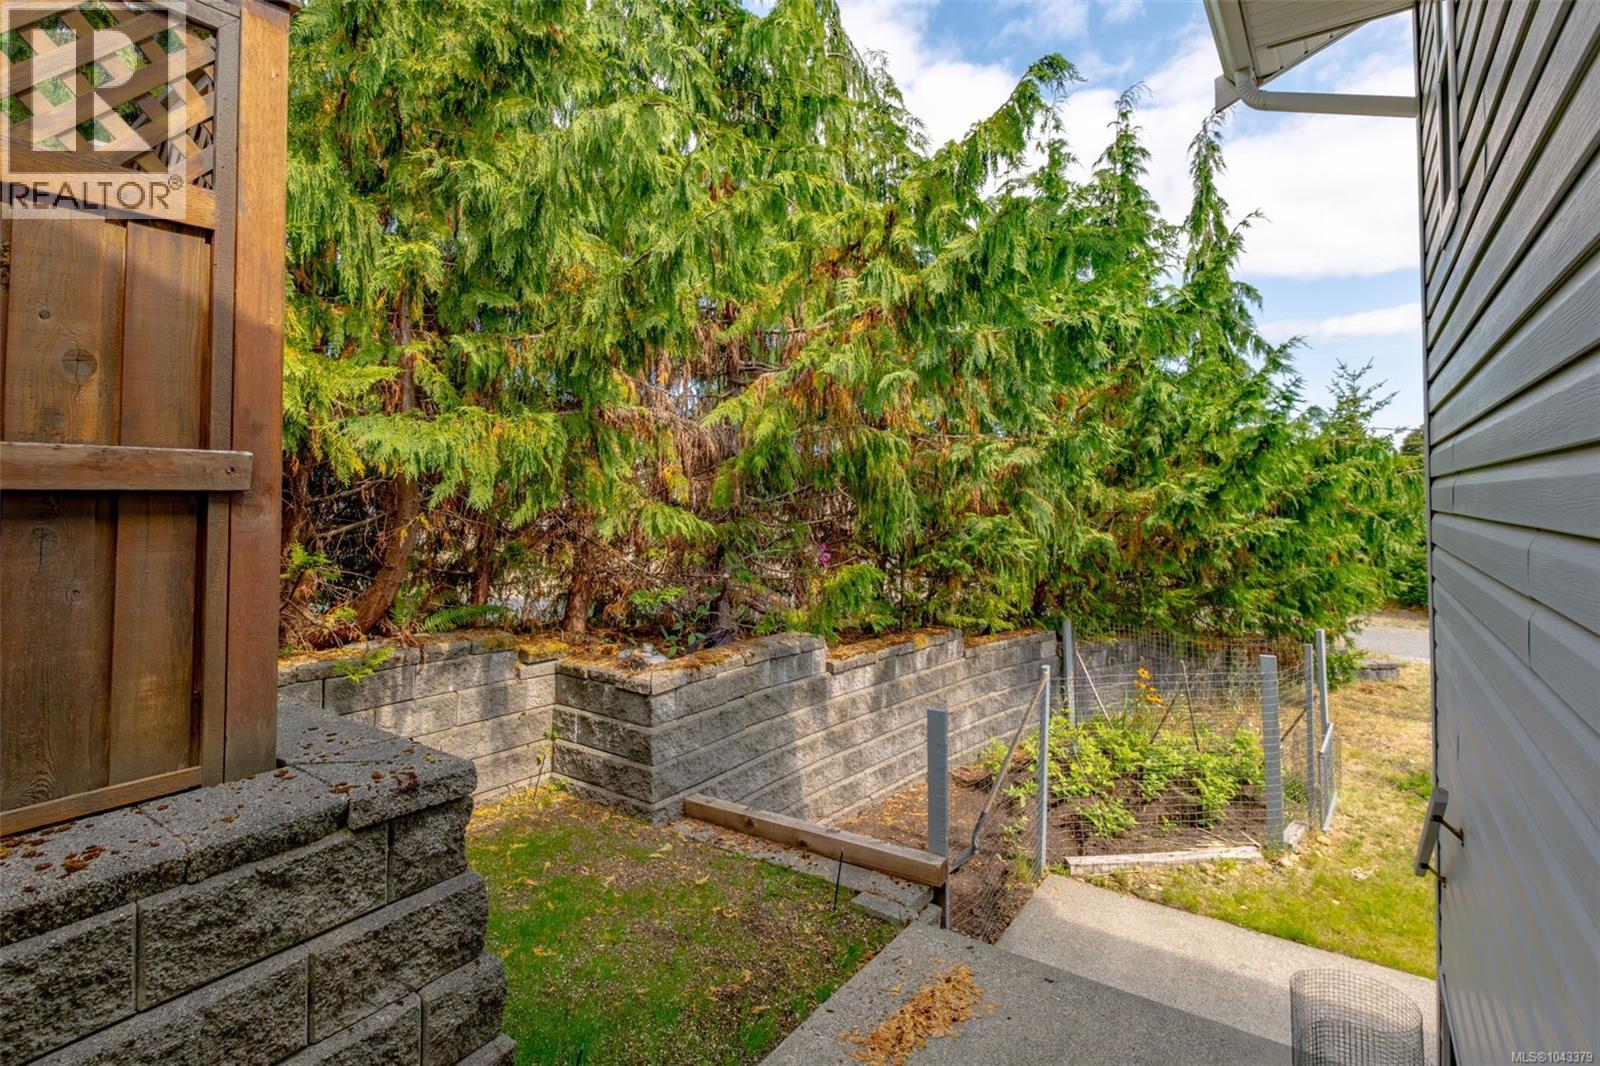
| Features | Southern Exposure, Wooded Area, Corner Site, Irregular Lot Size, Other, Gated Community |
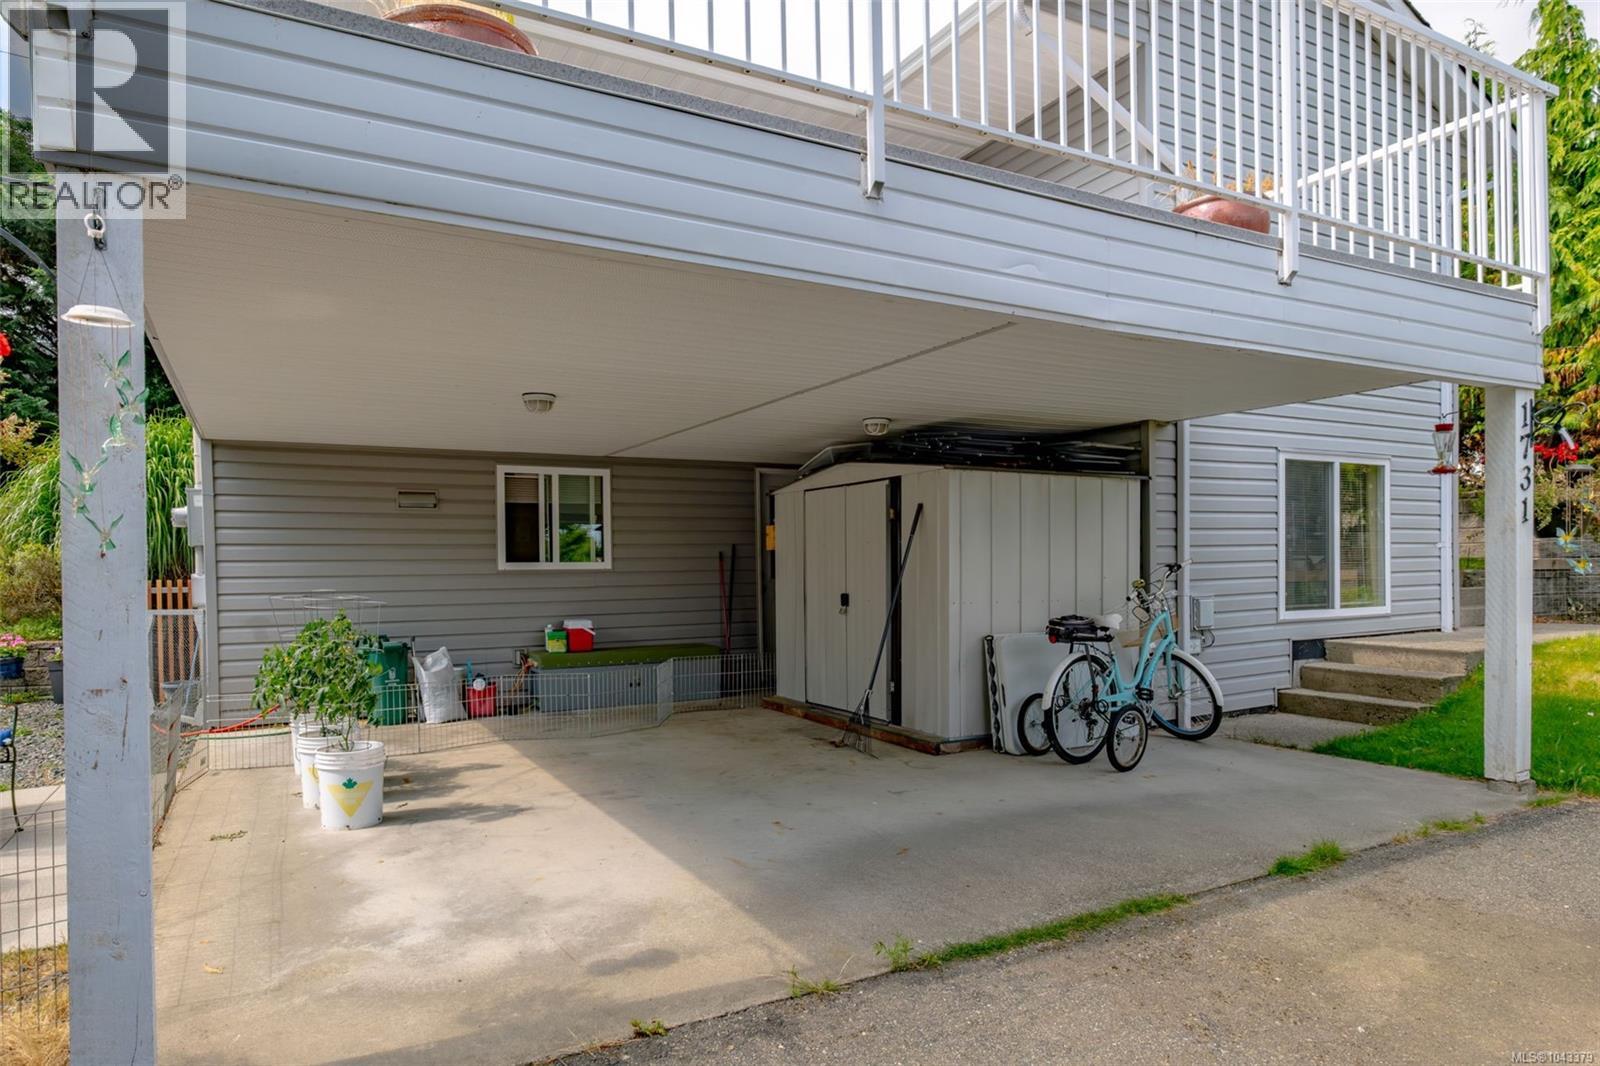
| Parking Space Total | 4 |
| Plan | Vis4673 |
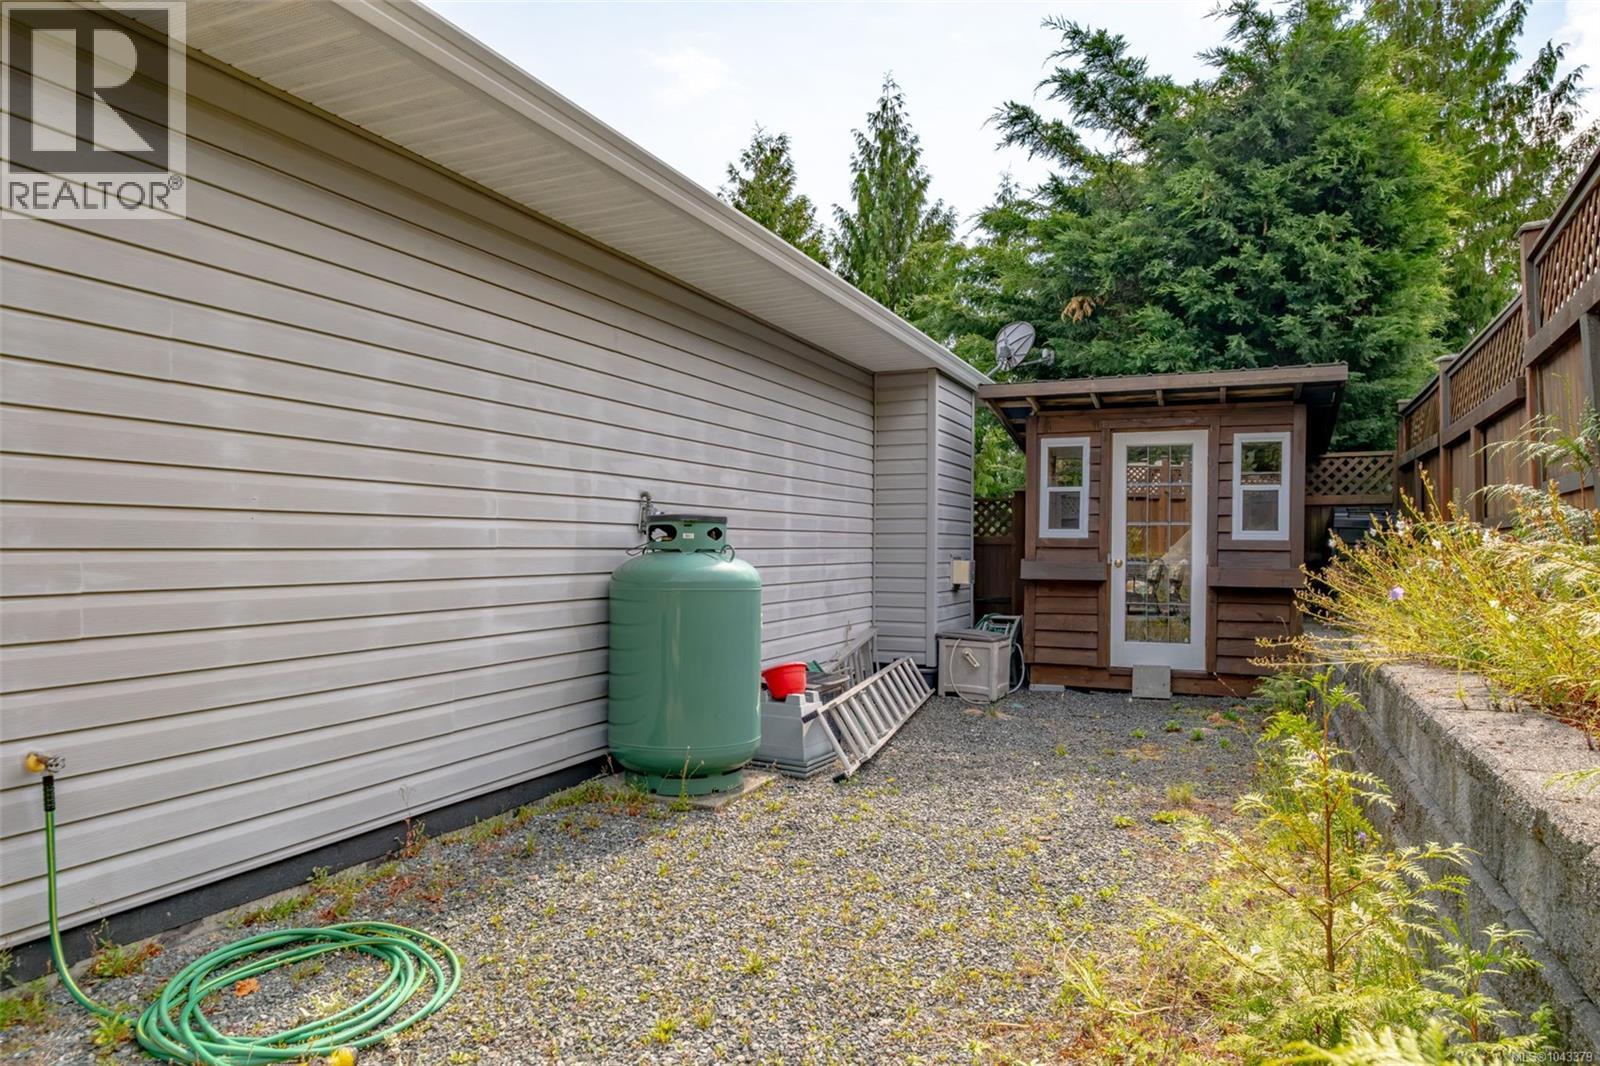
| Structure | Shed |
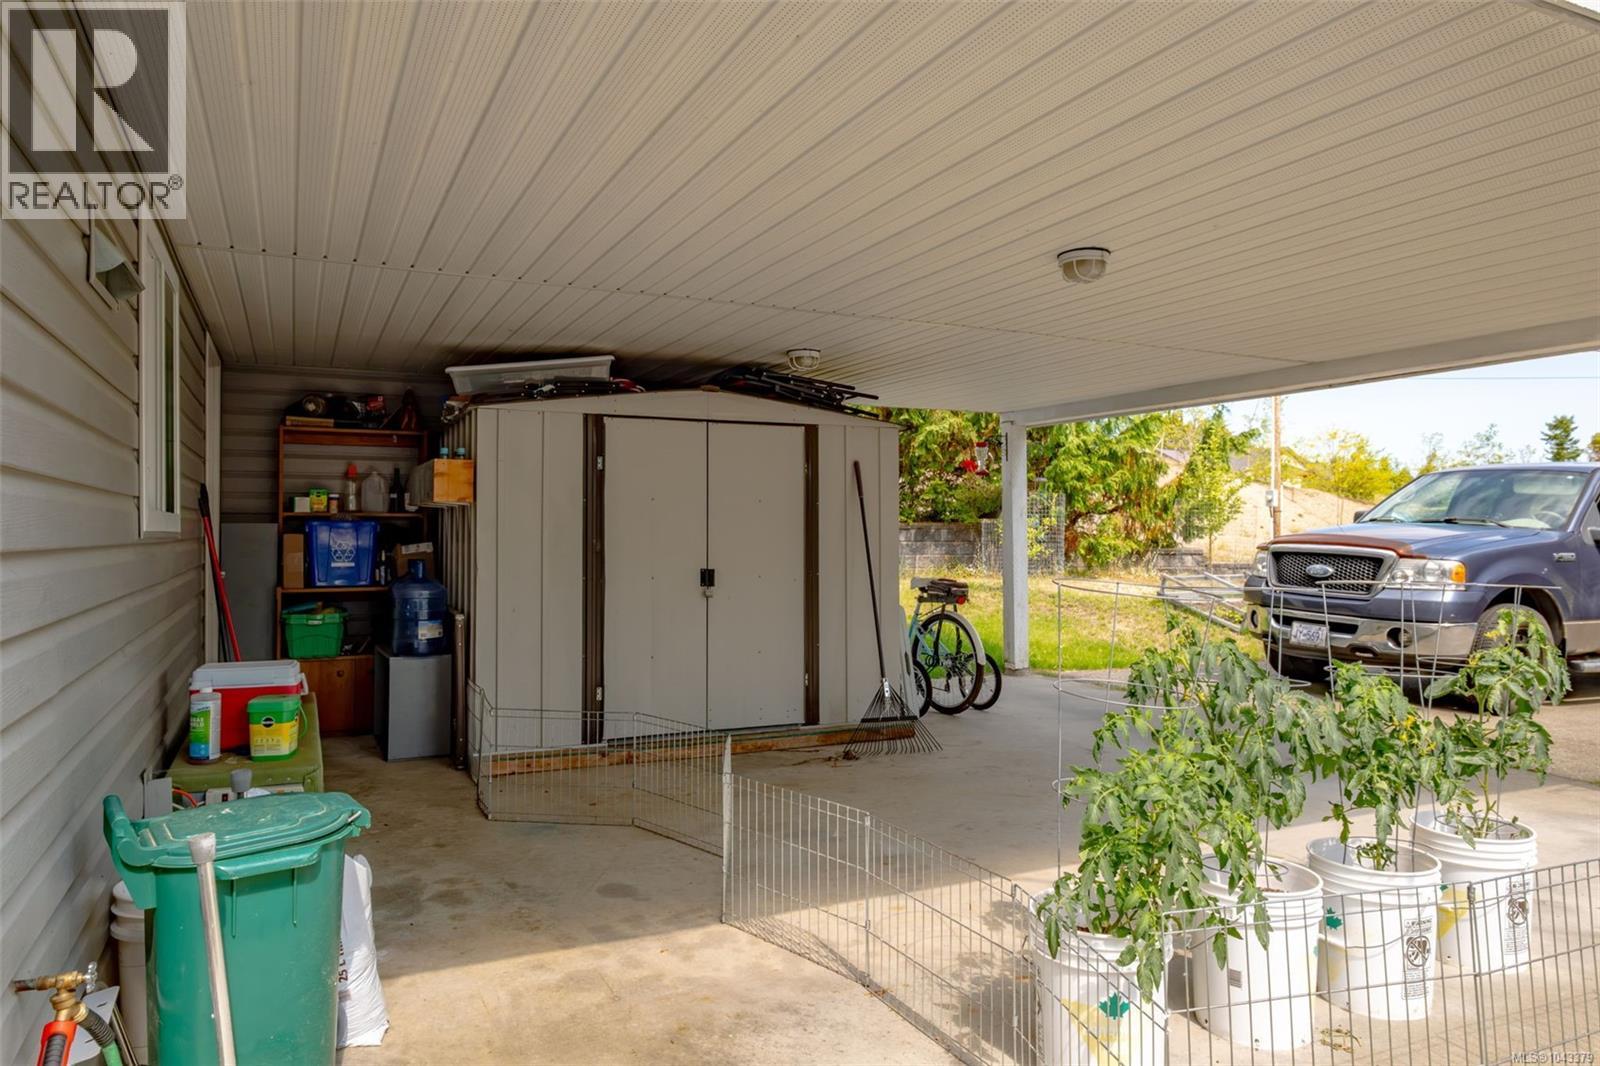
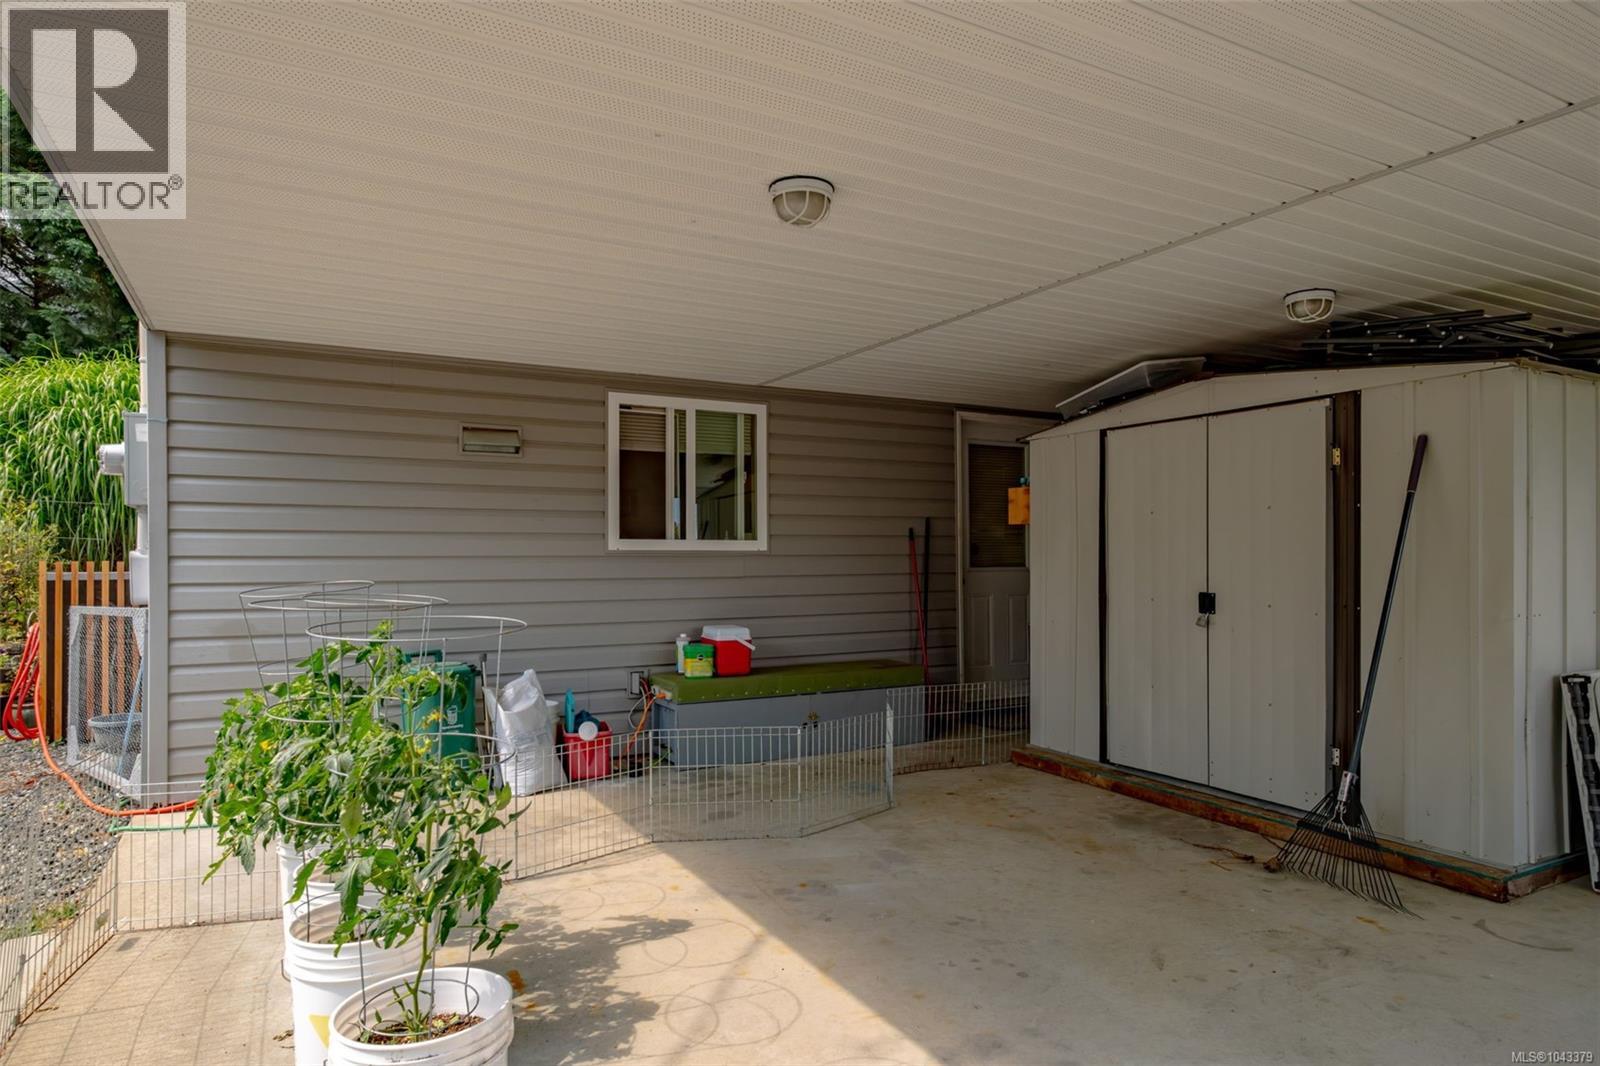
| View Type | Mountain View |
Building
| Bathroom Total | 3 |
| Bedrooms Total | 4 |
| Appliances | Dishwasher, Dryer, Microwave, Range - Electric, Range - Gas, Refrigerator, Washer |
| Architectural Style | Contemporary |
| Constructed Date | 2006 |
| Cooling Type | Air Conditioned, Wall Unit |
| Fireplace Present | Yes |
| Fireplace Total | 1 |
| Heating Fuel | Electric |
| Heating Type | Baseboard Heaters, Heat Pump |
| Size Interior | 2,200 Sqft |
| Type | House |
Land
| Access Type | Road Access |
| Acreage | No |
| Size Irregular | 11086 |
| Size Total | 11086 Sqft |
| Size Total Text | 11086 Sqft |
| Zoning Description | Rc3 |
| Zoning Type | Residential |
Rooms
| Level | Type | Length | Width | Dimensions |
|---|---|---|---|---|
| Lower Level | Bathroom | 3-Piece | ||
| Lower Level | Storage | 8' x 12' | ||
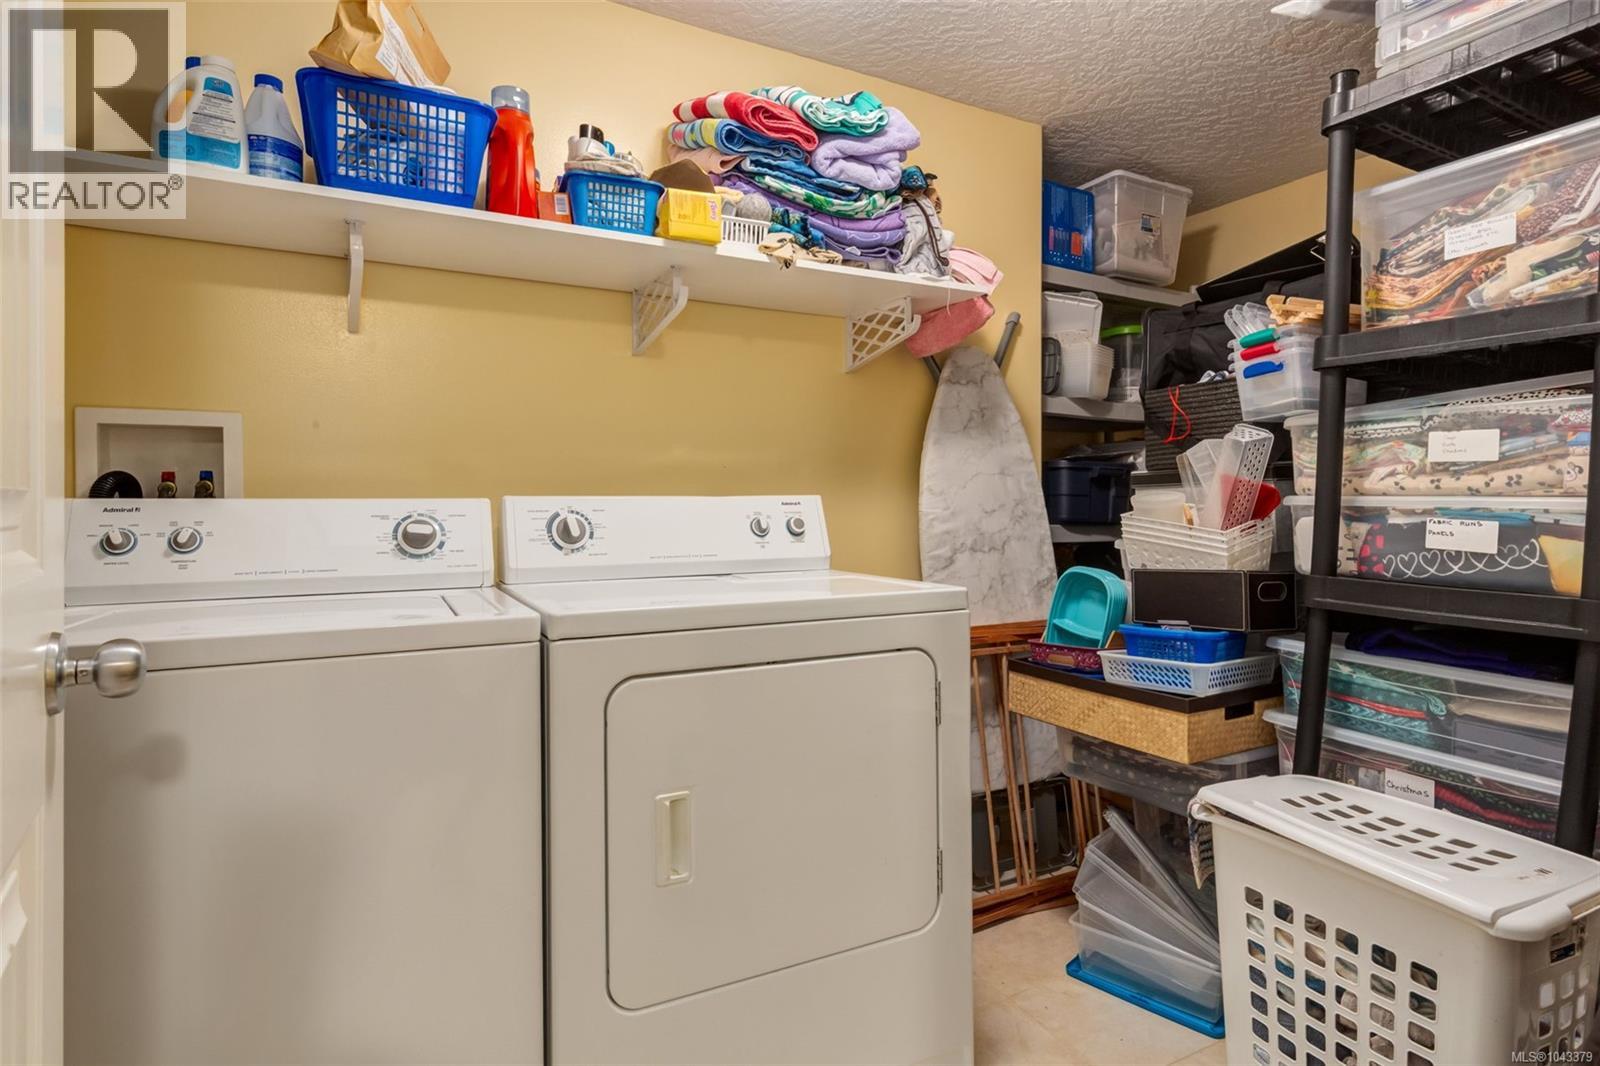
| Lower Level | Laundry Room | 7' x 12' | ||
| Lower Level | Bedroom | 12' x 13' | ||
| Lower Level | Bedroom | 12' x 12' | ||
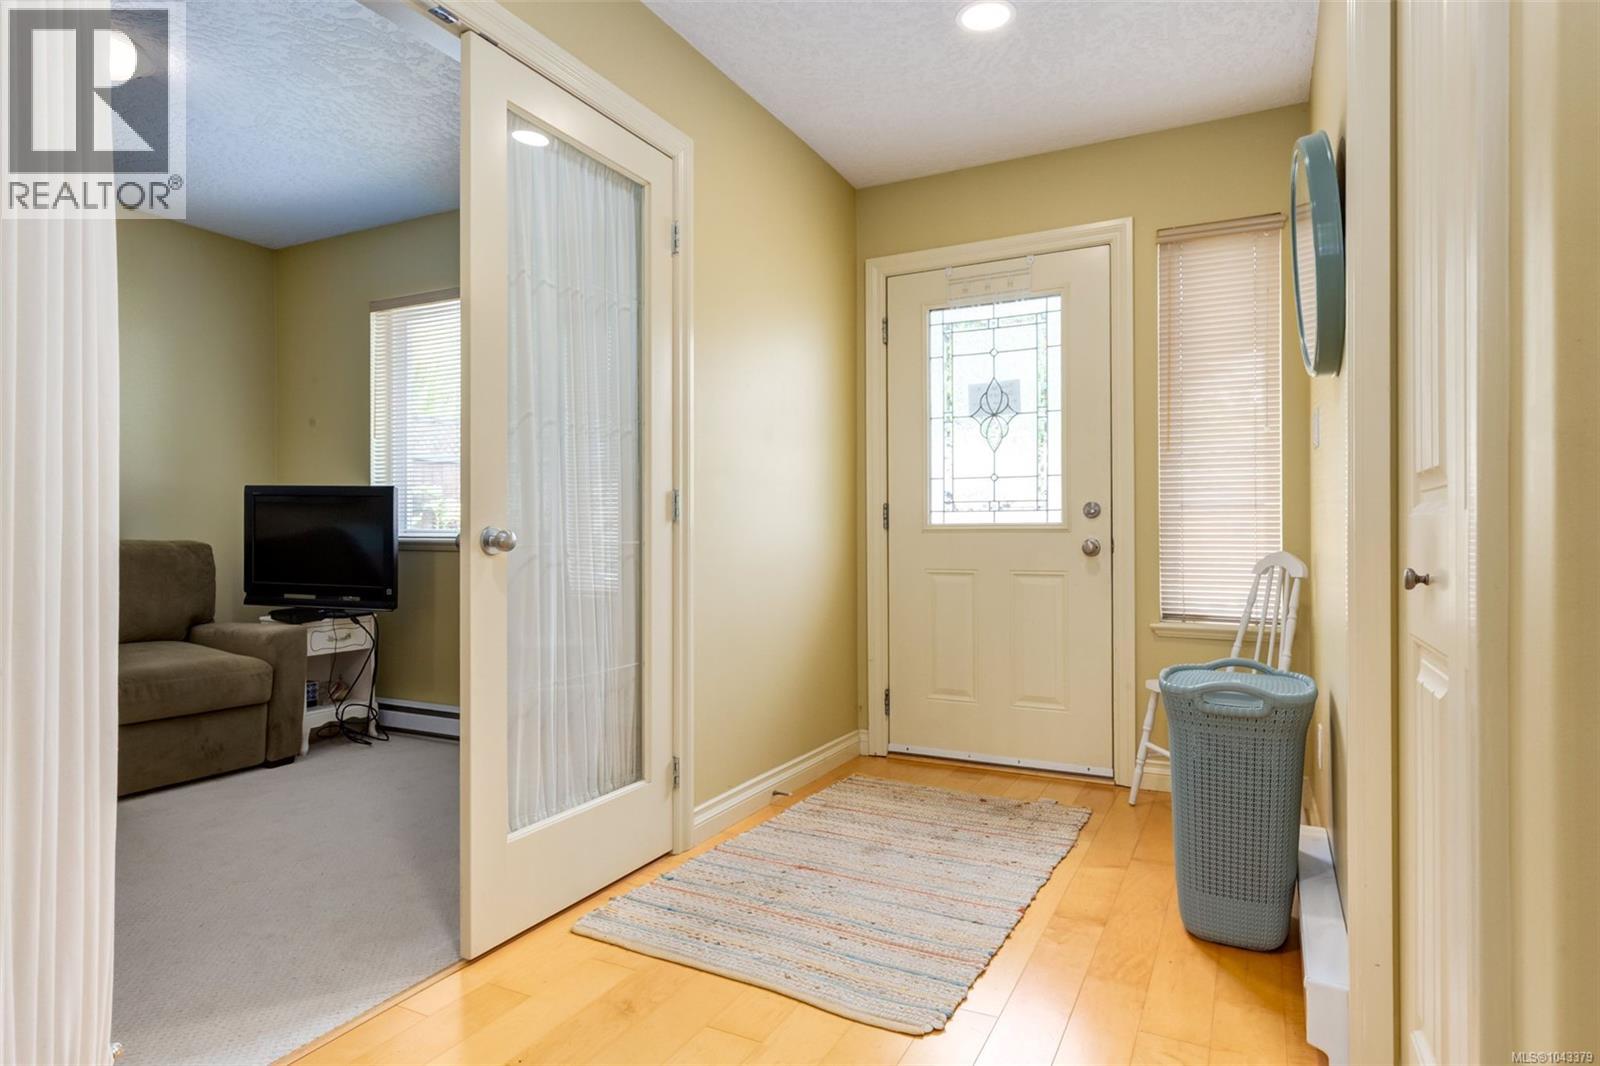
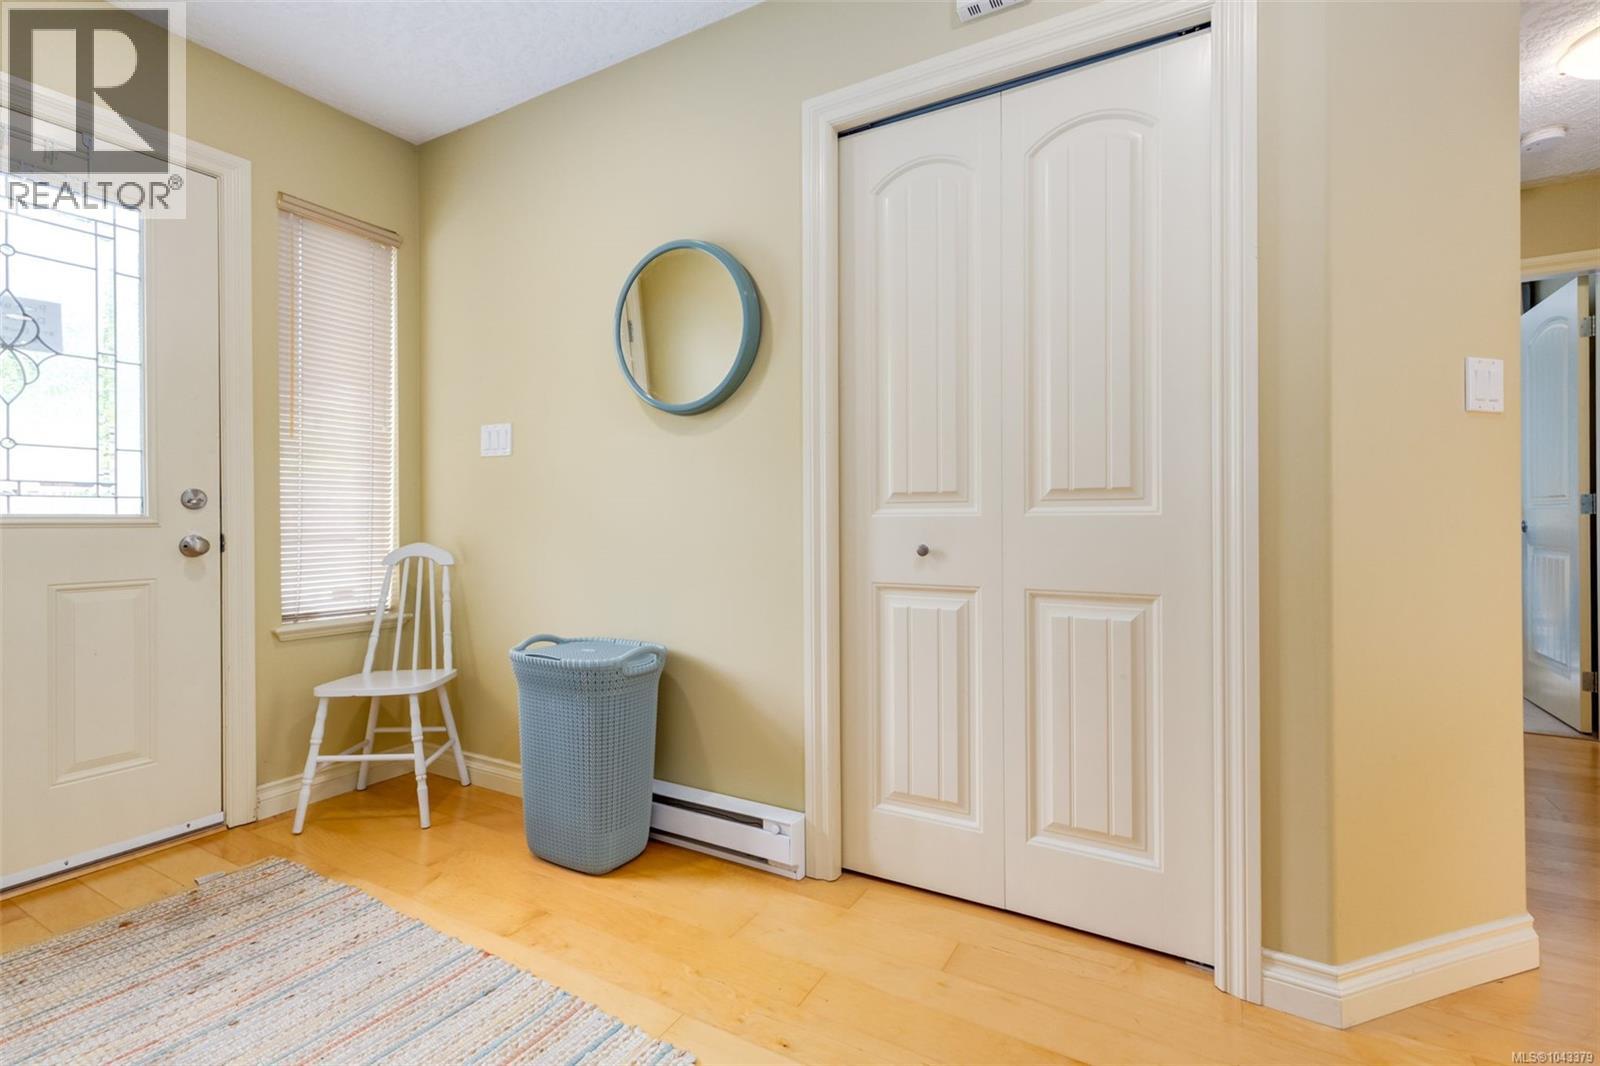
| Main Level | Entrance | 6' x 5' | ||
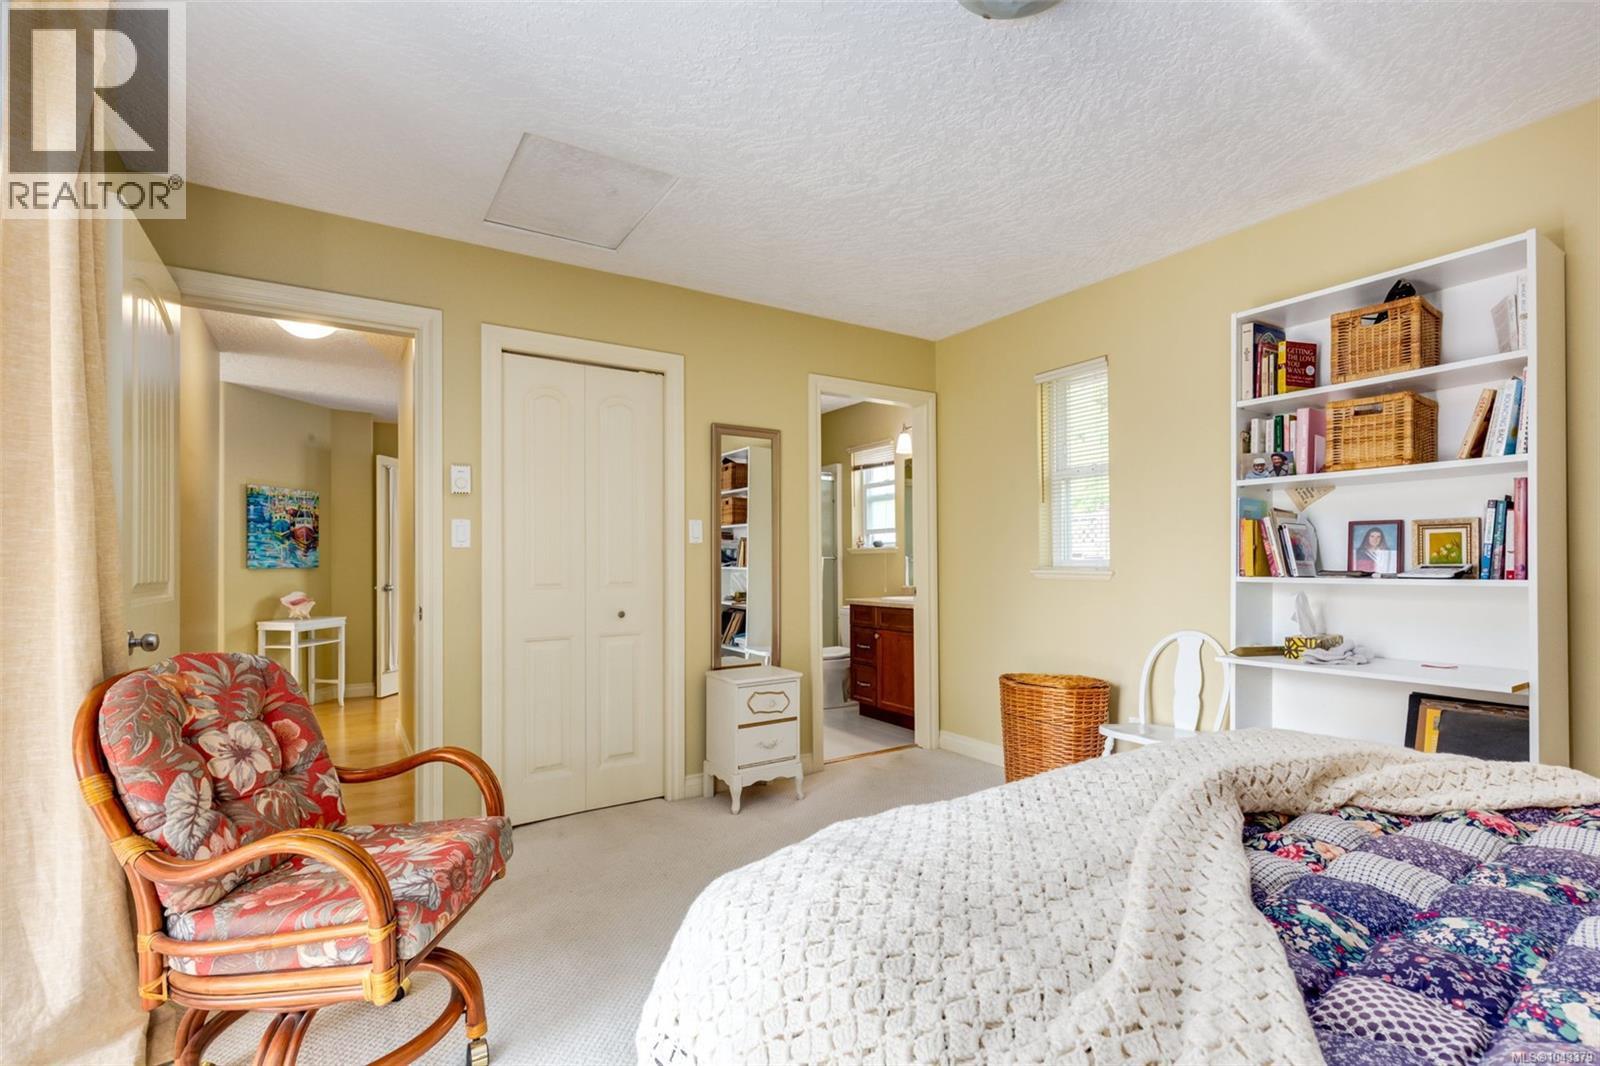
| Main Level | Ensuite | 3-Piece | ||
| Main Level | Bathroom | 4-Piece | ||
| Main Level | Kitchen | 10' x 10' | ||
| Main Level | Dining Room | 10' x 10' | ||
| Main Level | Living Room | 12' x 14' | ||
| Main Level | Bedroom | 10' x 10' | ||
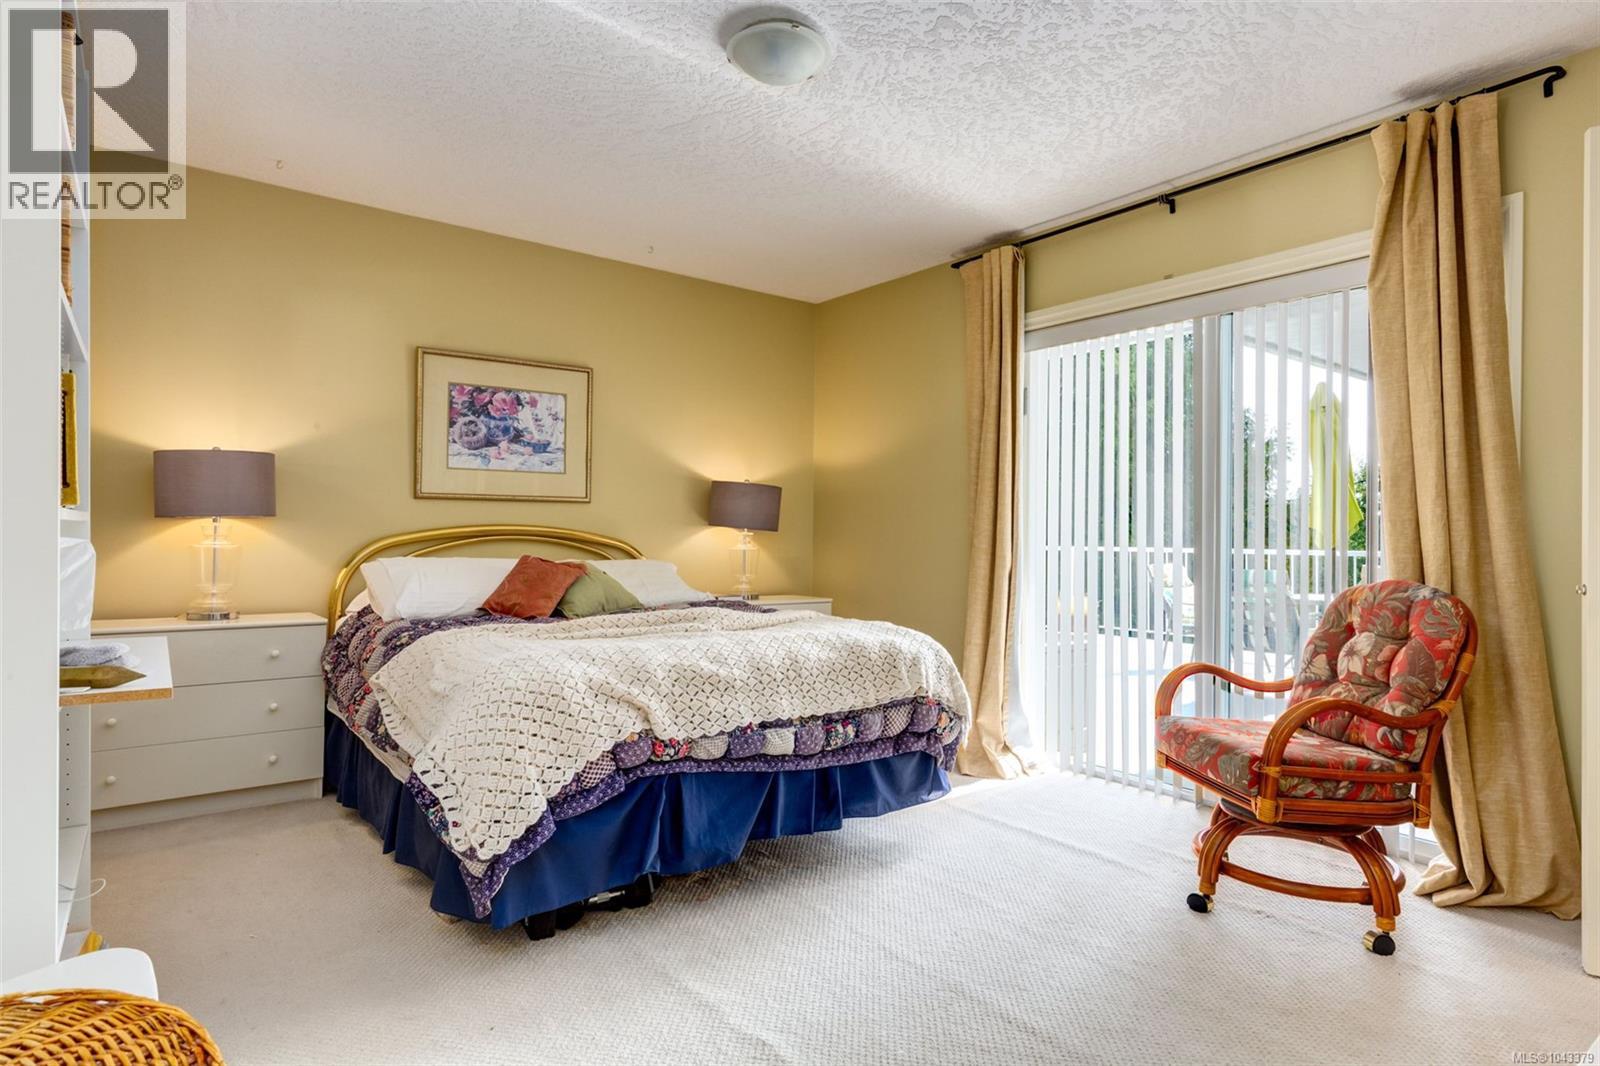
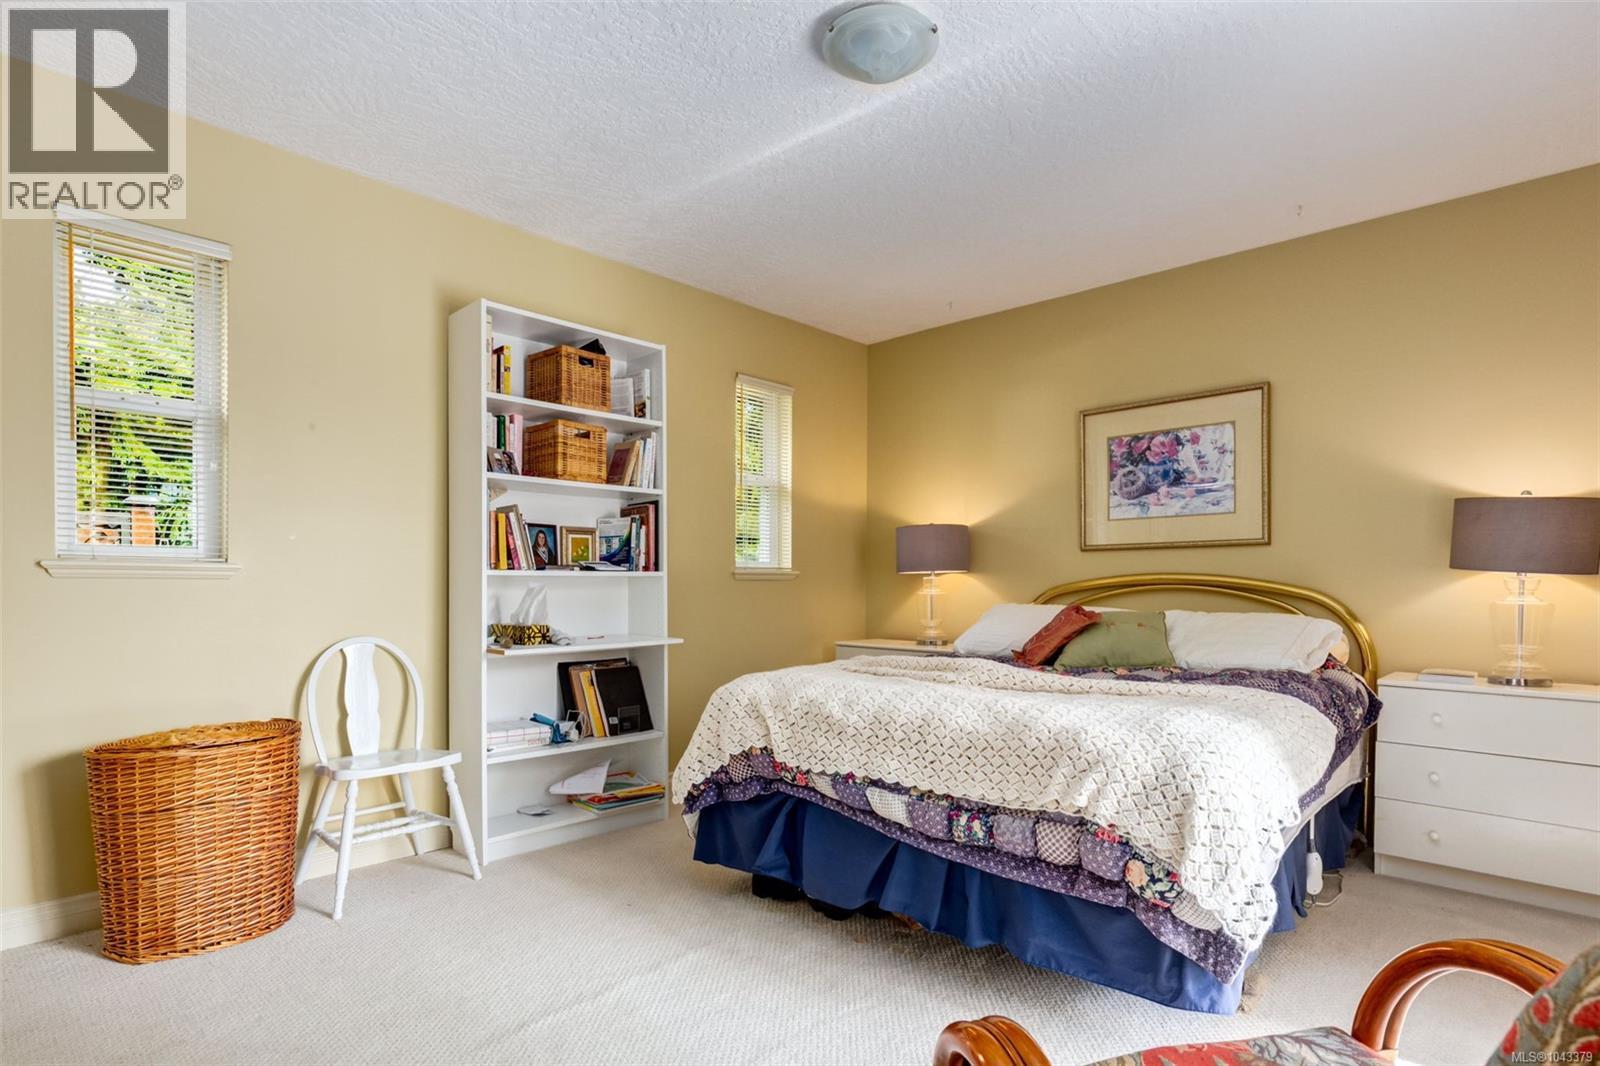
| Main Level | Bedroom | 12' x 14' | ||
| Additional Accommodation | Living Room | 13' x 14' | ||
| Additional Accommodation | Kitchen | 13' x 12' |
Contact Us
Contact us for more information

Deborah Nicol
www.deborahnicol.com/
www.facebook.com/profile.php?id=100057227928382
www.instagram.com/parksvillehomesandlifestyle
103-91 Chapel Street
Nanaimo, British Columbia V9R 0J3
(833) 817-6506
(866) 253-9200
www.exprealty.ca/

The trademarks REALTOR®, REALTORS®, and the REALTOR® logo are controlled by The Canadian Real Estate Association (CREA) and identify real estate professionals who are members of CREA. The trademarks MLS®, Multiple Listing Service® and the associated logos are owned by The Canadian Real Estate Association (CREA) and identify the quality of services provided by real estate professionals who are members of CREA. The trademark DDF® is owned by The Canadian Real Estate Association (CREA) and identifies CREA's Data Distribution Facility (DDF®)
July 23 2026 05:21:47
Vancouver Island Real Estate Board
Exp Realty (Na)
