
647 Dinner Bay Rd Mayne Island, British Columbia V0N 2J2

$3,000,000Maintenance,
$7,350 Monthly
Maintenance,
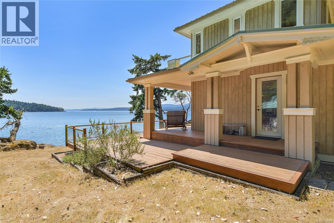
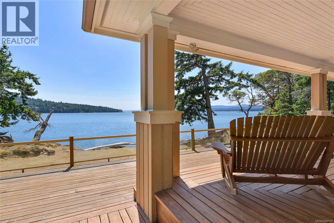
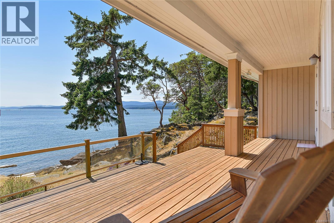
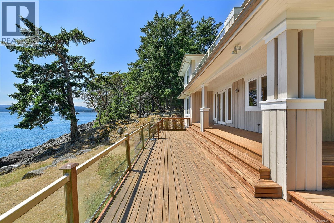
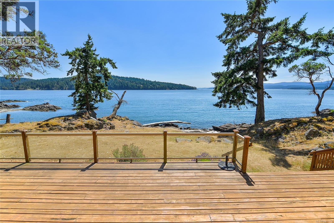
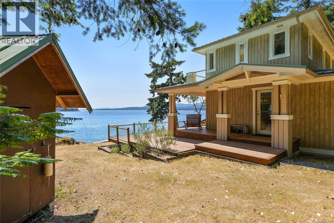
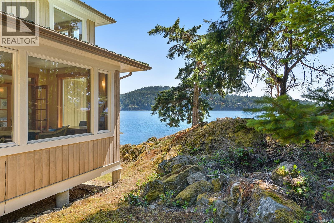
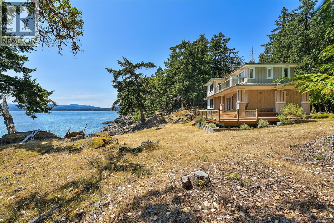
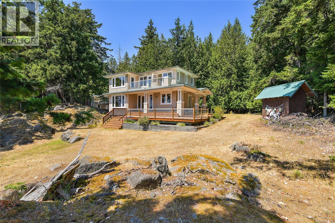
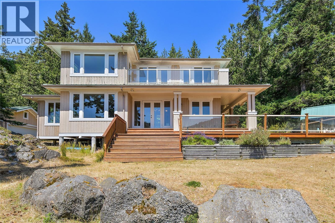
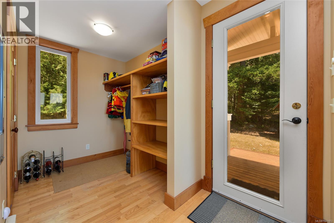
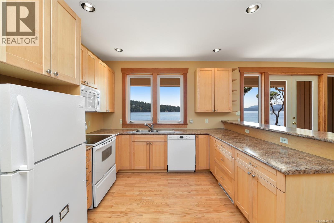
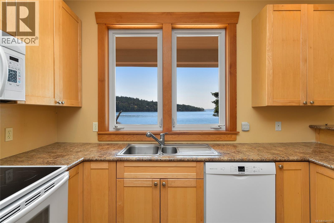
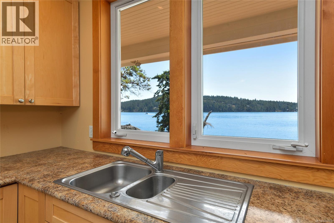
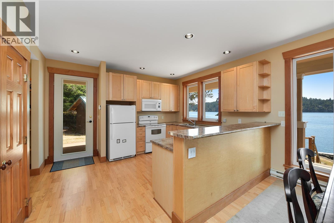
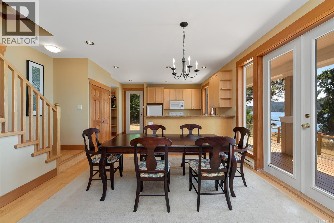
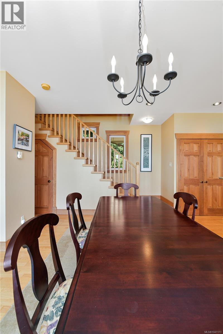
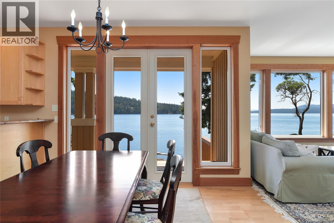
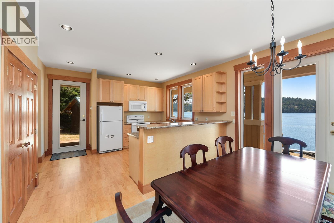
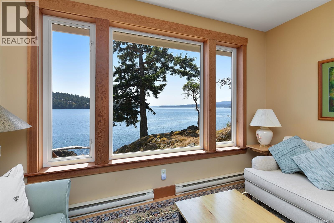
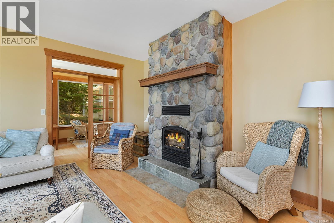
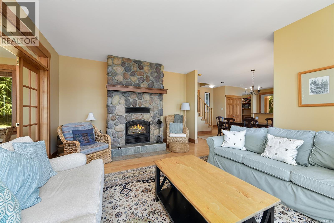
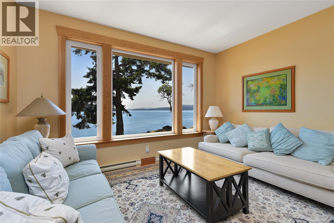
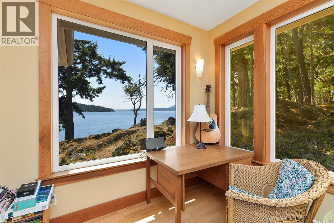
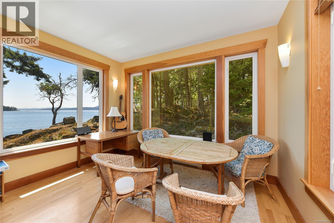
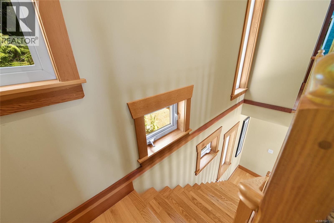
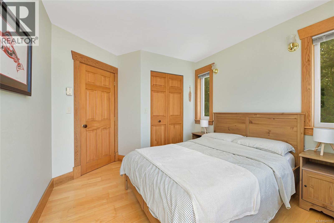
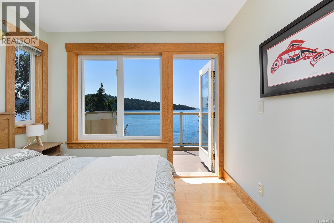
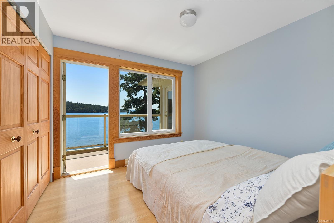
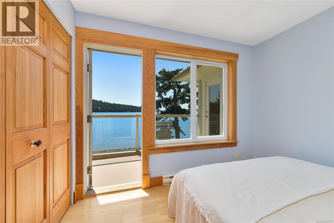
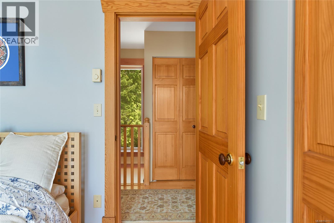
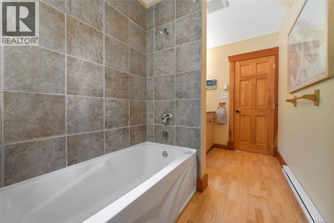
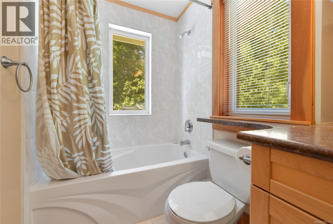
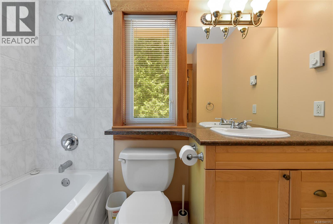
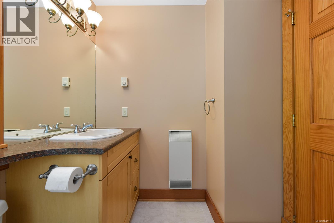
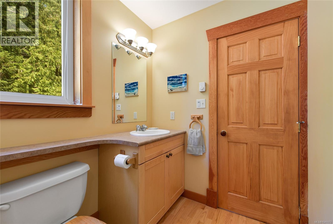
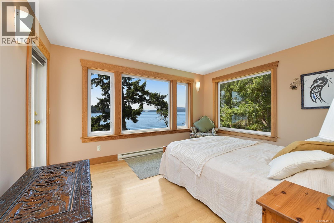
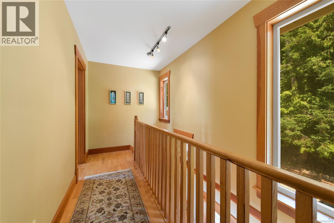
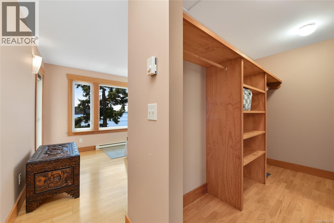
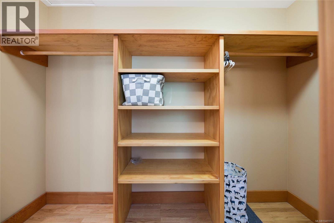
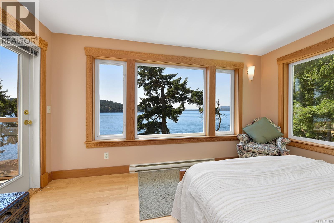
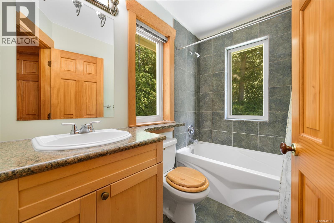
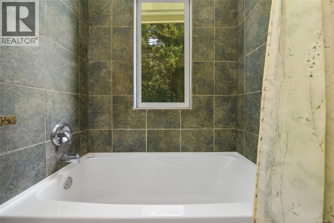
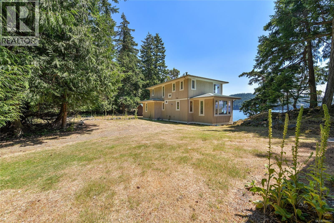
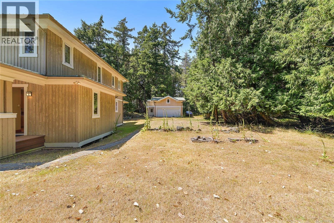
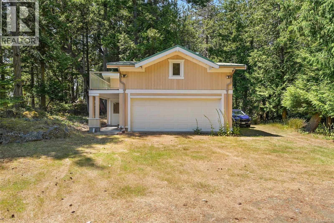
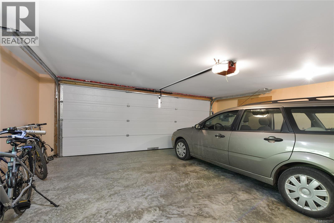
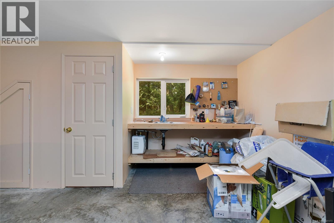
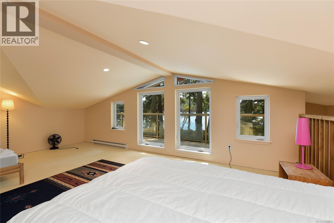
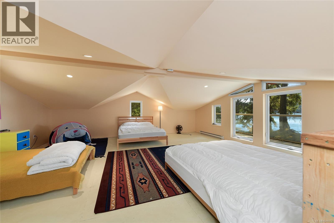
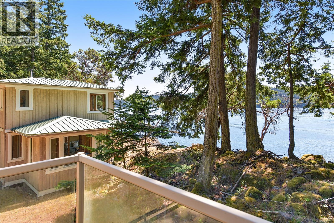
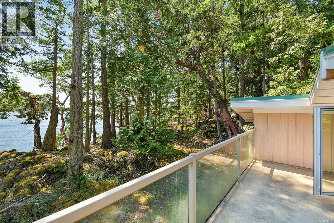
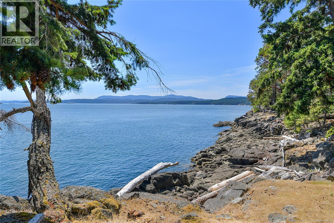
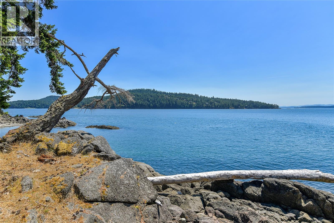
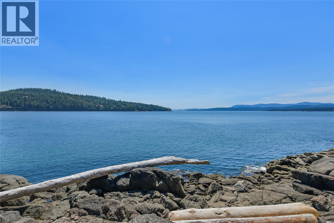
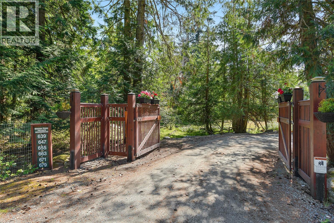
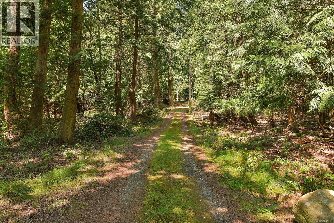
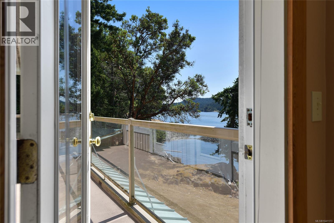
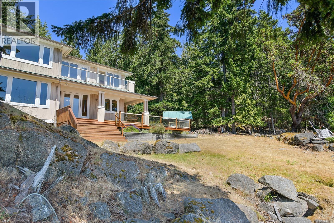
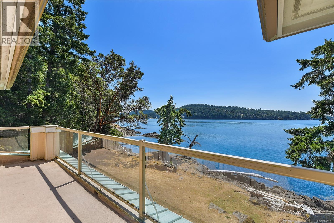
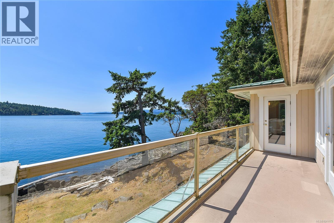
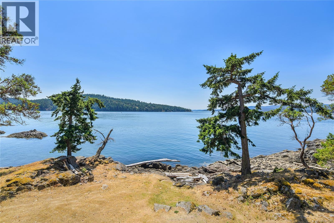
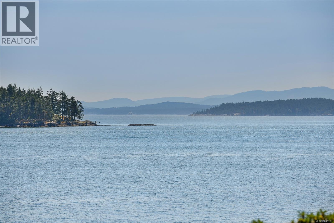
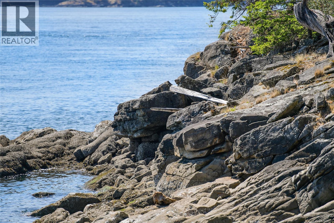
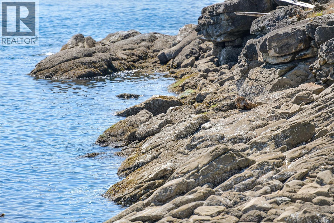
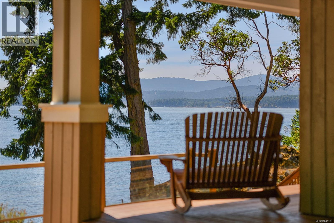
$7,350 MonthlyWelcome to Dinner Point Waterfront Estates! Experience Ultimate Privacy and the most Spectacular Southern Ocean Views at this 1723 sqft 2 storey, 3 bed, 3 bath Beach House. Steps away from the water and one of the best views in the Southern Gulf Islands, this large family home is ready for new memories. Open plan living spaces, kitchen, and an office, and a 4 pc bathroom complete the main floor. Head upstairs and you will find 3 bedrooms with ocean views and 2 more bathrooms. A detached garage with another small bathroom and a 400+ sqft loft area. This property is owned by a corporation & offers the right to occupy lot 3, a 3.38 acre parcel. The 39 acre common property allows access to a dock & moorage and is unique throughout the Southern Gulf Islands in terms of privacy and untouched beauty. (id:65196)
Property Details
| MLS® Number | 1041173 |
| Property Type | Single Family |
| Neigbourhood | Mayne Island |
| Community Features | Pets Allowed With Restrictions, Family Oriented |
| Features | Private Setting, Southern Exposure, Other |
| Parking Space Total | 10 |
| View Type | Ocean View |
| Water Front Type | Waterfront On Ocean |
Building
| Bathroom Total | 3 |
| Bedrooms Total | 3 |
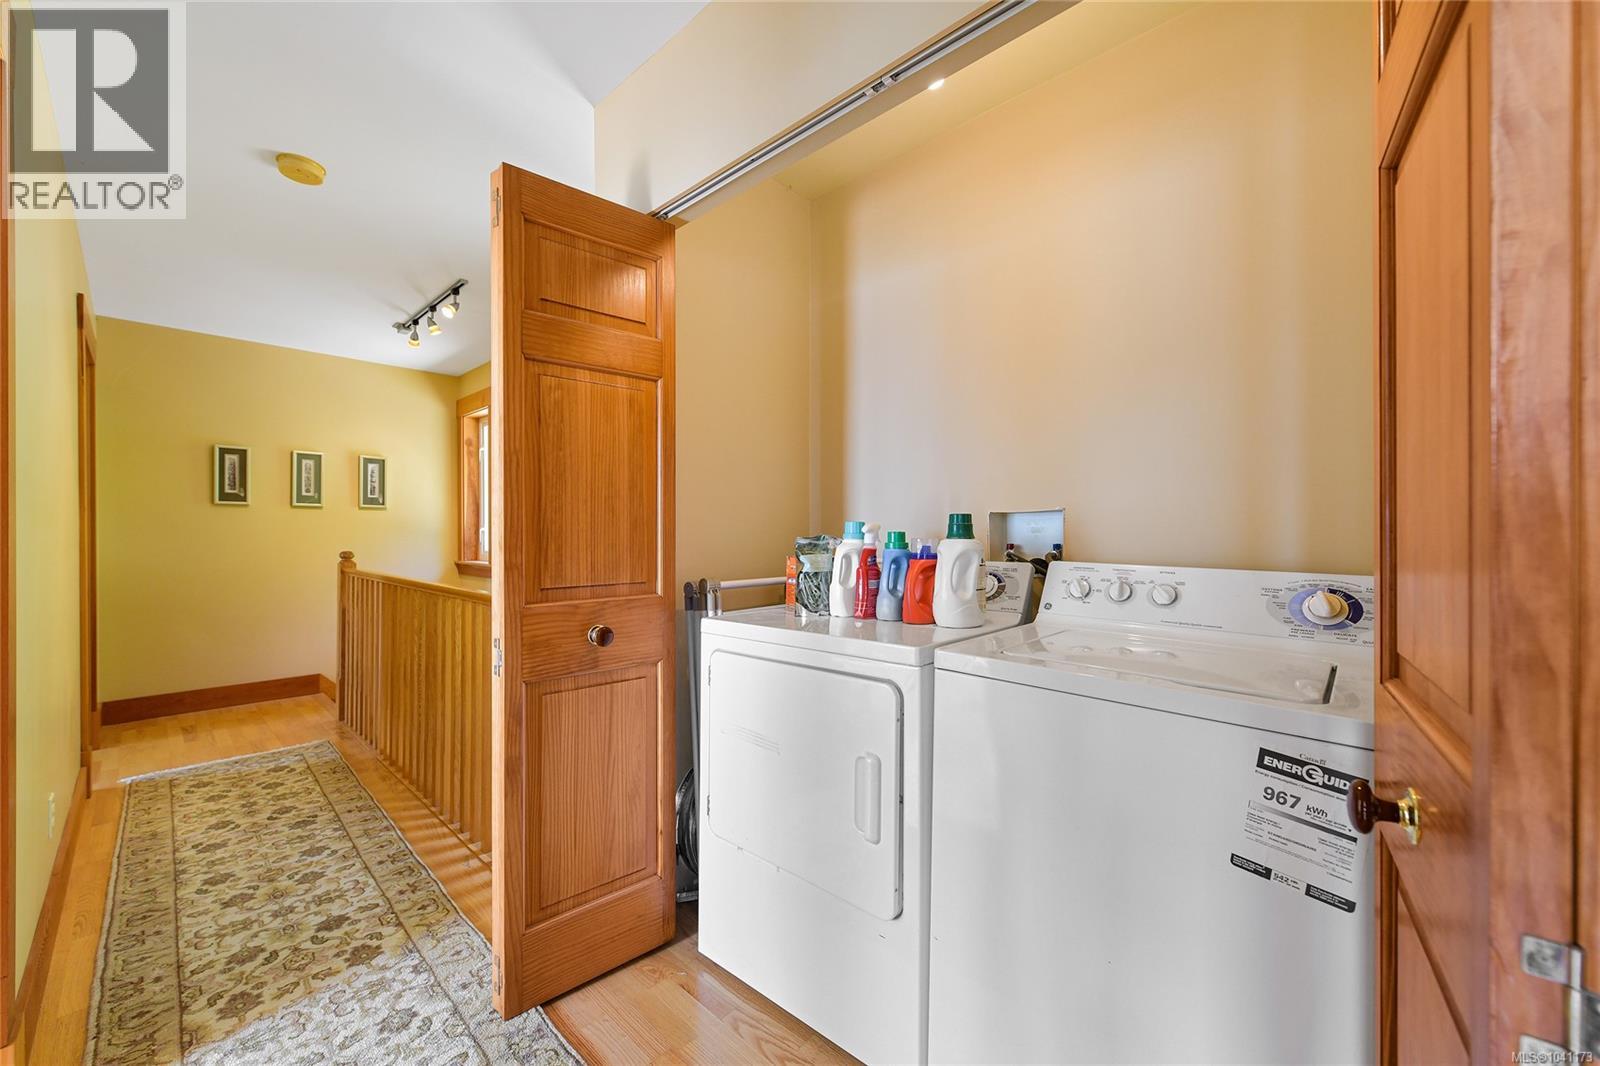
| Appliances | Dishwasher, Dryer, Range - Electric, Refrigerator, Washer |
| Constructed Date | 2004 |
| Cooling Type | None |
| Fireplace Present | Yes |
| Fireplace Total | 1 |
| Heating Fuel | Electric |
| Heating Type | Baseboard Heaters |
| Size Interior | 1,723 Sqft |
| Type | House |
Land
| Access Type | Road Access |
| Acreage | Yes |
| Size Irregular | 3.38 |
| Size Total | 3.38 Ac |
| Size Total Text | 3.38 Ac |
| Zoning Type | Residential |
Rooms
| Level | Type | Length | Width | Dimensions |
|---|---|---|---|---|
| Second Level | Bathroom | 8'0 x 5'0 | ||
| Second Level | Bathroom | 8'4 x 6'4 | ||
| Second Level | Bedroom | 10'6 x 9'10 | ||
| Second Level | Bedroom | 10'1 x 9'7 | ||
| Second Level | Primary Bedroom | 13'5 x 10'11 | ||
| Main Level | Storage | 7'6 x 4'6 | ||
| Main Level | Bathroom | 11'3 x 5'9 | ||
| Main Level | Office | 12'5 x 9'6 | ||
| Main Level | Living Room | 16'5 x 13'9 | ||
| Main Level | Dining Room | 13'4 x 11'1 | ||
| Main Level | Kitchen | 11'11 x 9'6 | ||
| Main Level | Entrance | 11'7 x 6'5 | ||
| Other | Loft | 23'2 x 21'2 |
https://www.realtor.ca/real-estate/30066255/647-dinner-bay-rd-mayne-island-mayne-island
Contact Us
Contact us for more information

Brenda Dean
1 (877) 539-5227
trueparadise.ca/
www.facebook.com/BrendaDeanRemaxMayneIsland
www.instagram.com/brendadean_remax_mayneisland/
424 Fernhill Rd, Box 35, Box 35
Mayne Island, British Columbia V0N 2J0
(250) 539-3571
(250) 539-3581

Chantelle Wallin
424 Fernhill Rd, Box 35, Box 35
Mayne Island, British Columbia V0N 2J0
(250) 539-3571
(250) 539-3581

The trademarks REALTOR®, REALTORS®, and the REALTOR® logo are controlled by The Canadian Real Estate Association (CREA) and identify real estate professionals who are members of CREA. The trademarks MLS®, Multiple Listing Service® and the associated logos are owned by The Canadian Real Estate Association (CREA) and identify the quality of services provided by real estate professionals who are members of CREA. The trademark DDF® is owned by The Canadian Real Estate Association (CREA) and identifies CREA's Data Distribution Facility (DDF®)
July 23 2026 05:26:30
Victoria Real Estate Board
RE/MAX Mayne-Pender
