
3116 4th Street S Cranbrook, British Columbia V1C 5N5

$584,900
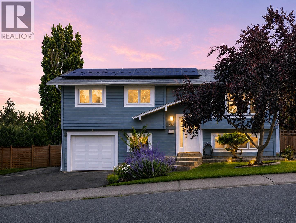
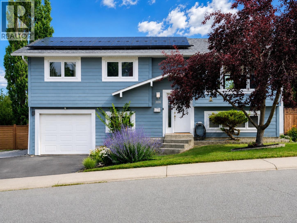
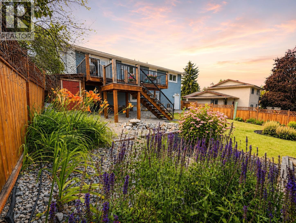
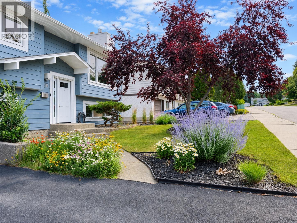
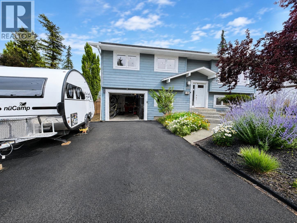
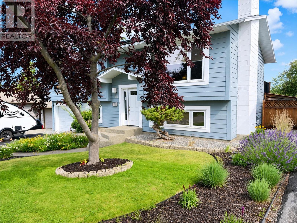
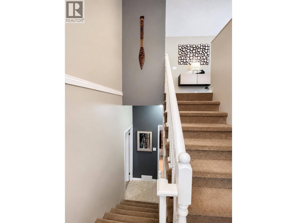
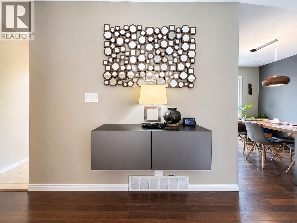
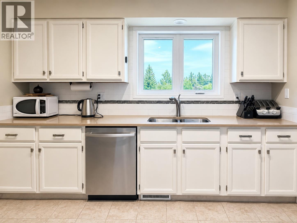
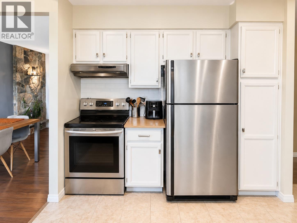
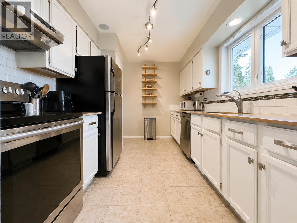
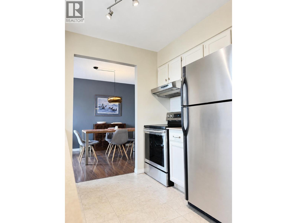
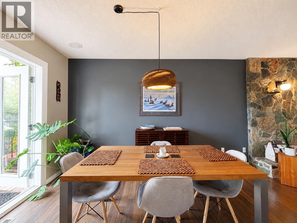
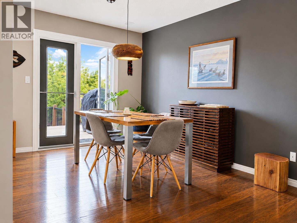
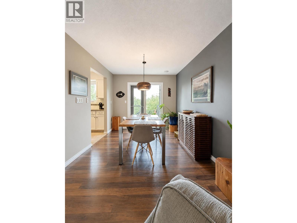
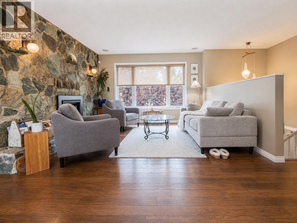
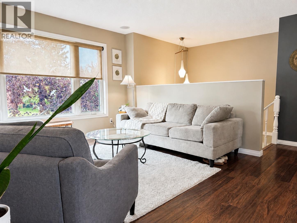
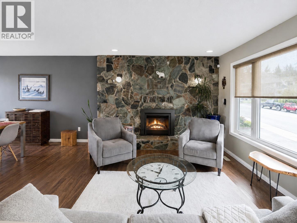
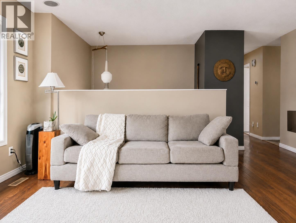
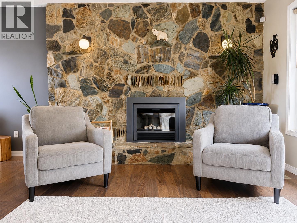
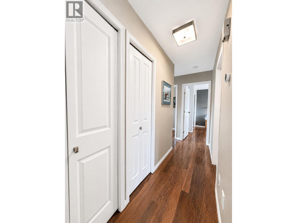
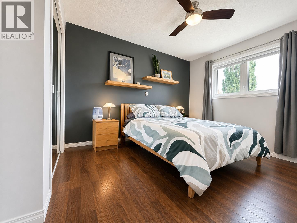
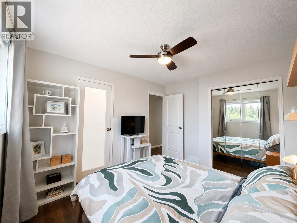
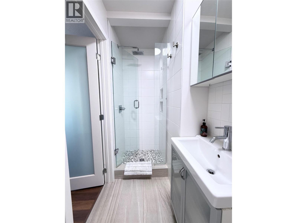
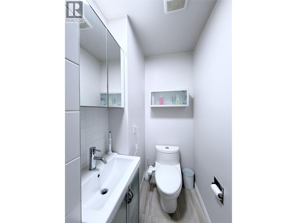
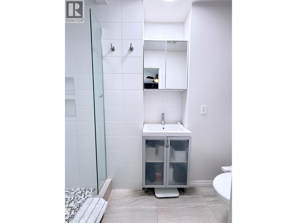
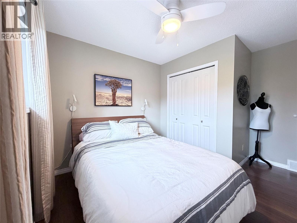
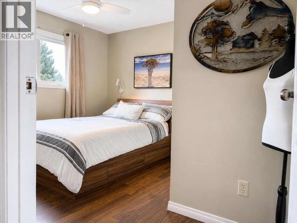
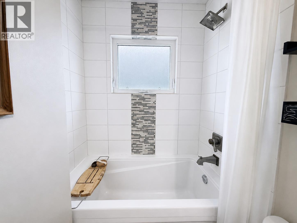
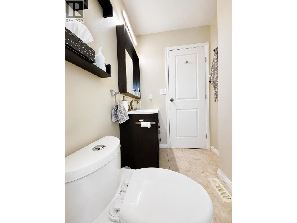
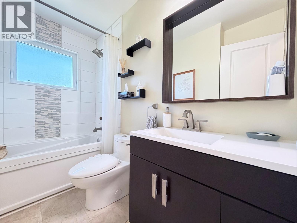
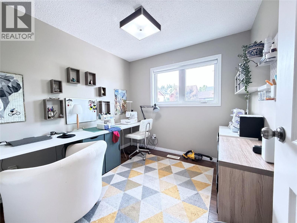
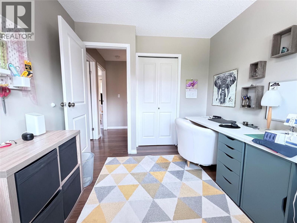
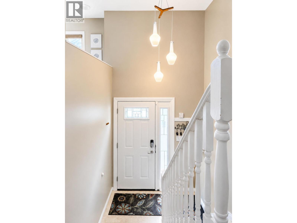
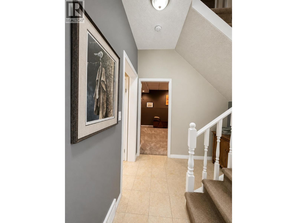
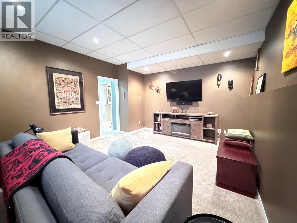
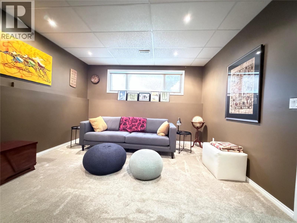
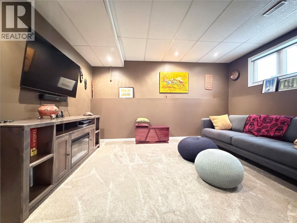
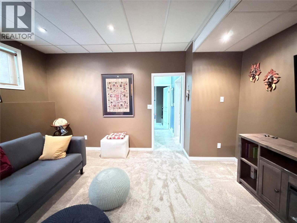
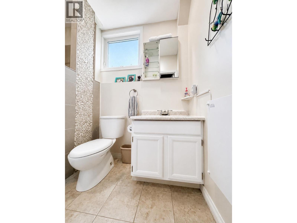
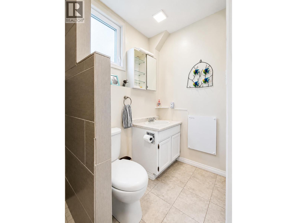
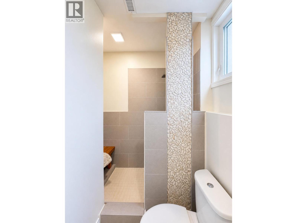
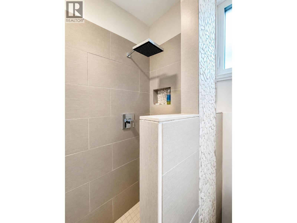
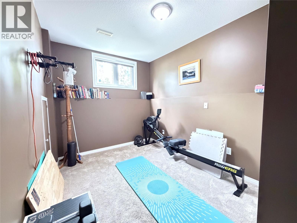
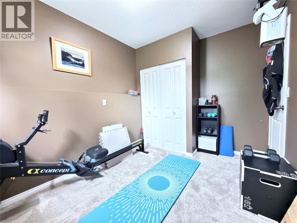
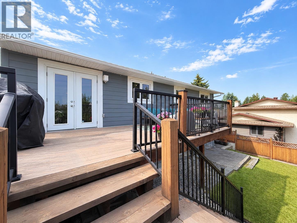
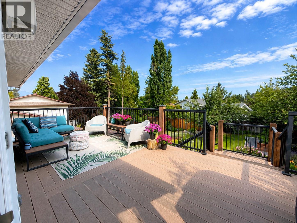
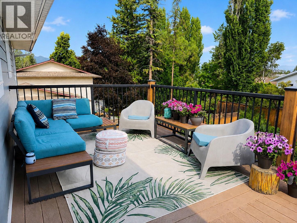
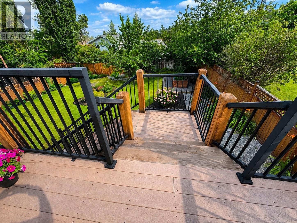
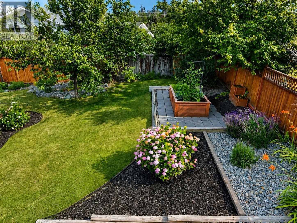
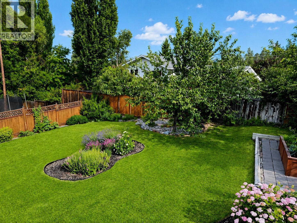
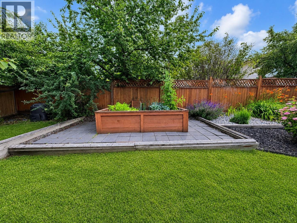
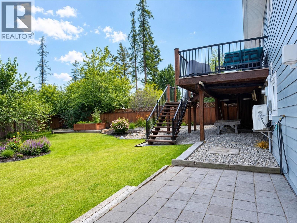
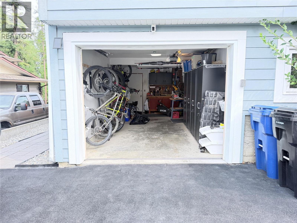
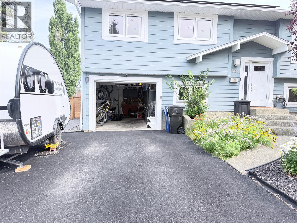
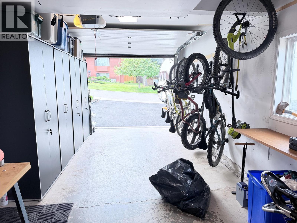
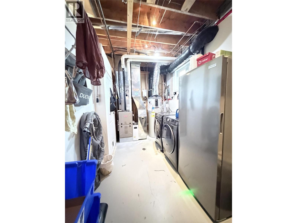
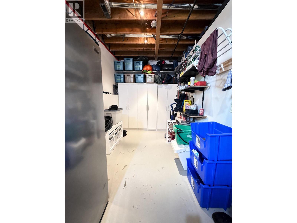
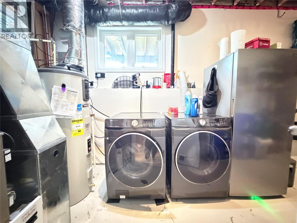
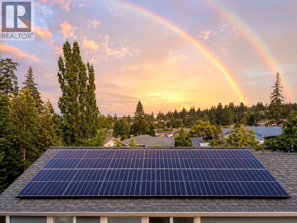
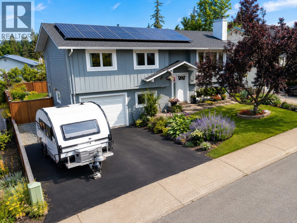
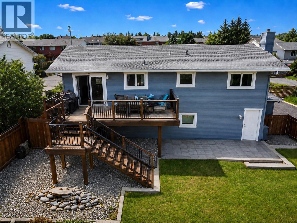
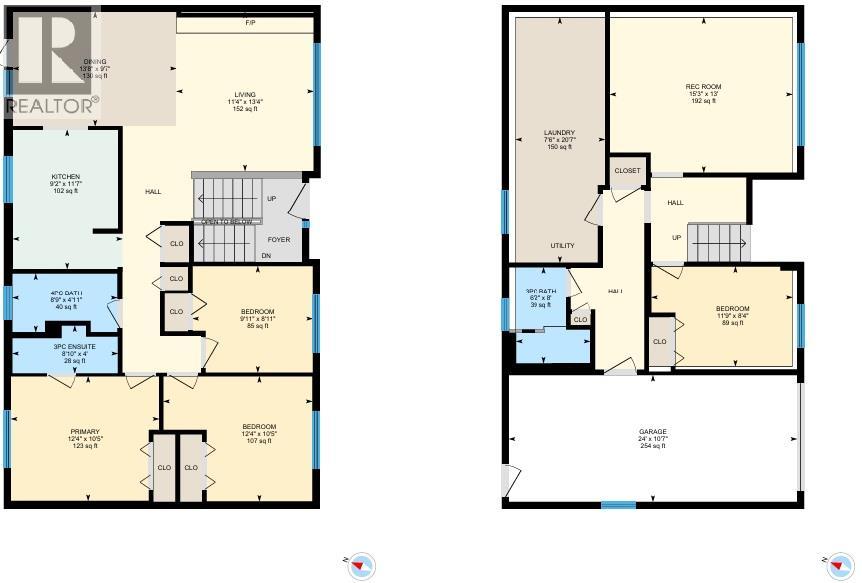
Welcome to this beautifully maintained, move-in-ready multi-level home in the highly desirable South Cranbrook Highlands. Offering approximately 1,920 sq. ft., this thoughtfully designed 4-bedroom, 3-bathroom home features a functional family layout with three bedrooms upstairs, including a primary bedroom with a renovated ensuite, plus a fourth bedroom on the lower level. The home offers spacious living and dining areas, a recreation room, laundry, and utility space. Quality updates include quartz countertops, engineered hardwood, carpet and ceramic tile flooring, updated bathrooms, windows and Hardie board siding completed around 2010, a roof approximately 9–10 years old, and a furnace, heat pump and heat-pump hot water system approximately five years old. A 6 kW solar panel system helps keep utility costs impressively low, while the heat pump provides efficient heating and cooling. Outside, enjoy a rubber driveway, single garage, natural-gas BBQ connection, underground sprinklers, and a fully fenced, beautifully landscaped backyard. The large timber-framed deck with durable composite decking is ideal for entertaining or relaxing to the peaceful sound of the backyard water feature. A well-cared-for home in an exceptional location. (id:65196)
Open House
This property has open houses!
4:30 pm
Ends at:5:30 pm
Property Details
| MLS® Number | 10395492 |
| Property Type | Single Family |
| Neigbourhood | Cranbrook South |
| Amenities Near By | Golf Nearby, Recreation, Schools |
| Community Features | Pets Allowed |
| Features | Sloping |
| Parking Space Total | 3 |
Building
| Bathroom Total | 3 |
| Bedrooms Total | 4 |
| Constructed Date | 1980 |
| Construction Style Attachment | Detached |
| Cooling Type | Heat Pump |
| Fire Protection | Security System |
| Fireplace Fuel | Gas |
| Fireplace Present | Yes |
| Fireplace Total | 1 |
| Fireplace Type | Unknown |
| Flooring Type | Carpeted, Ceramic Tile, Wood |
| Heating Type | Heat Pump |
| Roof Material | Asphalt Shingle |
| Roof Style | Unknown |
| Stories Total | 1 |
| Size Interior | 1,753 Sqft |
| Type | House |
| Utility Water | Municipal Water |
Parking
| Attached Garage | 1 |
Land
| Access Type | Easy Access |
| Acreage | No |
| Fence Type | Fence |
| Land Amenities | Golf Nearby, Recreation, Schools |
| Landscape Features | Sloping, Underground Sprinkler |
| Sewer | Municipal Sewage System |
| Size Irregular | 0.16 |
| Size Total | 0.16 Ac|under 1 Acre |
| Size Total Text | 0.16 Ac|under 1 Acre |
Rooms
| Level | Type | Length | Width | Dimensions |
|---|---|---|---|---|
| Basement | Full Bathroom | 7'11'' x 4'9'' | ||
| Basement | Utility Room | 20'10'' x 8'0'' | ||
| Basement | Bedroom | 9'7'' x 8'7'' | ||
| Basement | Recreation Room | 15'6'' x 13'5'' | ||
| Main Level | Bedroom | 9'11'' x 9'7'' | ||
| Main Level | Bedroom | 10'5'' x 8'8'' | ||
| Main Level | Full Ensuite Bathroom | 8'9'' x 3'0'' | ||
| Main Level | Primary Bedroom | 12'3'' x 10'4'' | ||
| Main Level | Full Bathroom | 8'9'' x 4'10'' | ||
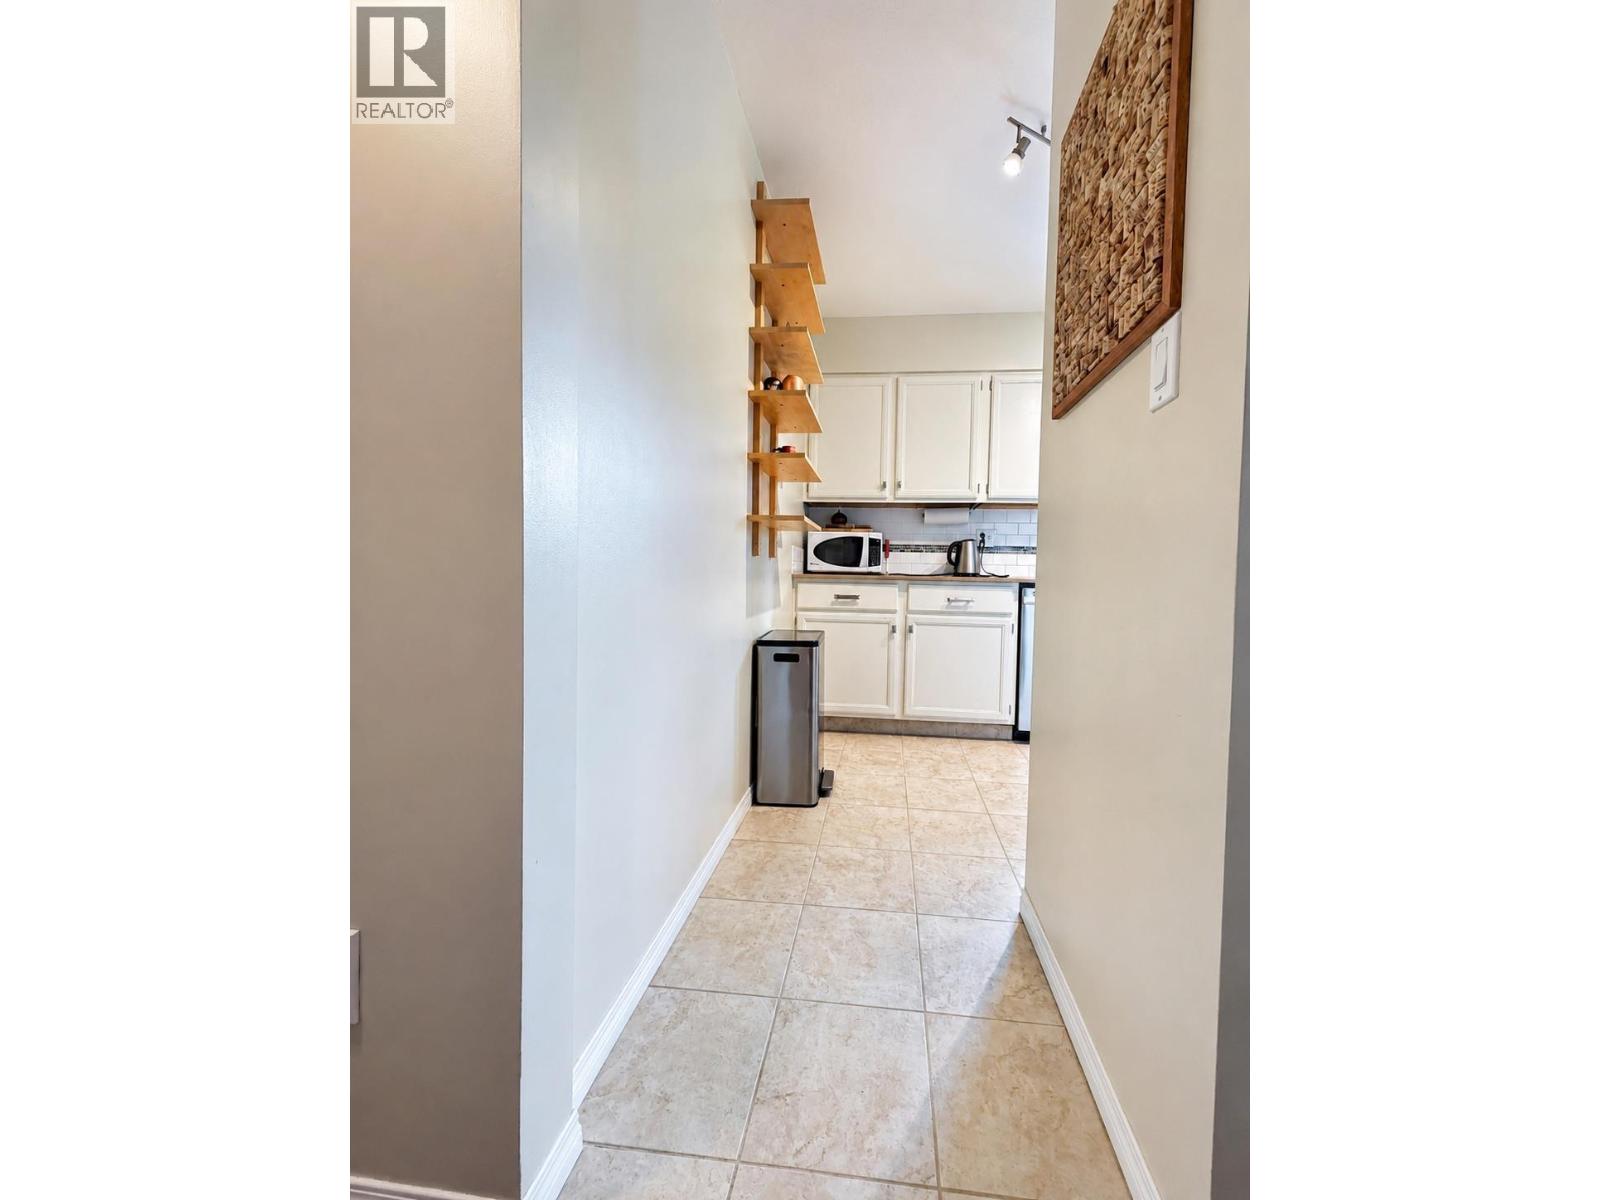
| Main Level | Kitchen | 11'7'' x 8'9'' | ||
| Main Level | Dining Room | 9'6'' x 9'2'' | ||
| Main Level | Living Room | 13'9'' x 13'7'' |
https://www.realtor.ca/real-estate/30067036/3116-4th-street-s-cranbrook-cranbrook-south
Contact Us
Contact us for more information

Deborah Walsh
123 Kootenay St. N
Cranbrook, British Columbia V1C 3T5
(778) 520-0121

Gerald Walsh
Personal Real Estate Corporation
www.walshrealtors.ca/
123 Kootenay St. N
Cranbrook, British Columbia V1C 3T5
(778) 520-0121

The trademarks REALTOR®, REALTORS®, and the REALTOR® logo are controlled by The Canadian Real Estate Association (CREA) and identify real estate professionals who are members of CREA. The trademarks MLS®, Multiple Listing Service® and the associated logos are owned by The Canadian Real Estate Association (CREA) and identify the quality of services provided by real estate professionals who are members of CREA. The trademark DDF® is owned by The Canadian Real Estate Association (CREA) and identifies CREA's Data Distribution Facility (DDF®)
July 23 2026 08:58:51
Association of Interior REALTORS®
Century 21 Purcell Realty Ltd
