
4394 Telegraph Rd Cowichan Bay, British Columbia V0R 1N2

$1,150,000
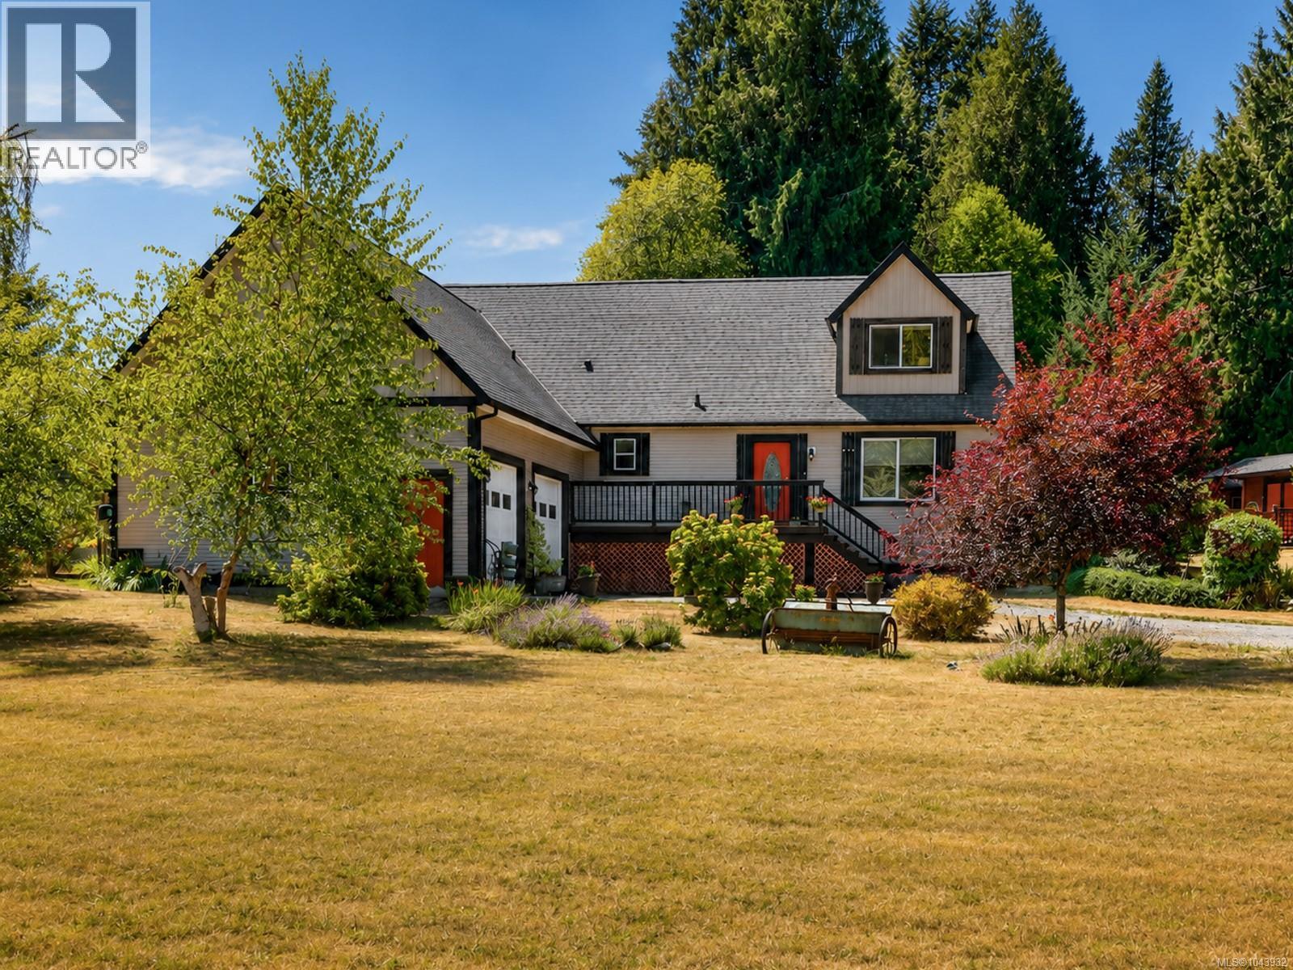
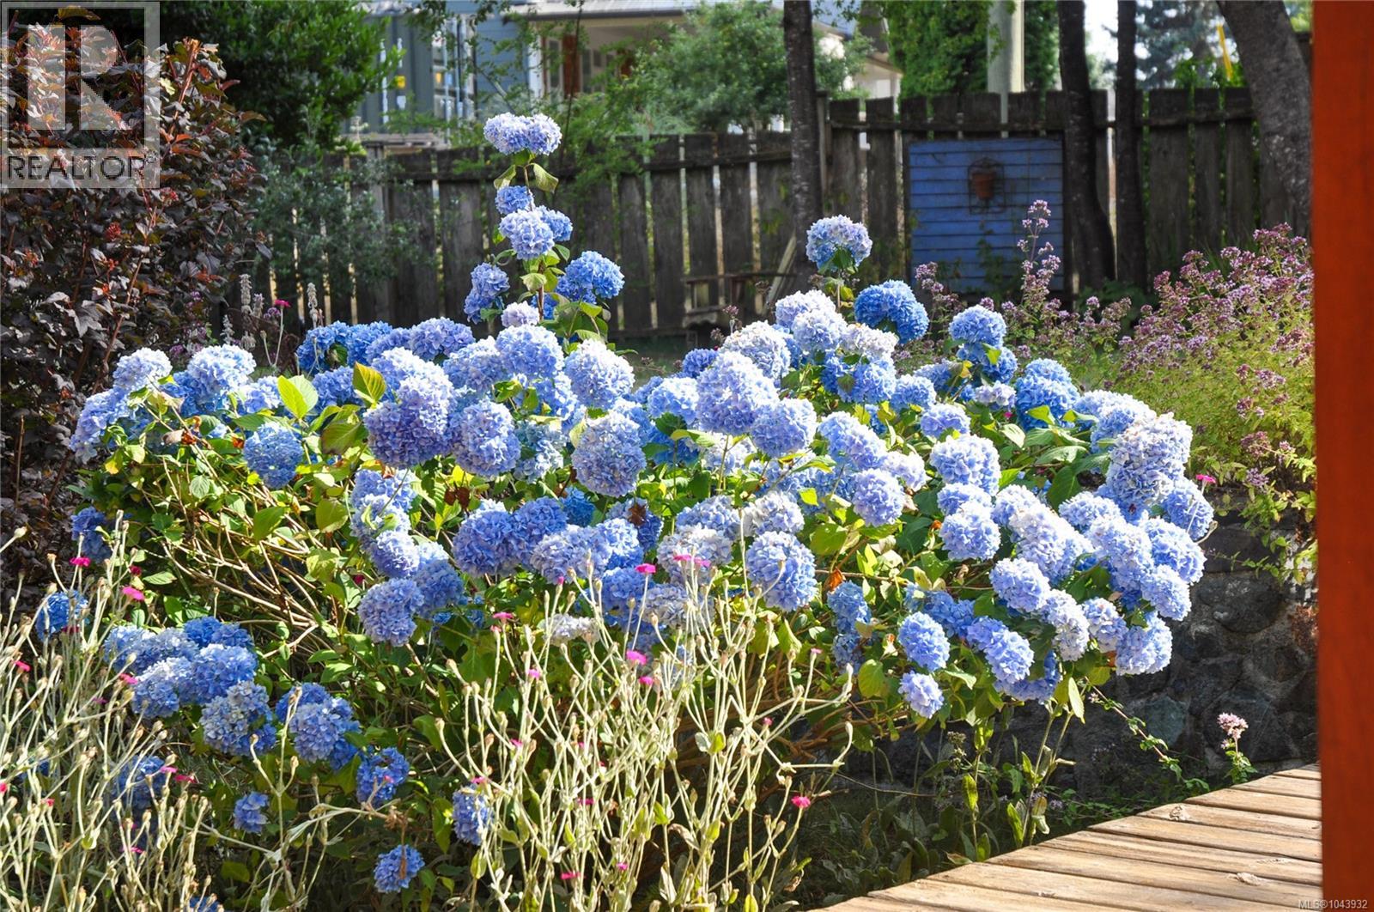
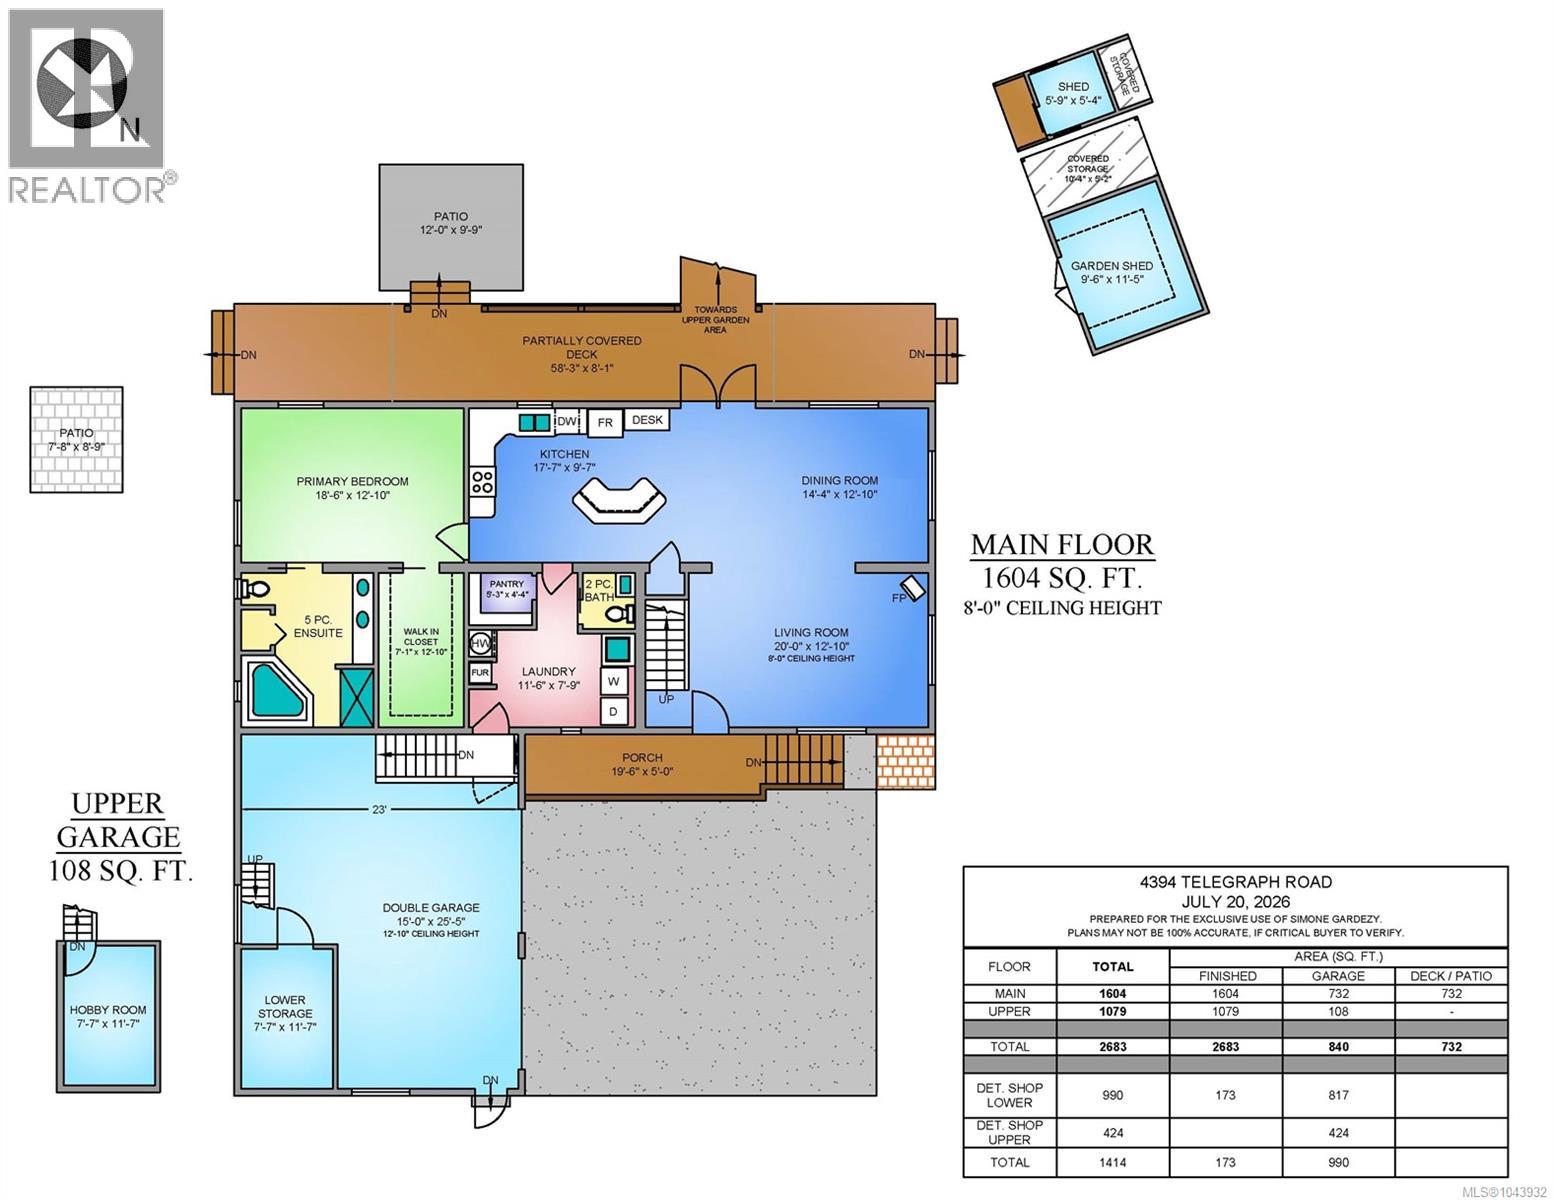
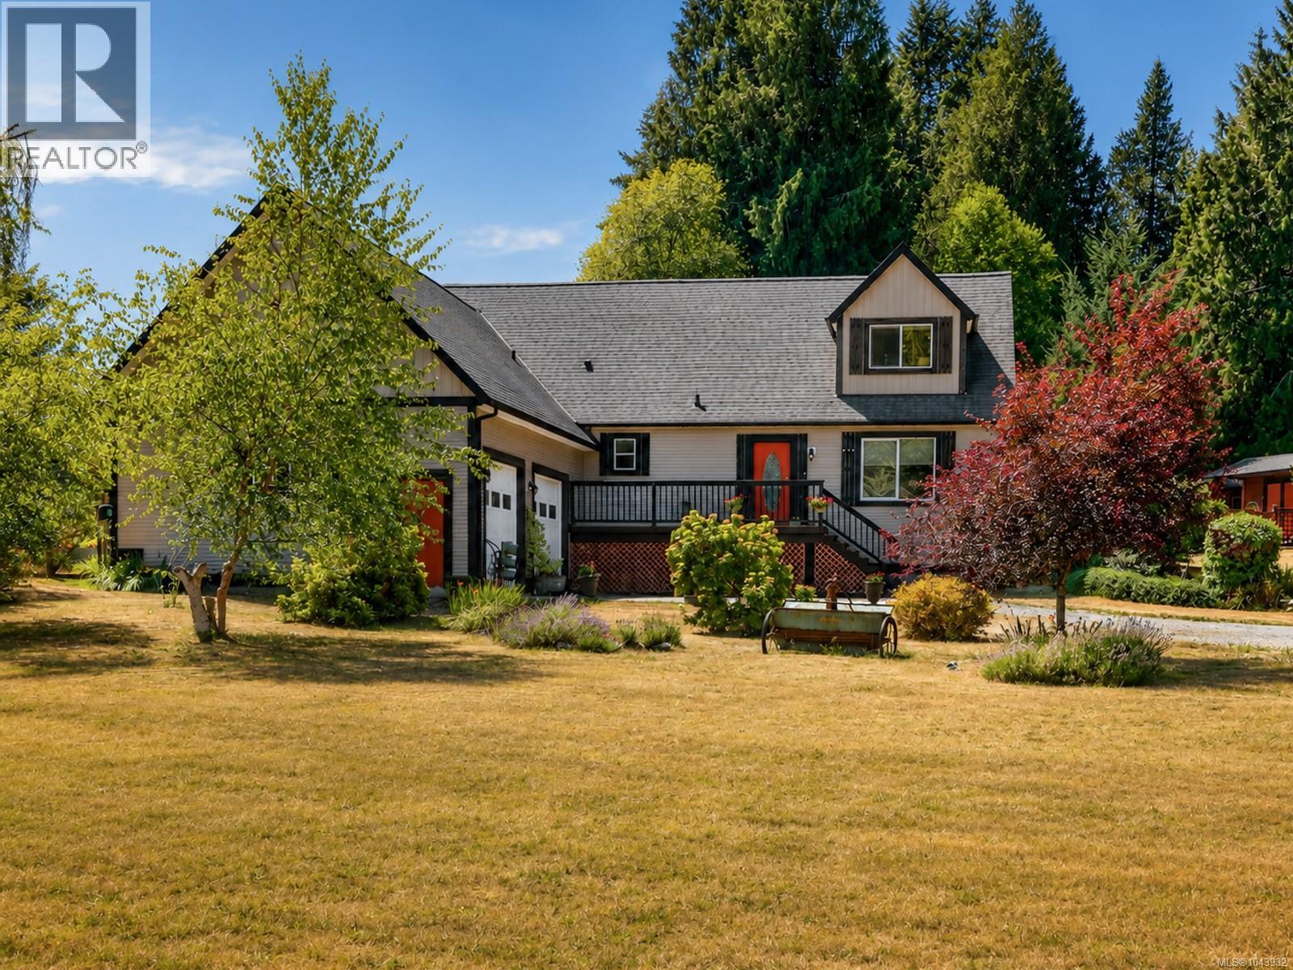
Set behind an elegant gated entrance on a beautifully landscaped 1-acre corner lot in coveted Cowichan Bay, this exceptional family home blends comfort, function, and country charm. Surrounded by mature trees and established gardens, the property offers privacy while being just steps from the elementary school and minutes to the marina, boat launch, and shopping. The spacious main-floor primary suite features a walk-in closet and spa-inspired ensuite with jetted tub, walk-in shower, and double vanity. Upstairs offers 3 additional bedrooms and a family room. An oversized double garage with 12'+ ceilings, mezzanine and removable safe room complements the fully insulated 2-bay shop with 220V service, workshop, upper storage and air compressor. Enjoy a covered deck, fish pond, fire pit, fruit trees, raised garden beds, hen house and lush gardens—perfect for family living.( INSIDE PHOTOS in production today) (id:65196)
Property Details
| MLS® Number | 1043932 |
| Property Type | Single Family |
| Neigbourhood | Cowichan Bay |
| Features | Acreage, Central Location, Level Lot, Park Setting, Private Setting, Southern Exposure, Corner Site, See Remarks, Other, Marine Oriented |
| Parking Space Total | 6 |
| Structure | Greenhouse, Shed, Workshop |
| View Type | Mountain View, Valley View |
Building
| Bathroom Total | 3 |
| Bedrooms Total | 4 |
| Appliances | Dishwasher, Dryer, Jetted Tub, Range - Electric, Refrigerator, Washer |
| Architectural Style | Cape Cod |
| Constructed Date | 2008 |
| Cooling Type | Window Air Conditioner |
| Fireplace Present | Yes |
| Fireplace Total | 1 |
| Heating Fuel | Electric, Propane |
| Heating Type | Baseboard Heaters, Forced Air |
| Size Interior | 2,683 Sqft |
| Type | House |
Land
| Access Type | Road Access |
| Acreage | Yes |
| Size Irregular | 0.97 |
| Size Total | 0.97 Ac |
| Size Total Text | 0.97 Ac |
| Zoning Description | R2 |
| Zoning Type | Residential |
Rooms
| Level | Type | Length | Width | Dimensions |
|---|---|---|---|---|
| Second Level | Playroom | 6'9 x 7'5 | ||
| Second Level | Den | 9'0 x 4'0 | ||
| Second Level | Family Room | 12'8 x 15'3 | ||
| Second Level | Bathroom | 4-Piece | ||
| Second Level | Bedroom | 9'0 x 11'5 | ||
| Second Level | Bedroom | 15'10 x 7'4 | ||
| Second Level | Bedroom | 12'5 x 12'9 | ||
| Main Level | Hobby Room | 7'7 x 11'7 | ||
| Main Level | Pantry | 5' x 4' | ||
| Main Level | Laundry Room | 11'6 x 7'9 | ||
| Main Level | Living Room | 20'0 x 12'10 | ||
| Main Level | Kitchen | 17'7 x 9'7 | ||
| Main Level | Dining Room | 14'4 x 12'10 | ||
| Main Level | Primary Bedroom | 18'6 x 12'10 | ||
| Main Level | Ensuite | 5-Piece | ||
| Main Level | Bathroom | 2-Piece | ||
| Other | Loft | 34'3 x 10'0 | ||
| Other | Workshop | 9'1 x 25'0 | ||
| Other | Hobby Room | 11'0 x 16'0 | ||
| Other | Workshop | 16'0 x 25'0 |
https://www.realtor.ca/real-estate/30065029/4394-telegraph-rd-cowichan-bay-cowichan-bay
Contact Us
Contact us for more information

Simone Gardezy
westcoastlife.ca/
301-3450 Uptown Boulevard
Victoria, British Columbia V8Z 0B9
(833) 817-6506
www.exprealty.ca/

The trademarks REALTOR®, REALTORS®, and the REALTOR® logo are controlled by The Canadian Real Estate Association (CREA) and identify real estate professionals who are members of CREA. The trademarks MLS®, Multiple Listing Service® and the associated logos are owned by The Canadian Real Estate Association (CREA) and identify the quality of services provided by real estate professionals who are members of CREA. The trademark DDF® is owned by The Canadian Real Estate Association (CREA) and identifies CREA's Data Distribution Facility (DDF®)
July 23 2026 05:26:14
Victoria Real Estate Board
Exp Realty
