
517 Douglas St Ladysmith, British Columbia V9G 2B9

$1,199,000
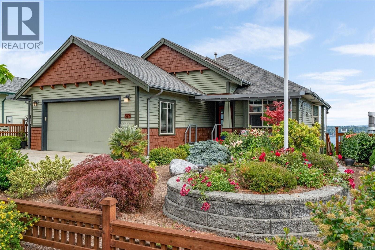
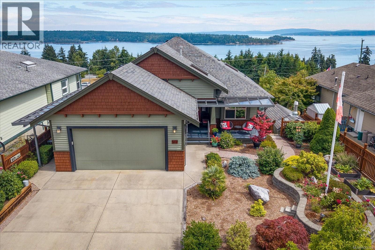
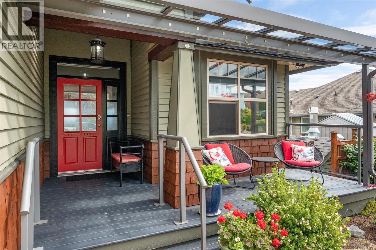
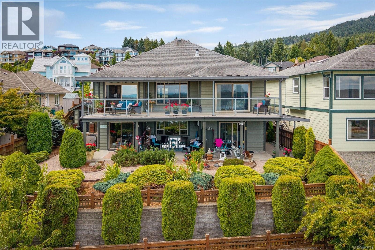
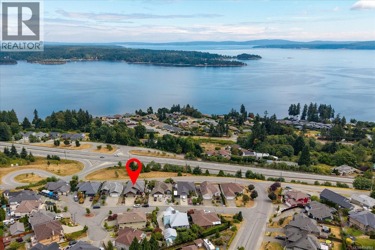
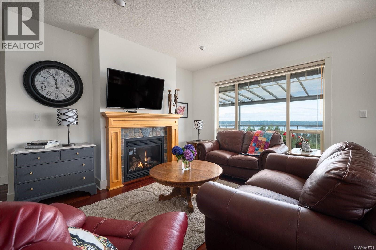
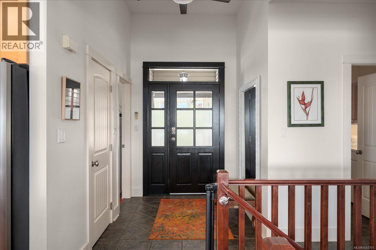
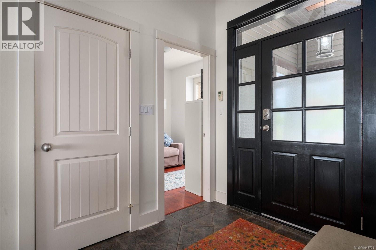
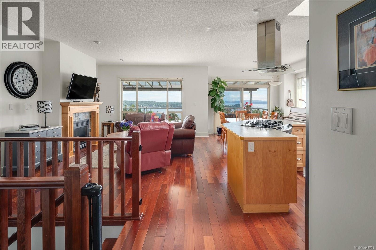
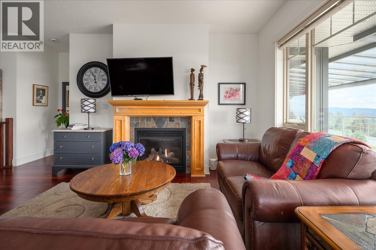
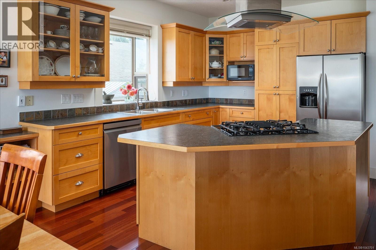
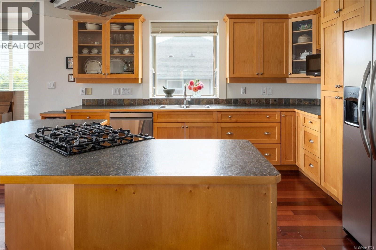
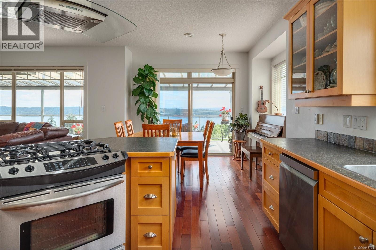
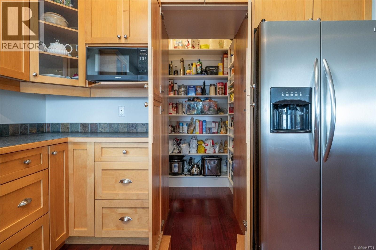
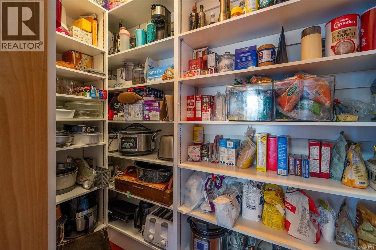
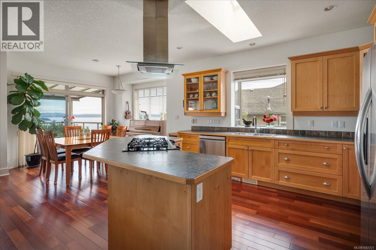
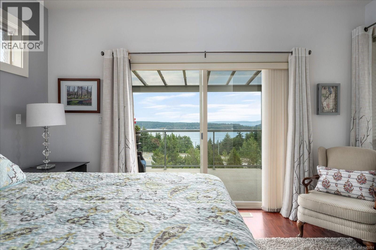
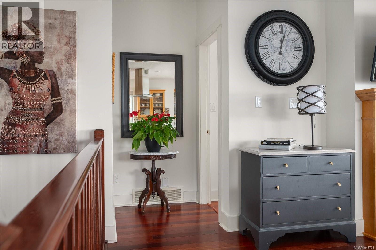
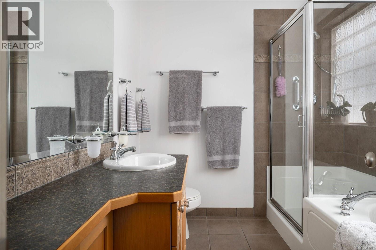
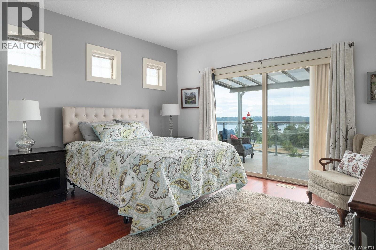
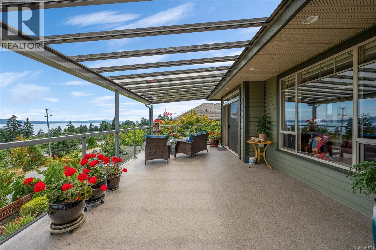
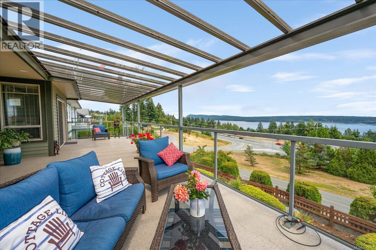
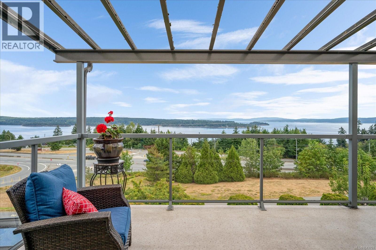
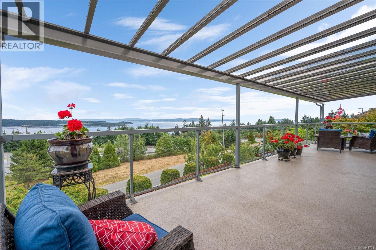
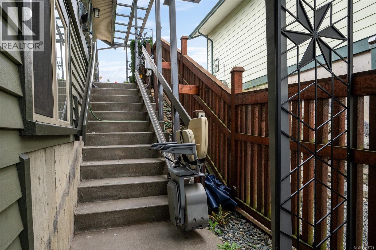
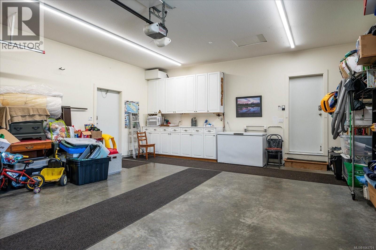
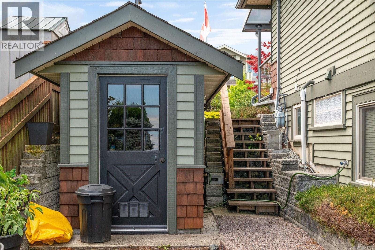
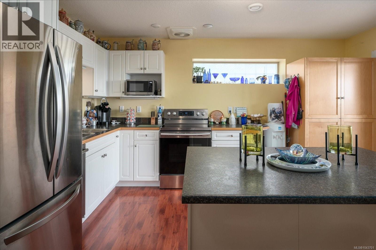
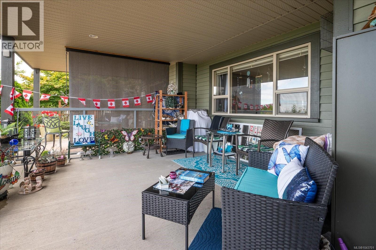
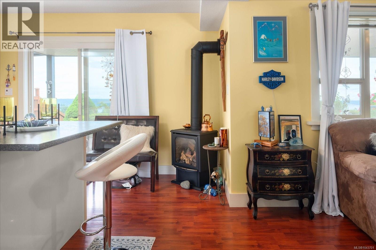
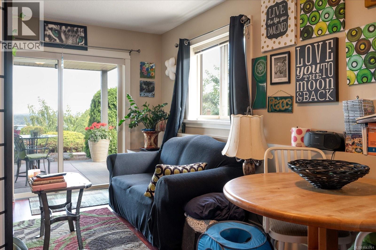
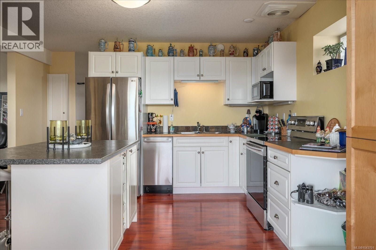
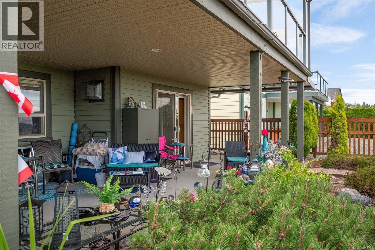
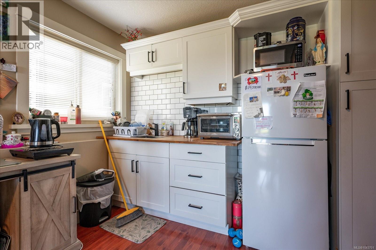
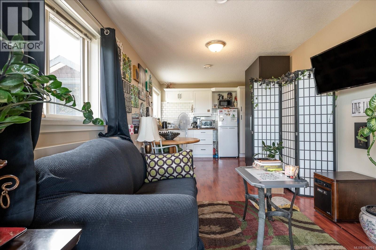
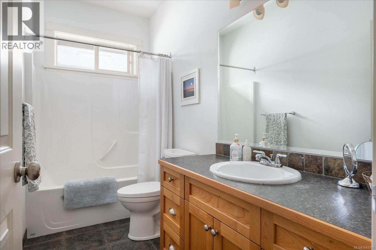
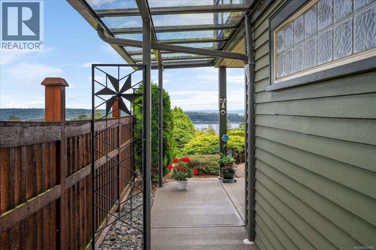
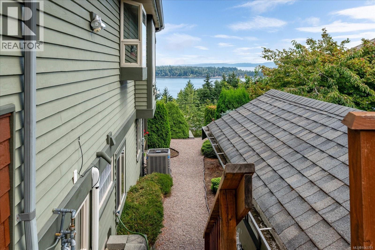
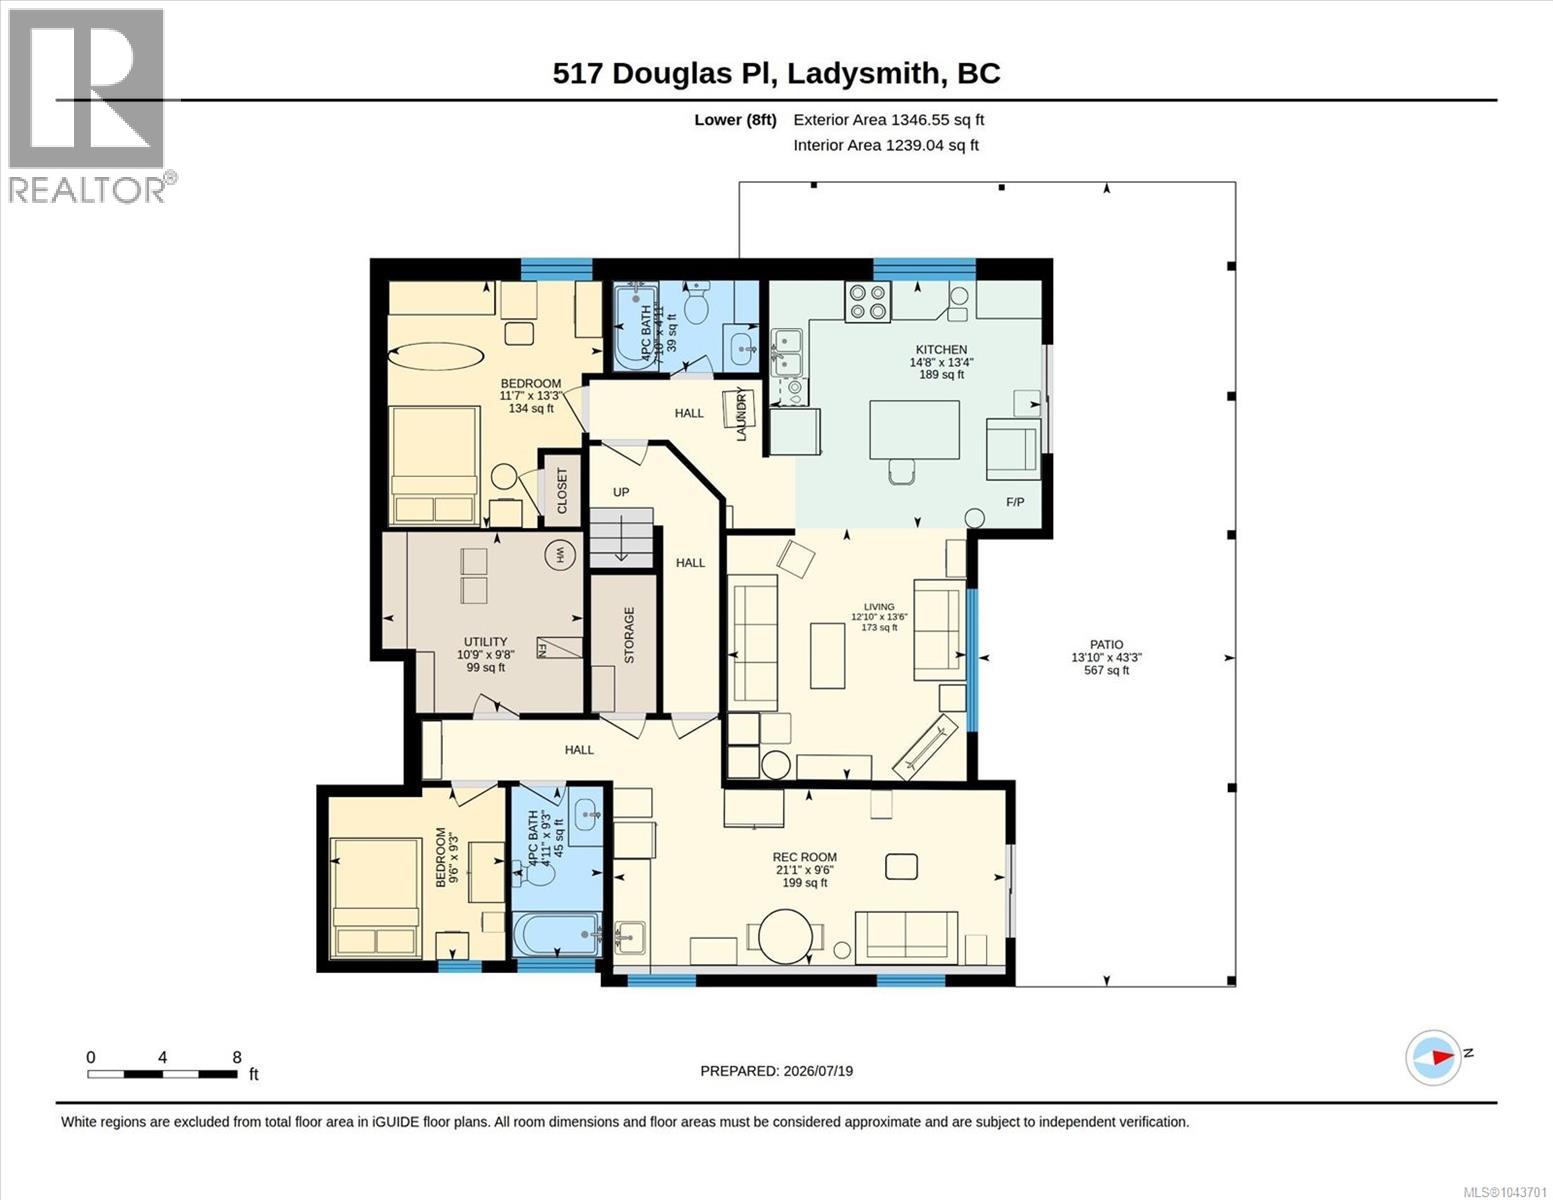
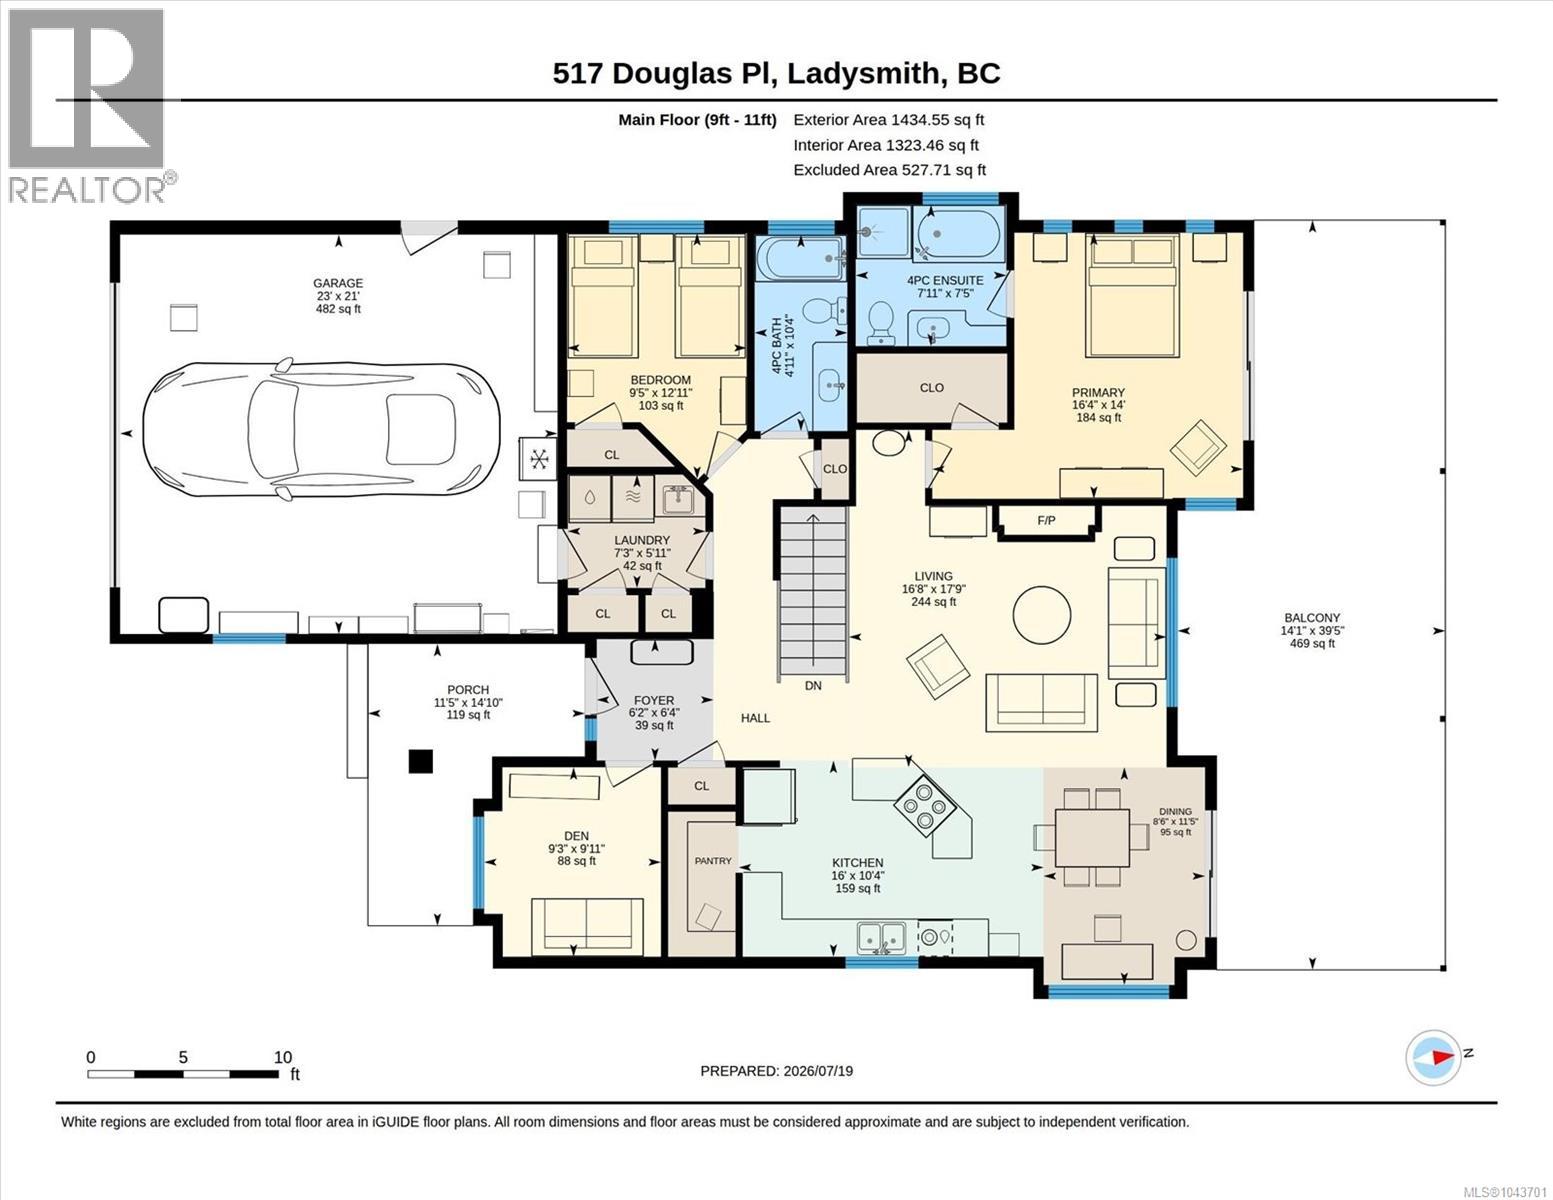
Welcome to a true masterpiece of design, function, and home enjoyment. This exceptional property offers a rare combination of elegance, accessibility, and security, making it the perfect multi-generational home or high-end ''lock and leave'' lifestyle property. Experience effortless living with level-entry access directly to the kitchen, living room, primary suite, and expansive decks. Inside, you will find tastefully finished, highly durable surfaces throughout and a clever, hidden walk-in storage area. Cooking and comfort are elevated with premium gas ranges, fireplaces and barbeque hookups on both the upper and lower levels. Thoughtful accessibility is engineered into every corner. The fully finished lower-level suite boasts the exact same attention to quality, detail, and premium design as the main floor. Accessing this lower level is seamless, featuring interior stairs, a south-side exterior walkway, and a high-end covered stairlift on the north side. Outside, the property is a private oasis, totally landscaped with an abundance of attractive, mature trees and bushes. Hobbyists and creators will love the separate detached shop equipped with electricity and gas, alongside a double car garage featuring a 220V plug, an air compressor, and built-in air lines. Whether you are relaxing in the high-end interior or heading off on an extended holiday, this secure home truly has it all. Very few properties on the market offer this extensive list of premium extras. Schedule your tour today (id:65196)
Property Details
| MLS® Number | 1043701 |
| Property Type | Single Family |
| Neigbourhood | Ladysmith |
| Features | Central Location, Cul-de-sac, Curb & Gutter, Hillside, Sloping, Other |
| Parking Space Total | 4 |
| Plan | Vip76764 |
| Structure | Shed, Workshop |
| View Type | Ocean View |
Building
| Bathroom Total | 4 |
| Bedrooms Total | 3 |
| Appliances | Range, Dishwasher, Dryer, Freezer, Garburator, Jetted Tub, Refrigerator, Washer |
| Architectural Style | Contemporary |
| Constructed Date | 2004 |
| Cooling Type | Air Conditioned, Fully Air Conditioned |
| Fireplace Present | Yes |
| Fireplace Total | 2 |
| Heating Type | Heat Pump |
| Size Interior | 2,832 Sqft |
| Type | House |
Land
| Access Type | Road Access |
| Acreage | No |
| Size Irregular | 7405 |
| Size Total | 7405 Sqft |
| Size Total Text | 7405 Sqft |
| Zoning Type | Residential |
Rooms
| Level | Type | Length | Width | Dimensions |
|---|---|---|---|---|
| Lower Level | Bathroom | 4-Piece | ||
| Lower Level | Other | 10'10 x 9'9 | ||
| Lower Level | Recreation Room | 21'1 x 9'5 | ||
| Lower Level | Living Room | 12'2 x 12'11 | ||
| Lower Level | Kitchen | 14'8 x 13'4 | ||
| Lower Level | Den | 9'6 x 8'9 | ||
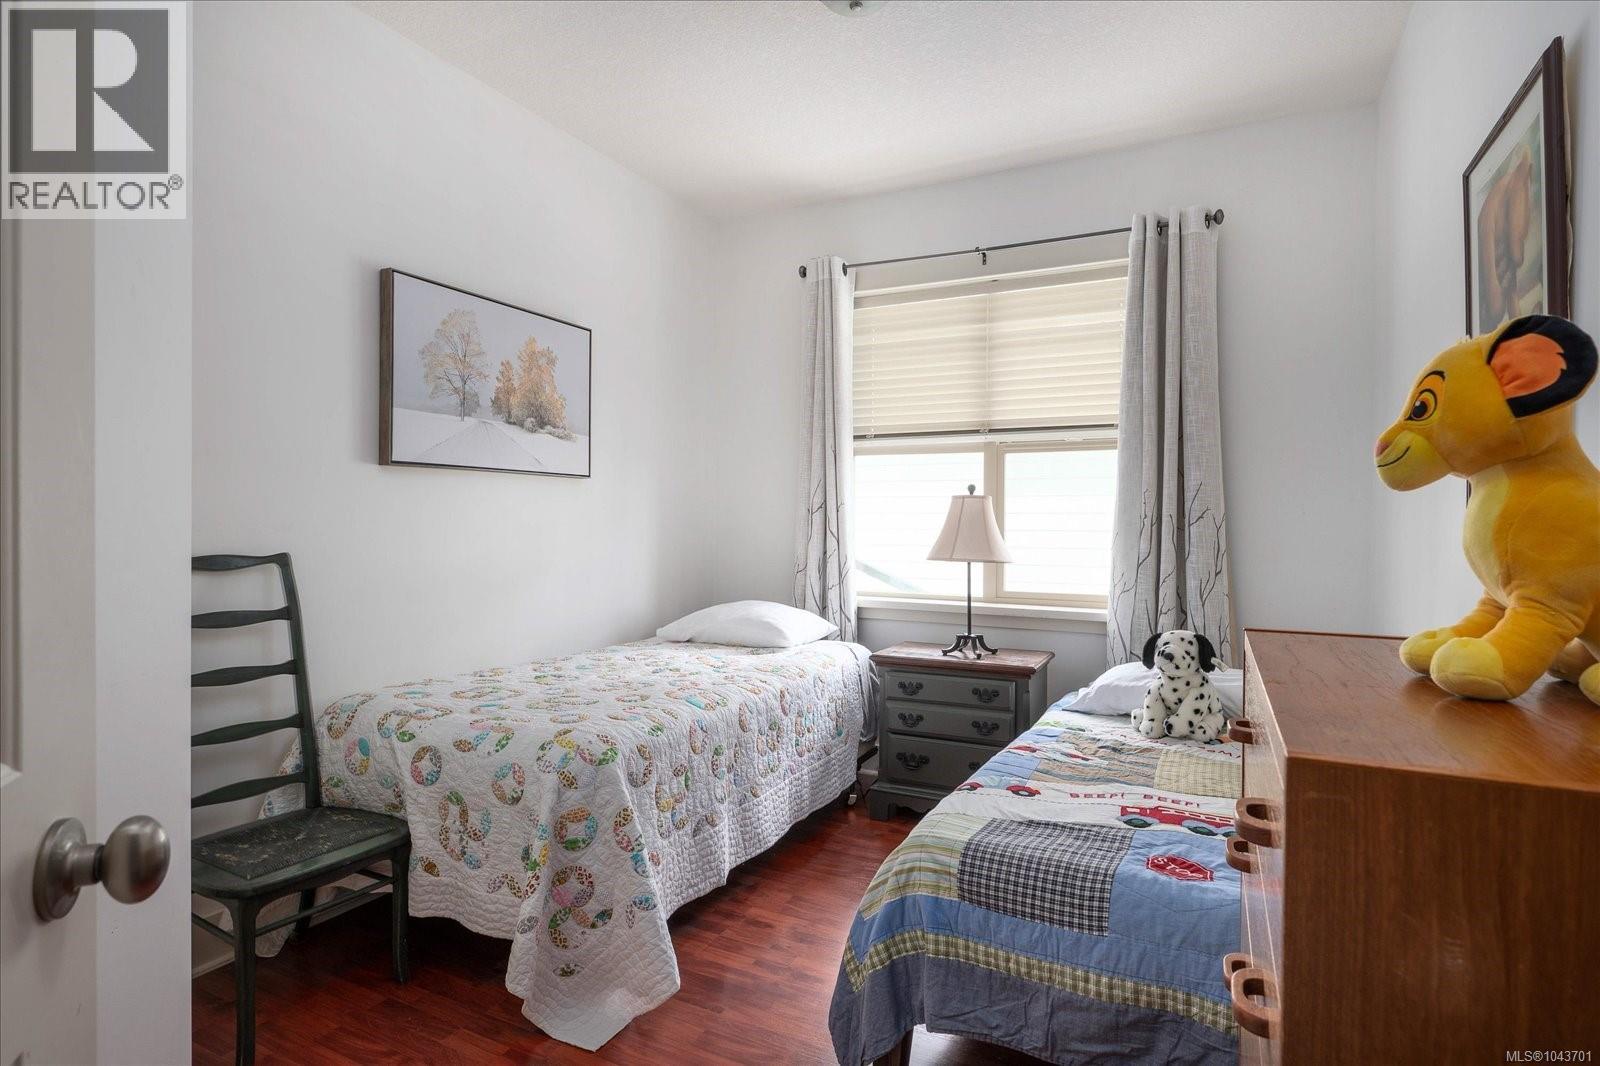
| Lower Level | Bedroom | 11'5 x 10'5 | ||
| Lower Level | Bathroom | 4-Piece | ||
| Main Level | Other | 7'7 x 3'7 | ||
| Main Level | Living Room | 16'6 x 13'9 | ||
| Main Level | Laundry Room | 7 ft | 6 ft | 7 ft x 6 ft |
| Main Level | Kitchen | 14'7 x 10'8 | ||
| Main Level | Ensuite | 4-Piece | ||
| Main Level | Dining Room | 11'5 x 9'9 | ||
| Main Level | Primary Bedroom | 14 ft | 12 ft | 14 ft x 12 ft |
| Main Level | Bedroom | 9'11 x 9'6 | ||
| Main Level | Bathroom | 4-Piece | ||
| Other | Workshop | 6 ft | Measurements not available x 6 ft |
https://www.realtor.ca/real-estate/30055617/517-douglas-st-ladysmith-ladysmith
Contact Us
Contact us for more information

Len Birtwistle
106-360 Selby St
Nanaimo, British Columbia V9R 2R5
(250) 739-1507
islandpacificrealty.ca/

The trademarks REALTOR®, REALTORS®, and the REALTOR® logo are controlled by The Canadian Real Estate Association (CREA) and identify real estate professionals who are members of CREA. The trademarks MLS®, Multiple Listing Service® and the associated logos are owned by The Canadian Real Estate Association (CREA) and identify the quality of services provided by real estate professionals who are members of CREA. The trademark DDF® is owned by The Canadian Real Estate Association (CREA) and identifies CREA's Data Distribution Facility (DDF®)
July 20 2026 10:01:41
Vancouver Island Real Estate Board
Island Pacific Realty Ltd.
