
1130 Tatlow Rd North Saanich, British Columbia V8L 5P3

$1,599,900
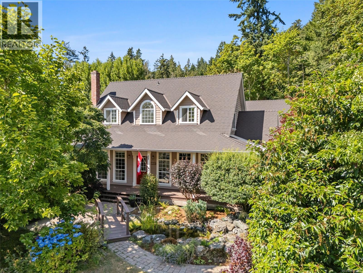
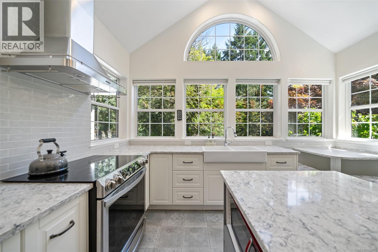
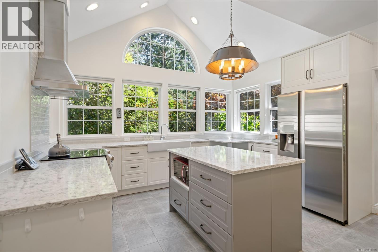
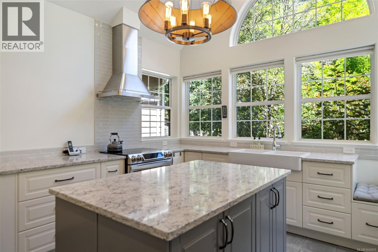
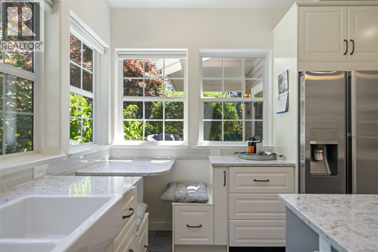
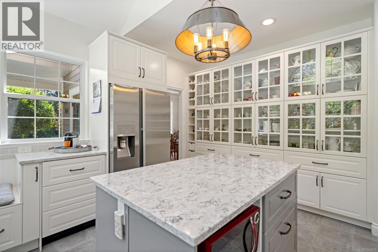
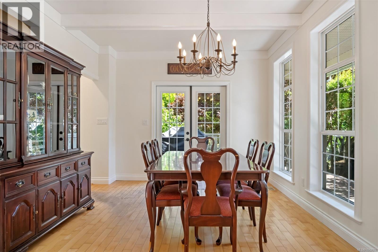
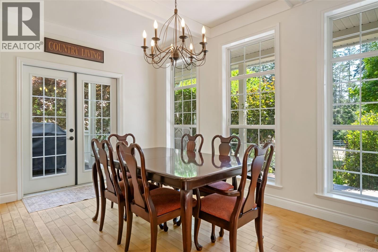
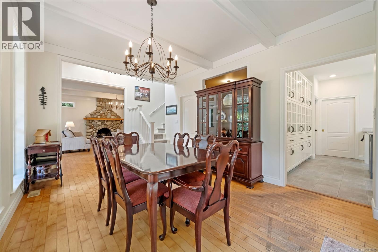
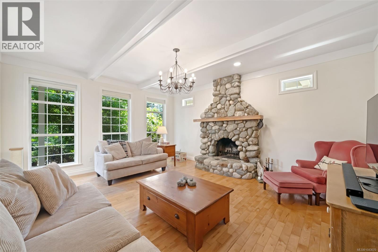
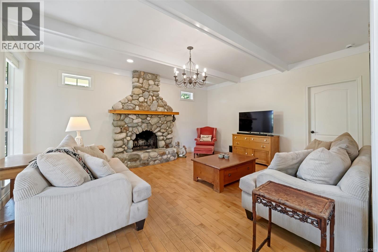
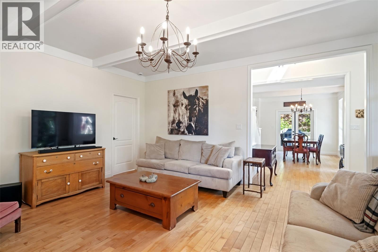
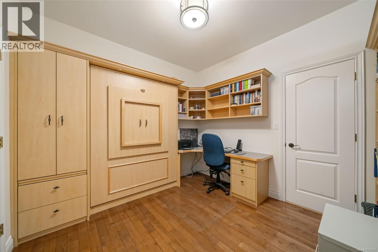
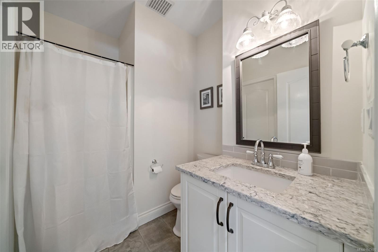
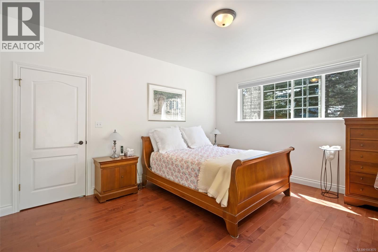
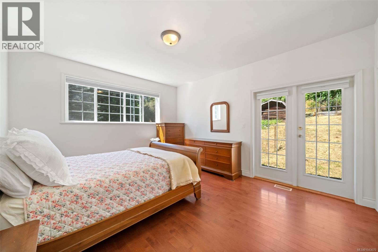
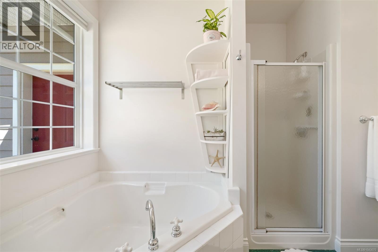
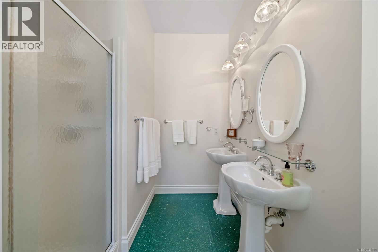
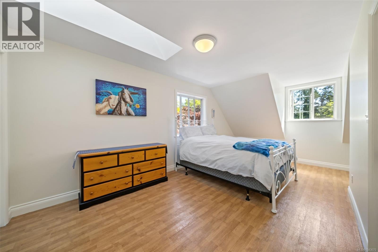
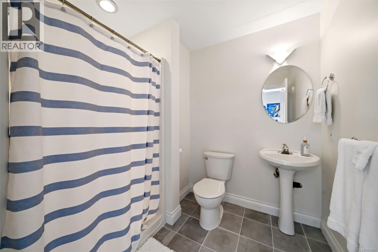
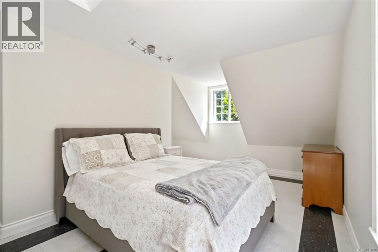
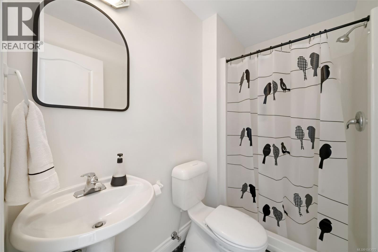
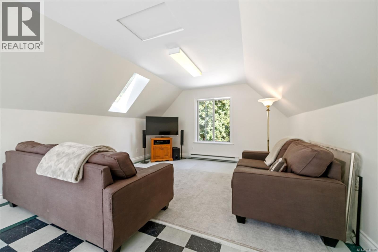
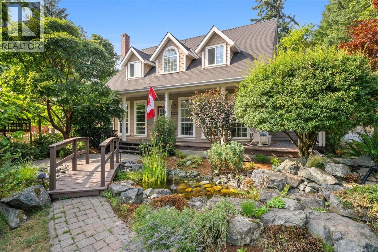
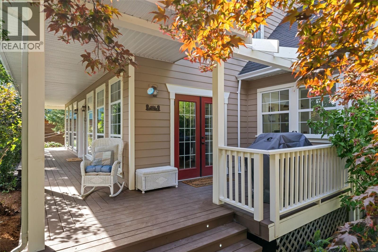
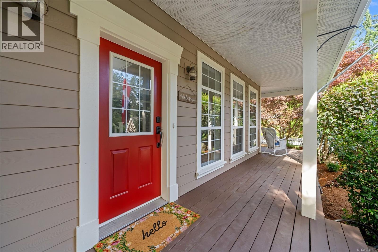
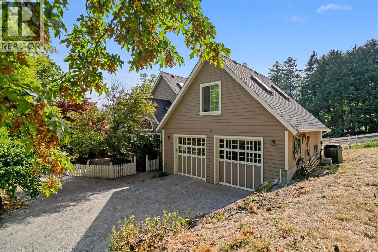
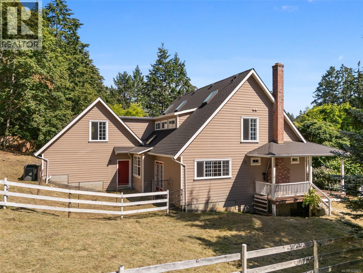
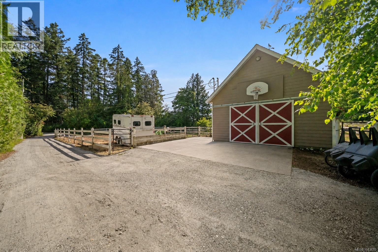
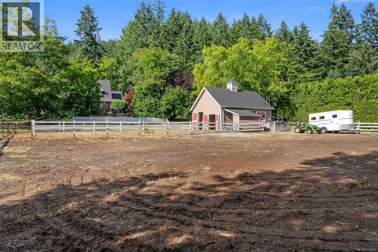
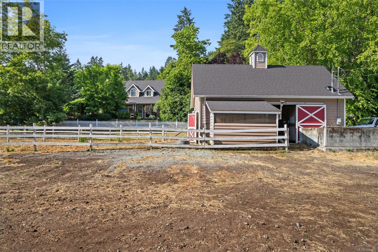
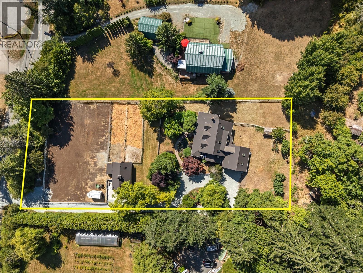
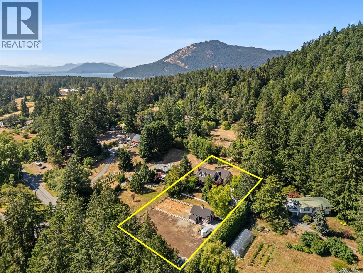
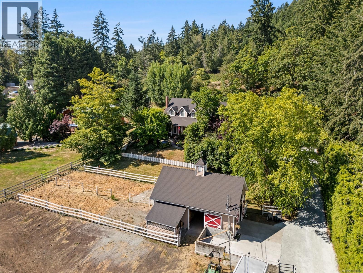
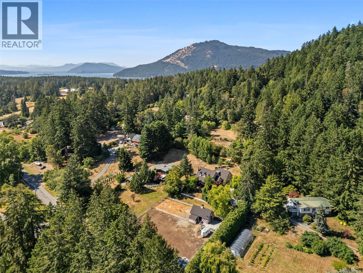
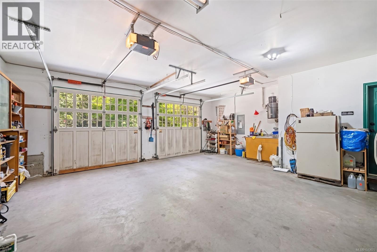
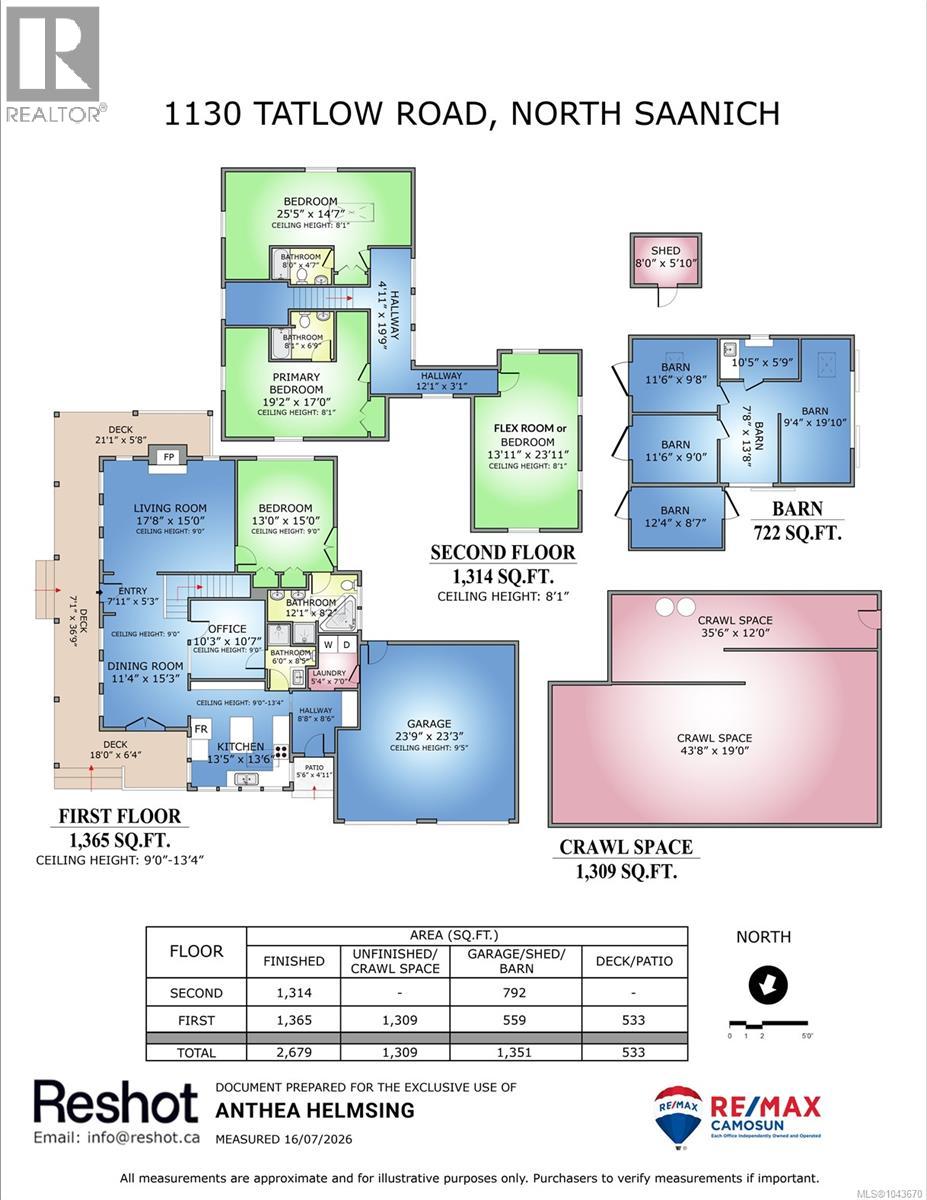
OPEN HOUSE TUES JULY 21 4:00 to 6:00 PM Situated in the sought-after Deep Cove community of North Saanich, this beautifully maintained Cape Cod-style home offers 2,679 sq. ft. of timeless character, thoughtful updates, and exceptional versatility on a picturesque equestrian property. Enjoy a peaceful rural setting just minutes from wineries, beaches, parks, hiking trails, and Horth Hill Regional Park. Filled with natural light, the home features floor-to-ceiling windows in the main living areas, oversized kitchen windows, six skylights, 9' beamed ceilings, maple flooring, French doors, and a striking floor-to-ceiling river rock wood-burning fireplace. The bright East facing, beautifully renovated 2020 kitchen boasts quartz countertops, a large island, farmhouse sink, induction cooktop, and ample cabinetry. Recent improvements include a new roof and skylights (2022) and new hot water tanks (2026). The flexible floor plan includes a main-level primary bedroom, two upper bedrooms with private ensuites, and a spacious bonus room ideal as a fourth bedroom (no closet), office, media room, or hobby space. A den with a built-in Murphy bed and custom cabinetry provides even more flexibility. Outside, enjoy an expansive wrap-around sun porch, tranquil pond with fountain and bridge, two brick patios, a circular driveway with ample parking, and a spacious double garage. Equestrian amenities include a professionally built two-stall barn with a tack/feed room, hot and cold water, grooming area, hay storage, two paddocks, a small grazing pasture, and an existing riding ring ready for new footing to suit your preferred riding surface. A rare opportunity to enjoy the charm of country living with modern updates and equestrian amenities in one of North Saanich's most desirable locations. (id:65196)
Open House
This property has open houses!
4:00 pm
Ends at:6:00 pm
2,679 sq. ft. of timeless character, thoughtful updates, and exceptional versatility The flexible floor plan includes a main-level primary bedroom, two upper bedrooms with private ensuites, and a spacious bonus room ideal as a fourth bedroom (no closet), A den with a built-in Murphy bed and custom cabinetry provides even more flexibility.
Property Details
| MLS® Number | 1043670 |
| Property Type | Single Family |
| Neigbourhood | Lands End |
| Features | Private Setting, Other, Rectangular |
| Parking Space Total | 5 |
| Plan | Vip63442 |
| Structure | Barn, Shed |
Building
| Bathroom Total | 4 |
| Bedrooms Total | 4 |
| Appliances | Dishwasher, Dryer, Range - Induction, Refrigerator, Washer |
| Constructed Date | 1997 |
| Cooling Type | Air Conditioned |
| Fireplace Present | Yes |
| Fireplace Total | 1 |
| Heating Fuel | Electric, Wood |
| Heating Type | Forced Air, Heat Pump |
| Size Interior | 2,679 Sqft |
| Type | House |
Land
| Acreage | No |
| Size Irregular | 0.99 |
| Size Total | 0.99 Ac |
| Size Total Text | 0.99 Ac |
| Zoning Description | R3 |
| Zoning Type | Residential |
Rooms
| Level | Type | Length | Width | Dimensions |
|---|---|---|---|---|
| Second Level | Ensuite | 8' x 7' | ||
| Second Level | Ensuite | 8' x 5' | ||
| Second Level | Bedroom | 14' x 24' | ||
| Second Level | Bedroom | 19' x 17' | ||
| Second Level | Bedroom | 25' x 15' | ||
| Main Level | Laundry Room | 5' x 7' | ||
| Main Level | Bathroom | 6' x 8' | ||
| Main Level | Ensuite | 12' x 8' | ||
| Main Level | Bedroom | 13' x 15' | ||
| Main Level | Office | 10' x 11' | ||
| Main Level | Kitchen | 13' x 14' | ||
| Main Level | Dining Room | 11' x 15' | ||
| Main Level | Living Room | 18' x 15' | ||
| Main Level | Entrance | 8' x 5' |
https://www.realtor.ca/real-estate/30054440/1130-tatlow-rd-north-saanich-lands-end
Contact Us
Contact us for more information

Anthea Helmsing
helmsingrealestate@gmail.com/
www.facebook.com/helmsinghomesforsale/?ref=aymt_homepage_panel
14-2510 Bevan Ave
Sidney, British Columbia V8L 1W3
(250) 655-0608
(877) 730-0608
(250) 655-0618
www.remax-camosun-victoria-bc.com/

The trademarks REALTOR®, REALTORS®, and the REALTOR® logo are controlled by The Canadian Real Estate Association (CREA) and identify real estate professionals who are members of CREA. The trademarks MLS®, Multiple Listing Service® and the associated logos are owned by The Canadian Real Estate Association (CREA) and identify the quality of services provided by real estate professionals who are members of CREA. The trademark DDF® is owned by The Canadian Real Estate Association (CREA) and identifies CREA's Data Distribution Facility (DDF®)
July 20 2026 05:43:58
Victoria Real Estate Board
RE/MAX Camosun
