
2815 Princeton Kamloops Highway Unit# 8 Kamloops, British Columbia V0E 2A0

$339,900Maintenance, Pad Rental
$600 Monthly
Maintenance, Pad Rental
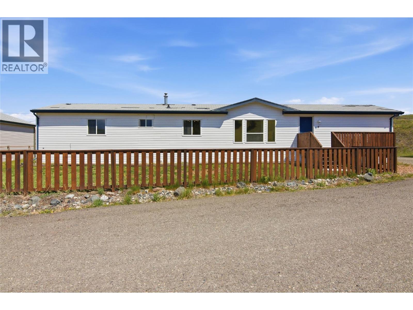
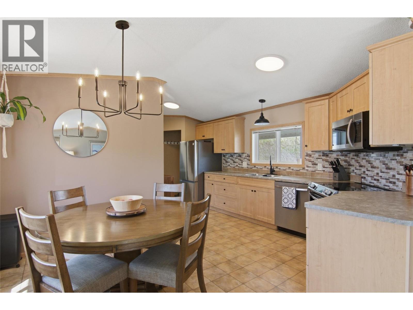
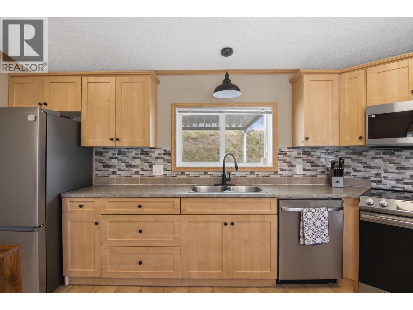
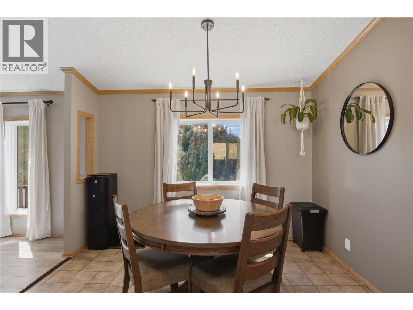
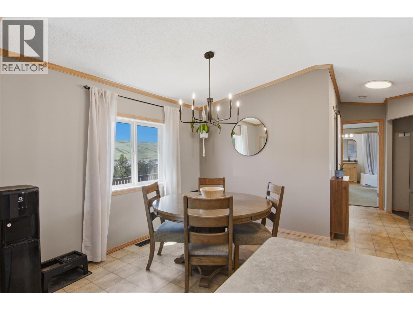
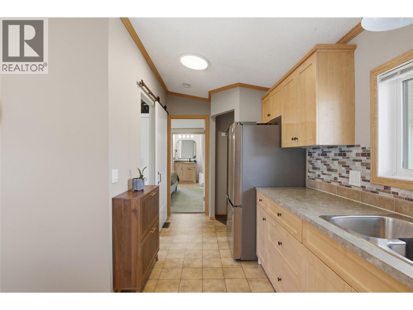
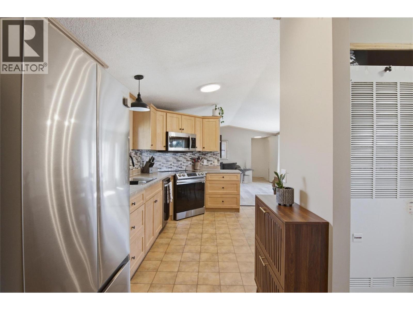
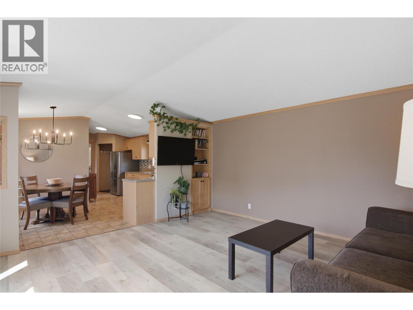
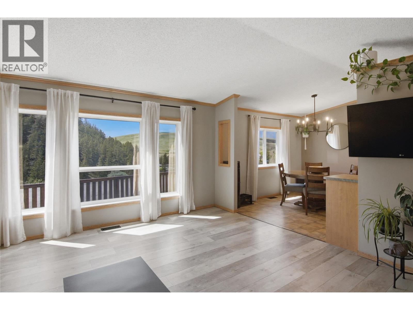
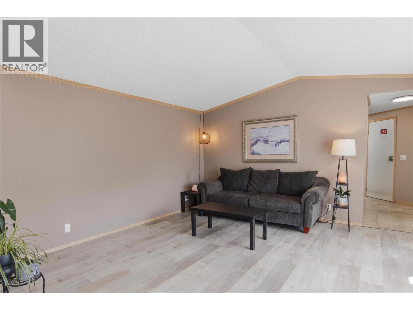
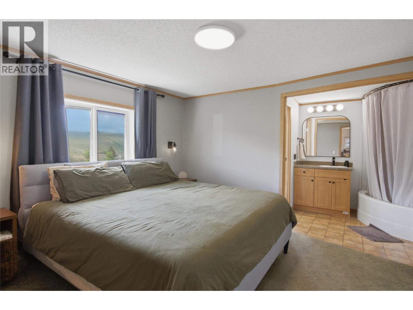
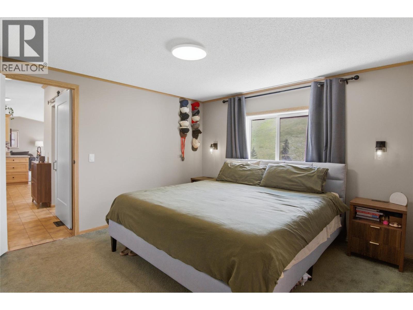
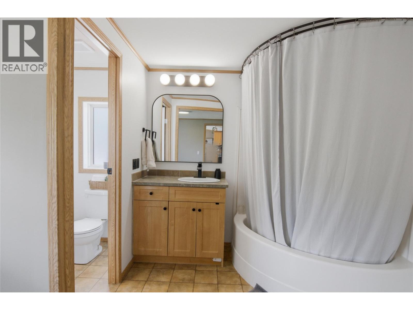
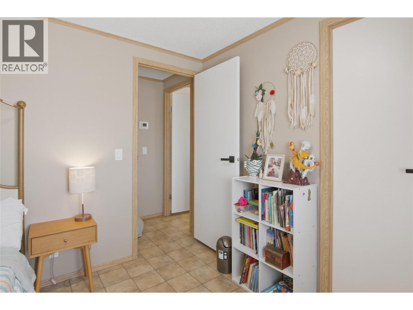
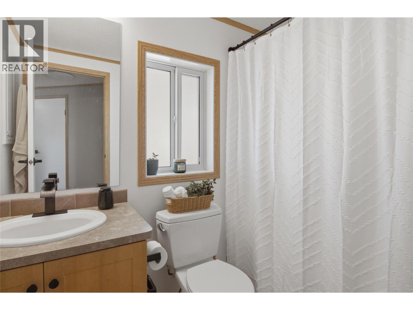
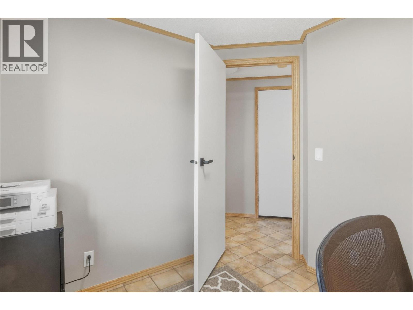
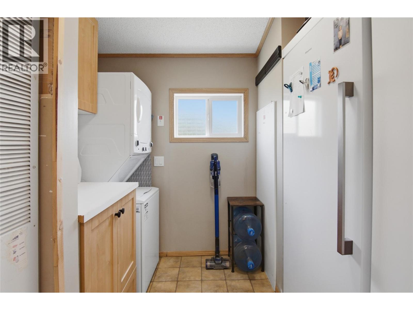
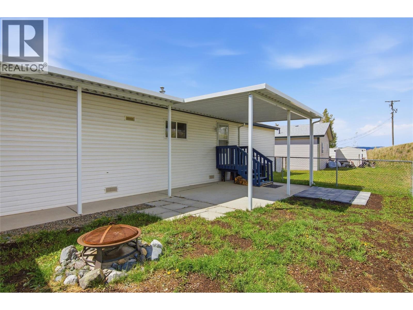
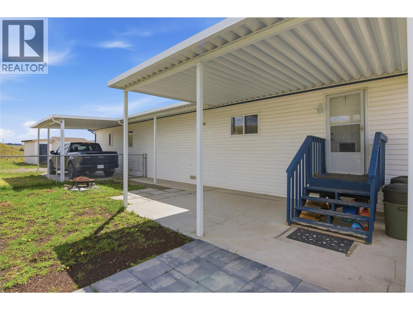
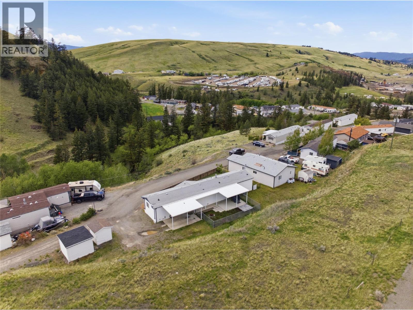
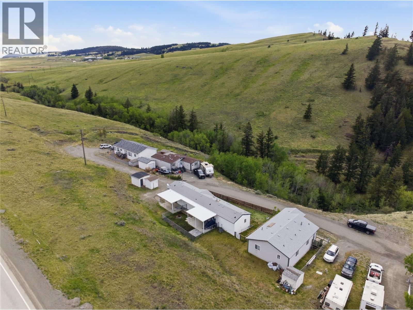
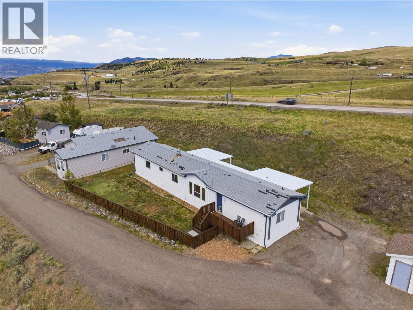
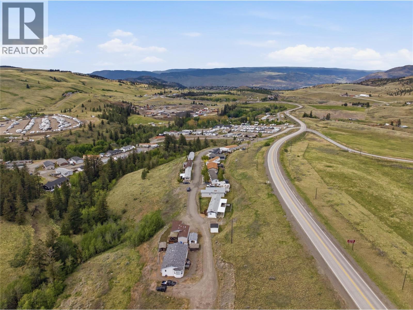
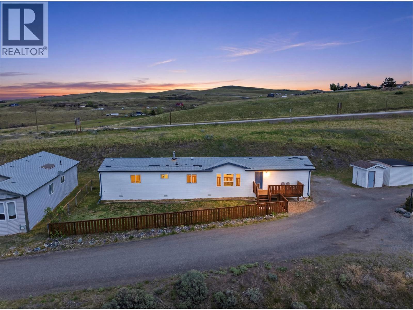
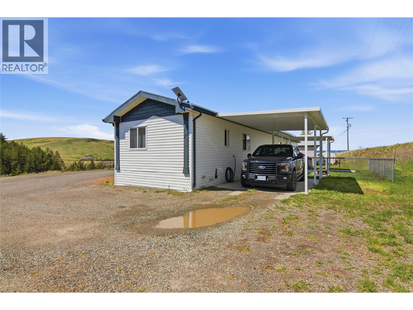
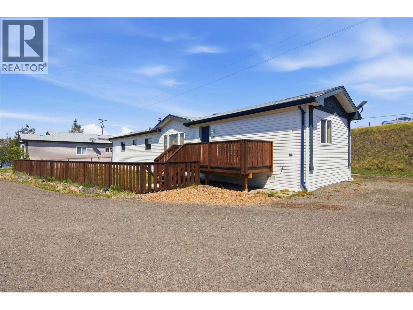
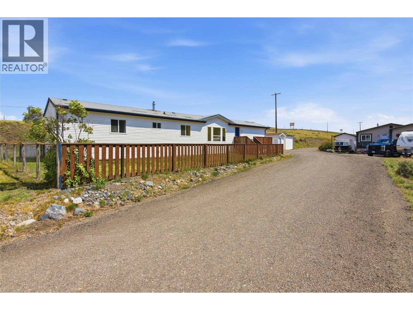
$600 MonthlyCountry living with city convenience — this Knutsford Knoll home puts you just 5 minutes from schools and 10 minutes to Aberdeen Mall and Costco, with lakes, fishing, and hiking trails right around the corner. School bus pickup comes right into the park, making this an easy fit for young families. Inside, the 1,200 sq ft, 3 bedroom, 2 bathroom layout is bright and open with vaulted ceilings, crown mouldings, and oversized windows that flood the space with natural light. The kitchen stands out with brand new stainless steel appliances, a custom pantry, and a large built-in stand-up freezer — plenty of room for the family. The primary bedroom offers a private ensuite with a circular soaker tub. Step outside to a newer front deck, fully fenced yard with newer fencing, a covered patio, carport, and plenty of parking including room for your RV. The 12x12 wired storage shed is outfitted with large wood shelving, keeping everything organized and out of the house. Fresh paint throughout, new HWT (2023), fresh electrical inspection, and pets welcome with restrictions. Whether you're a first-time buyer, a young family getting into the market, or a downsizer wanting to own for less than renting — this one checks all the boxes. Available for quick possession. All measurements approximate. (id:65196)
Property Details
| MLS® Number | 10395174 |
| Property Type | Recreational |
| Neigbourhood | Knutsford-Lac Le Jeune |
| Parking Space Total | 3 |
Building
| Bathroom Total | 2 |
| Bedrooms Total | 3 |
| Appliances | Refrigerator, Dishwasher, Range - Electric, Freezer, Microwave, Washer & Dryer |
| Constructed Date | 2003 |
| Cooling Type | Central Air Conditioning |
| Heating Type | Forced Air |
| Roof Material | Asphalt Shingle |
| Roof Style | Unknown |
| Stories Total | 1 |
| Size Interior | 1,216 Sqft |
| Type | Manufactured Home |
| Utility Water | Community Water User's Utility |
Parking
| Additional Parking | |
| Carport | |
| R V | 1 |
Land
| Acreage | No |
| Sewer | Municipal Sewage System |
| Size Total Text | Under 1 Acre |
Rooms
| Level | Type | Length | Width | Dimensions |
|---|---|---|---|---|
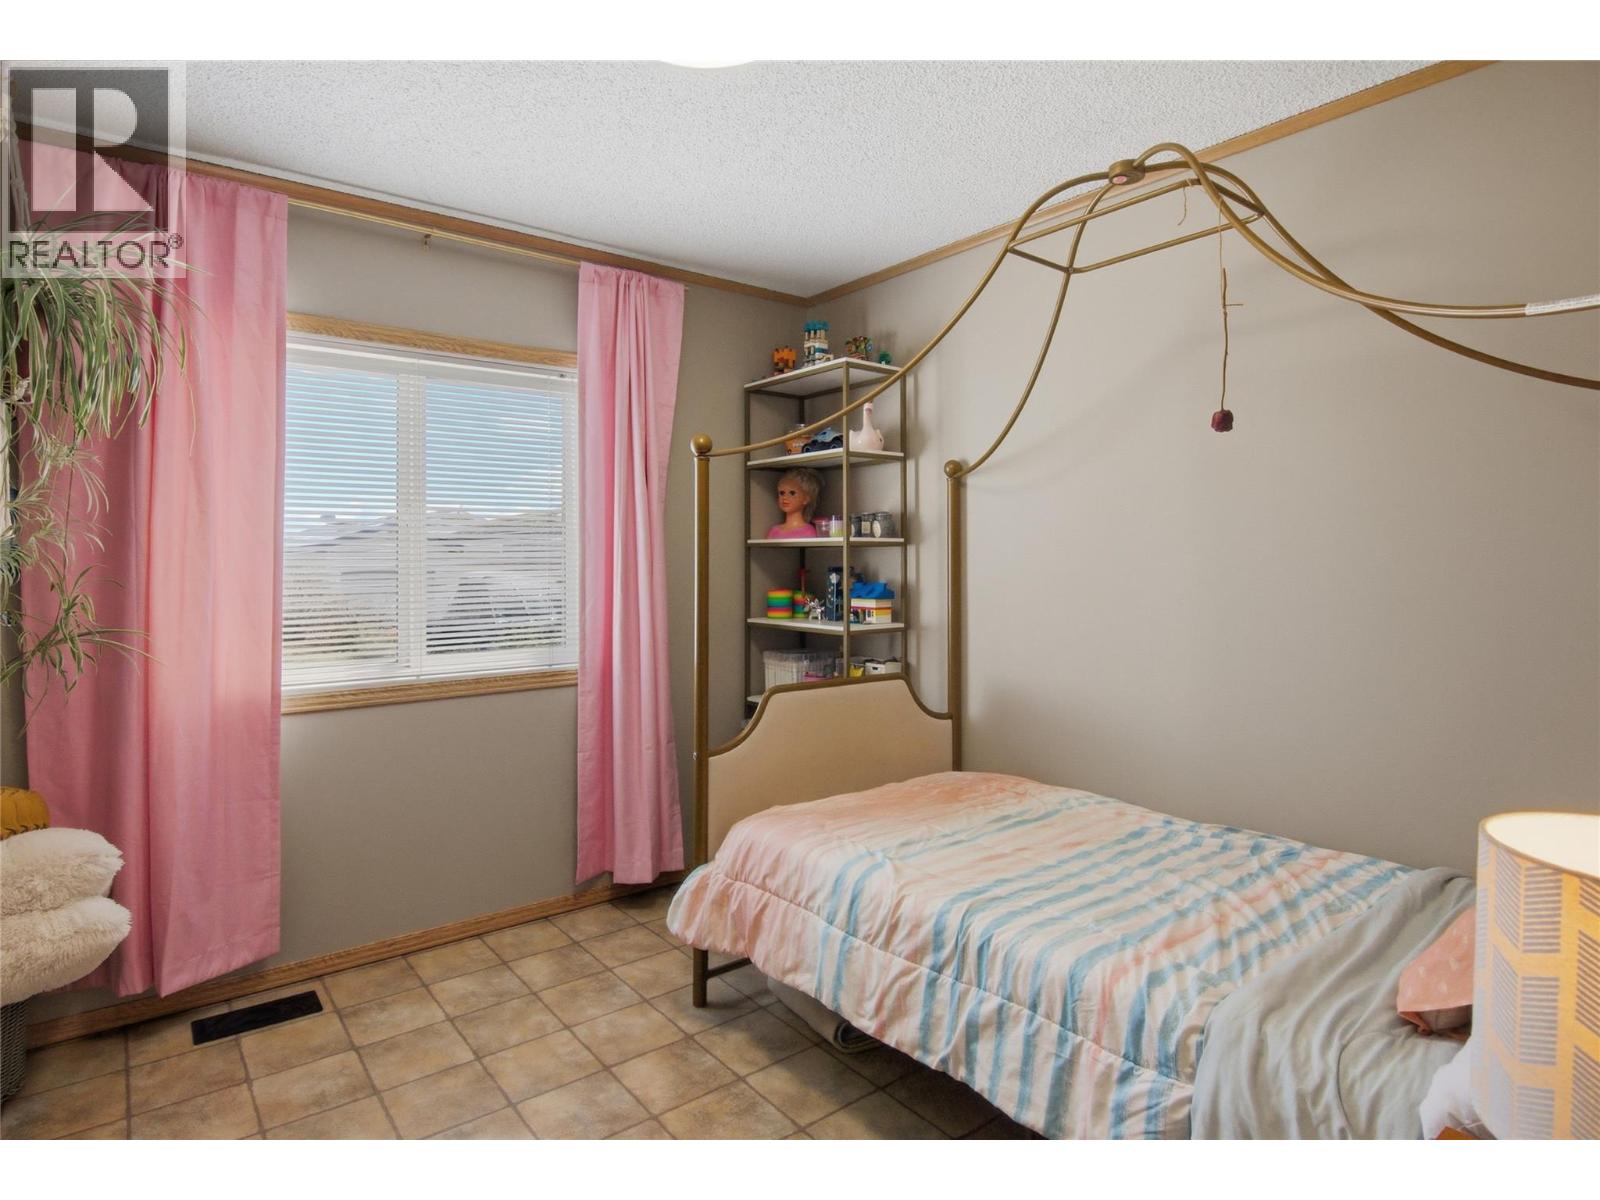
| Main Level | Bedroom | 9' x 9' | ||
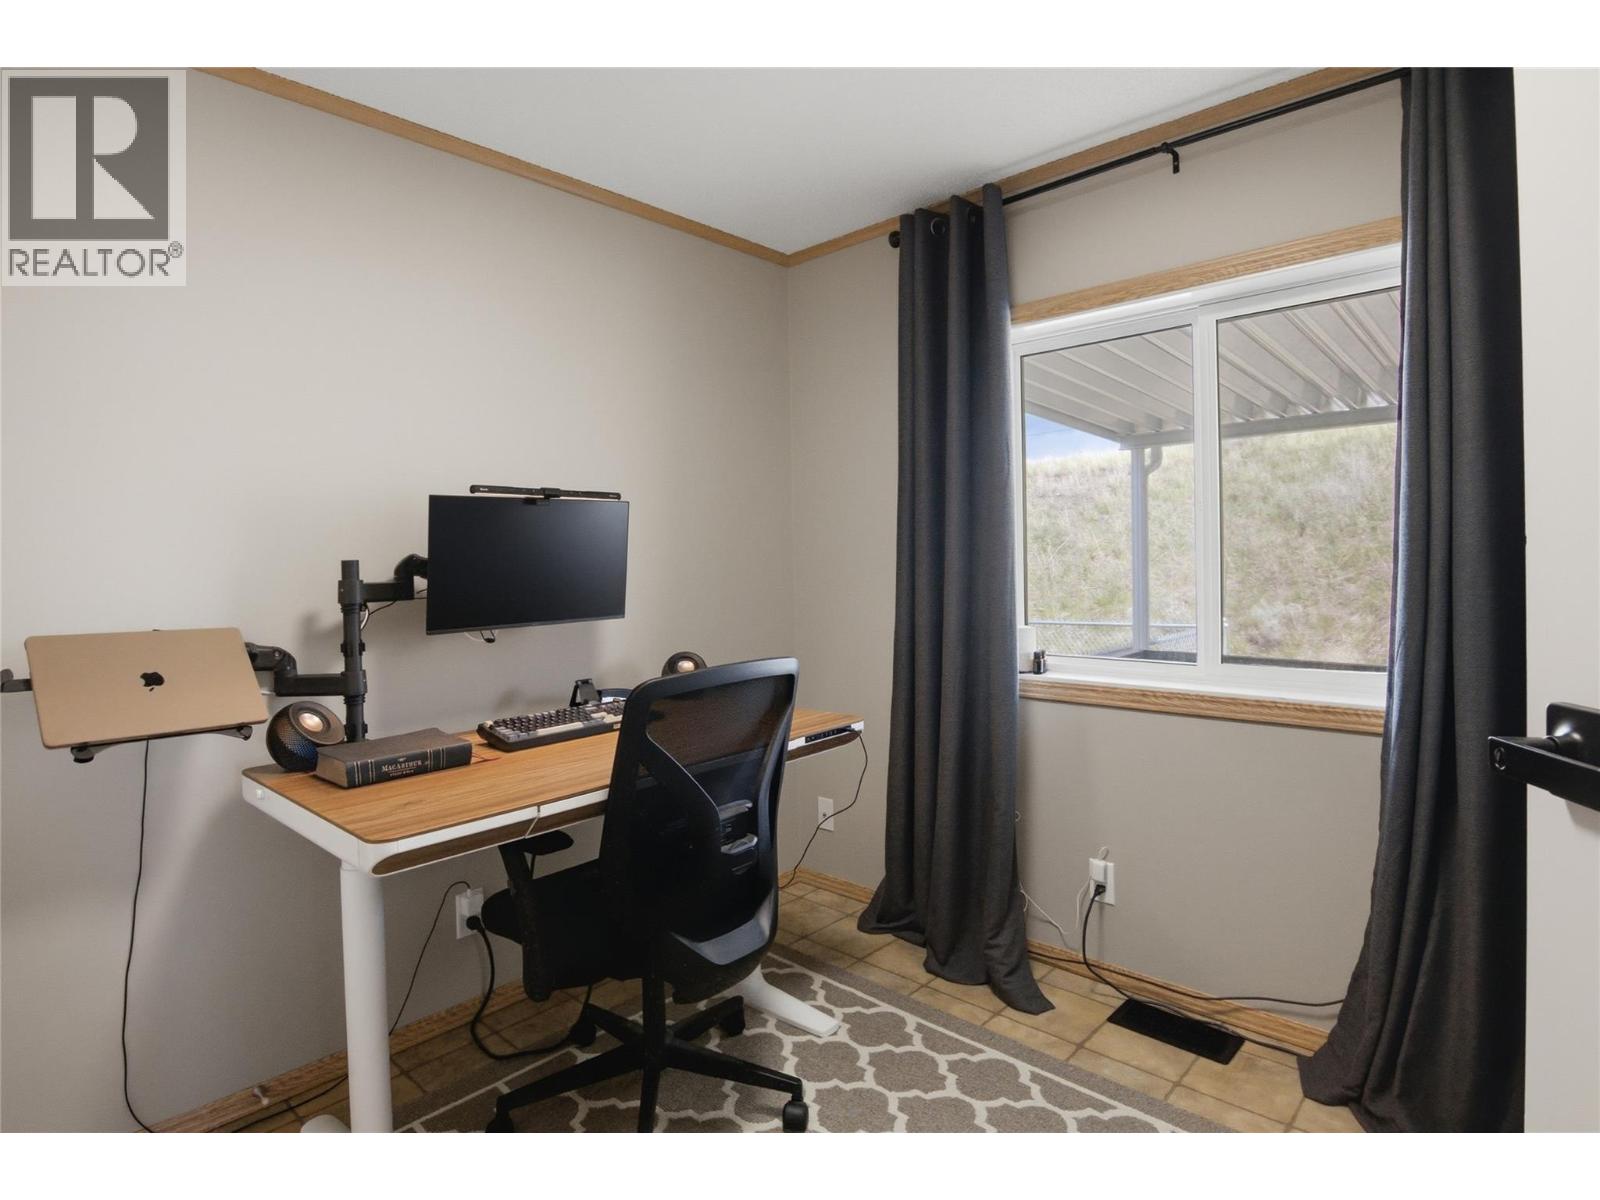
| Main Level | Bedroom | 8' x 8' | ||
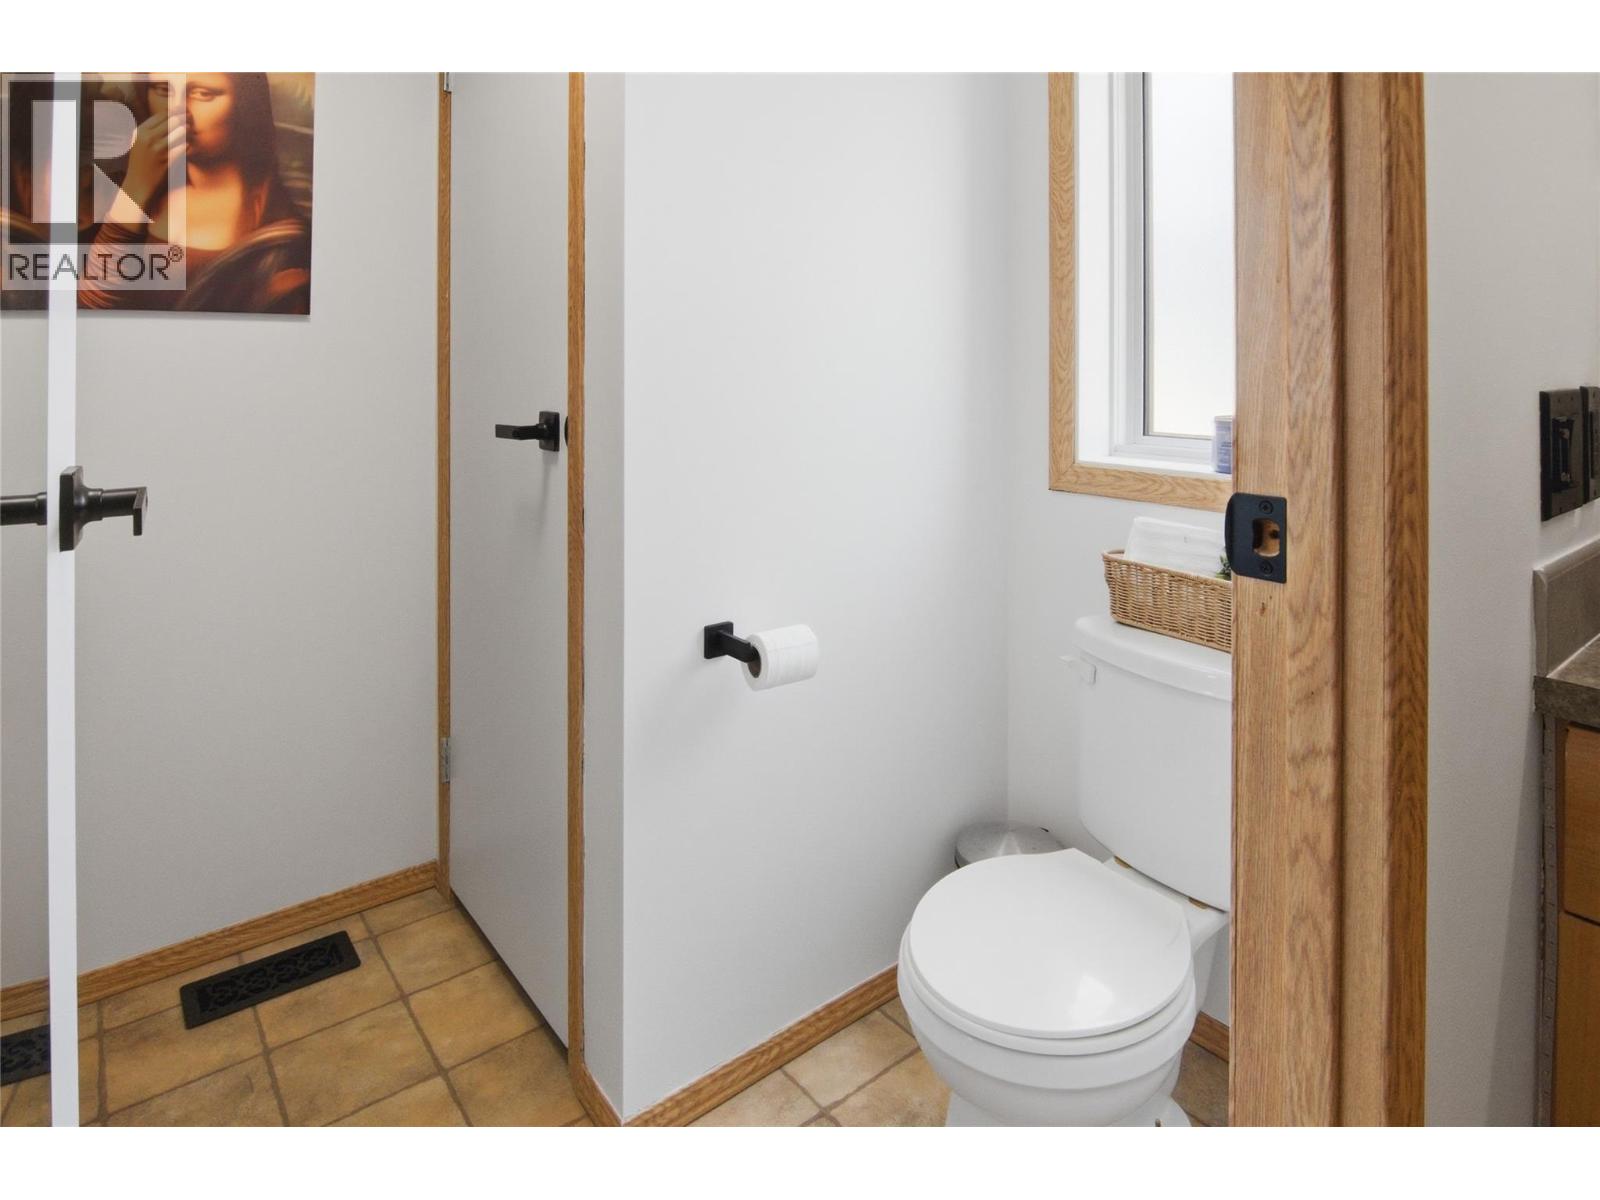
| Main Level | Full Bathroom | Measurements not available | ||
| Main Level | Full Ensuite Bathroom | Measurements not available | ||
| Main Level | Primary Bedroom | 12' x 11' | ||
| Main Level | Laundry Room | 7' x 7' | ||
| Main Level | Kitchen | 16' x 7' | ||
| Main Level | Dining Room | 16' x 7' | ||
| Main Level | Living Room | 14' x 14' |
Contact Us
Contact us for more information

Joe Doyle
Personal Real Estate Corporation
405 Tranquille Road
Kamloops, British Columbia V2B 3G9
(778) 471-1498

The trademarks REALTOR®, REALTORS®, and the REALTOR® logo are controlled by The Canadian Real Estate Association (CREA) and identify real estate professionals who are members of CREA. The trademarks MLS®, Multiple Listing Service® and the associated logos are owned by The Canadian Real Estate Association (CREA) and identify the quality of services provided by real estate professionals who are members of CREA. The trademark DDF® is owned by The Canadian Real Estate Association (CREA) and identifies CREA's Data Distribution Facility (DDF®)
July 18 2026 04:47:57
Association of Interior REALTORS®
Brendan Shaw Real Estate Ltd.
