
1597 Monterey Ave Oak Bay, British Columbia V8R 5V3

$1,650,000
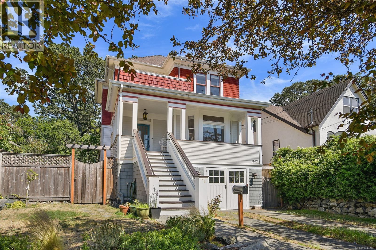
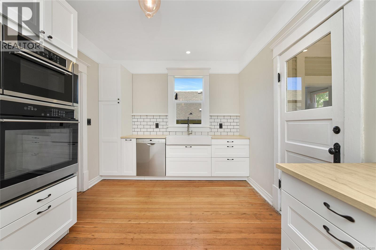
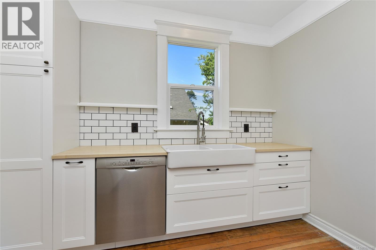
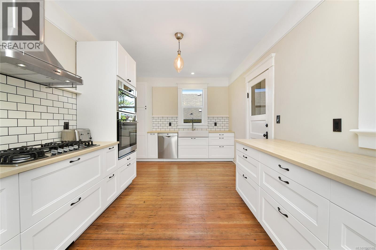
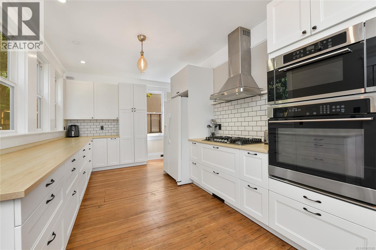
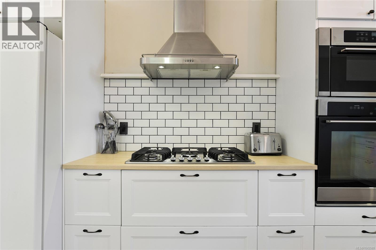
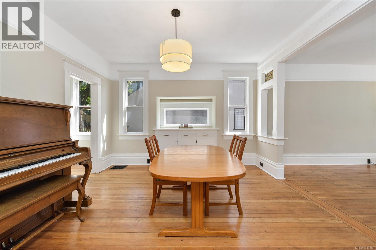
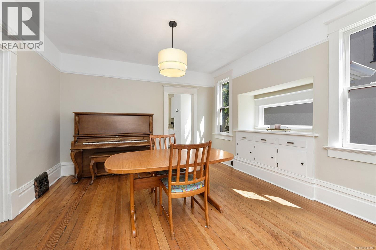
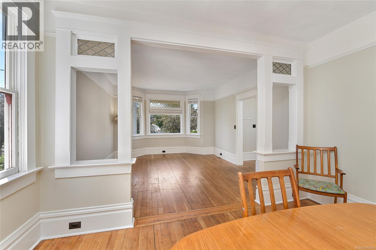
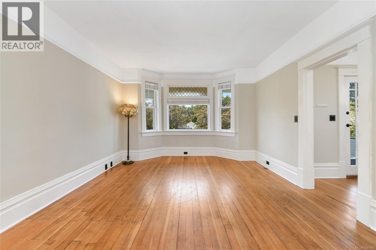
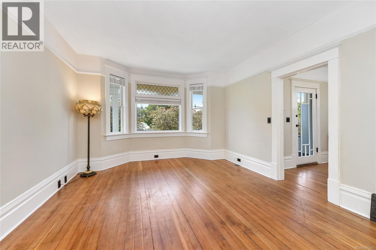
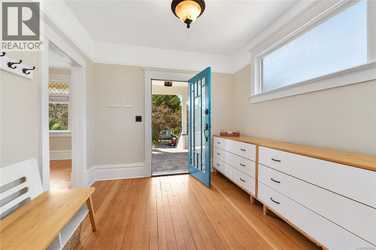
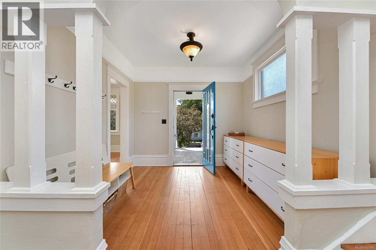
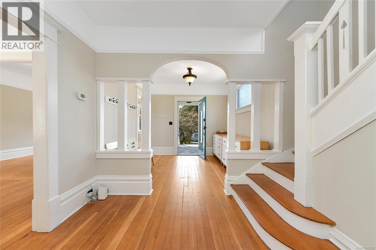
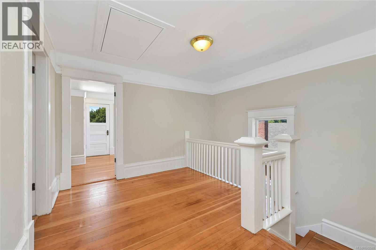
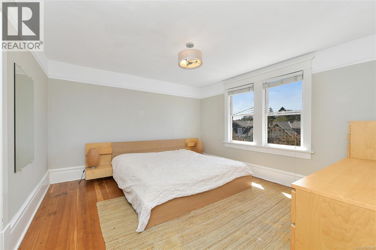
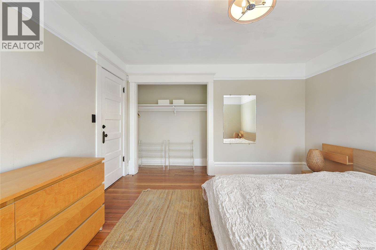
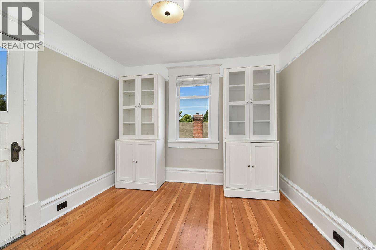
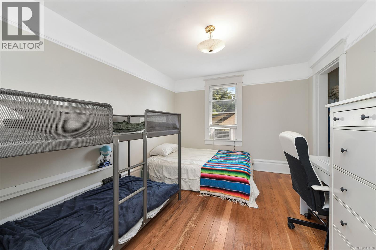
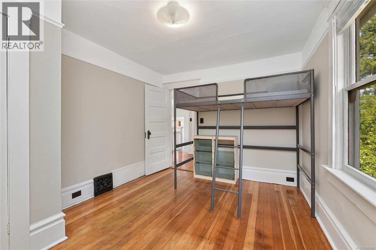
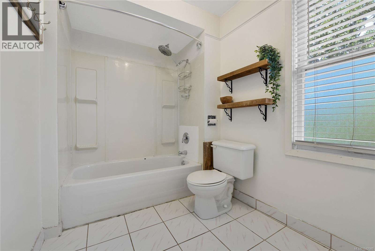
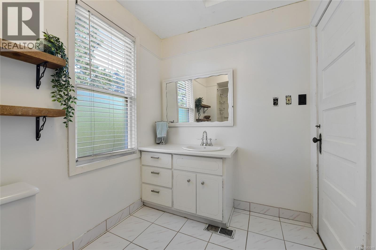
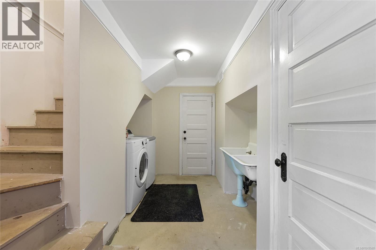
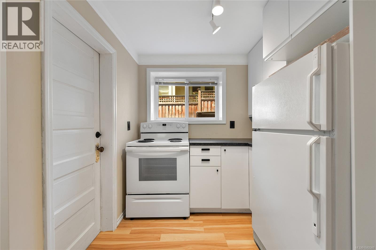
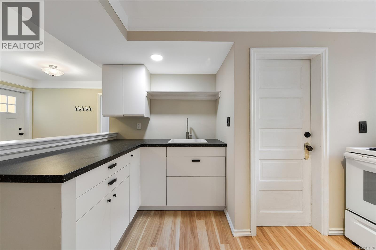
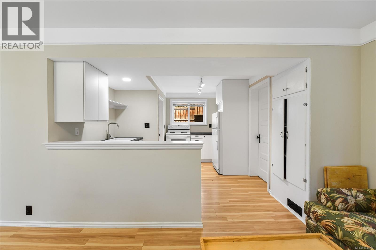
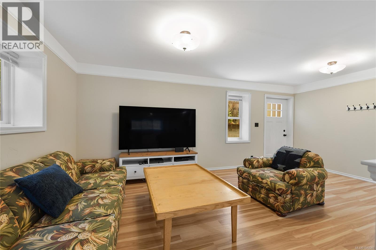
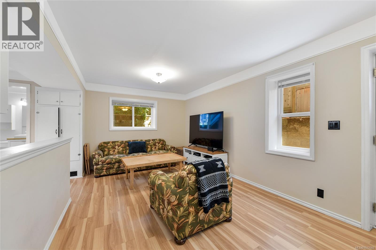
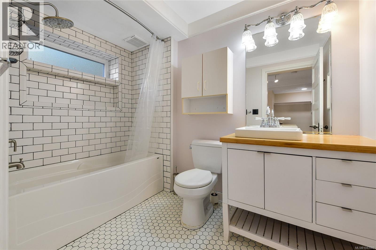
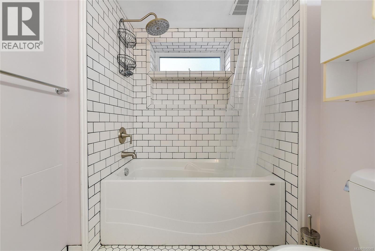
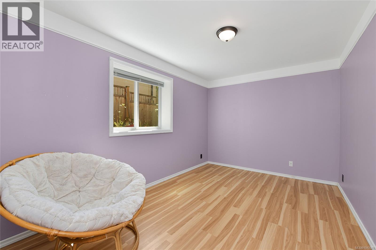
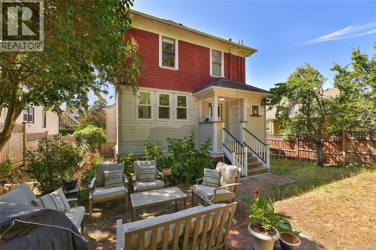
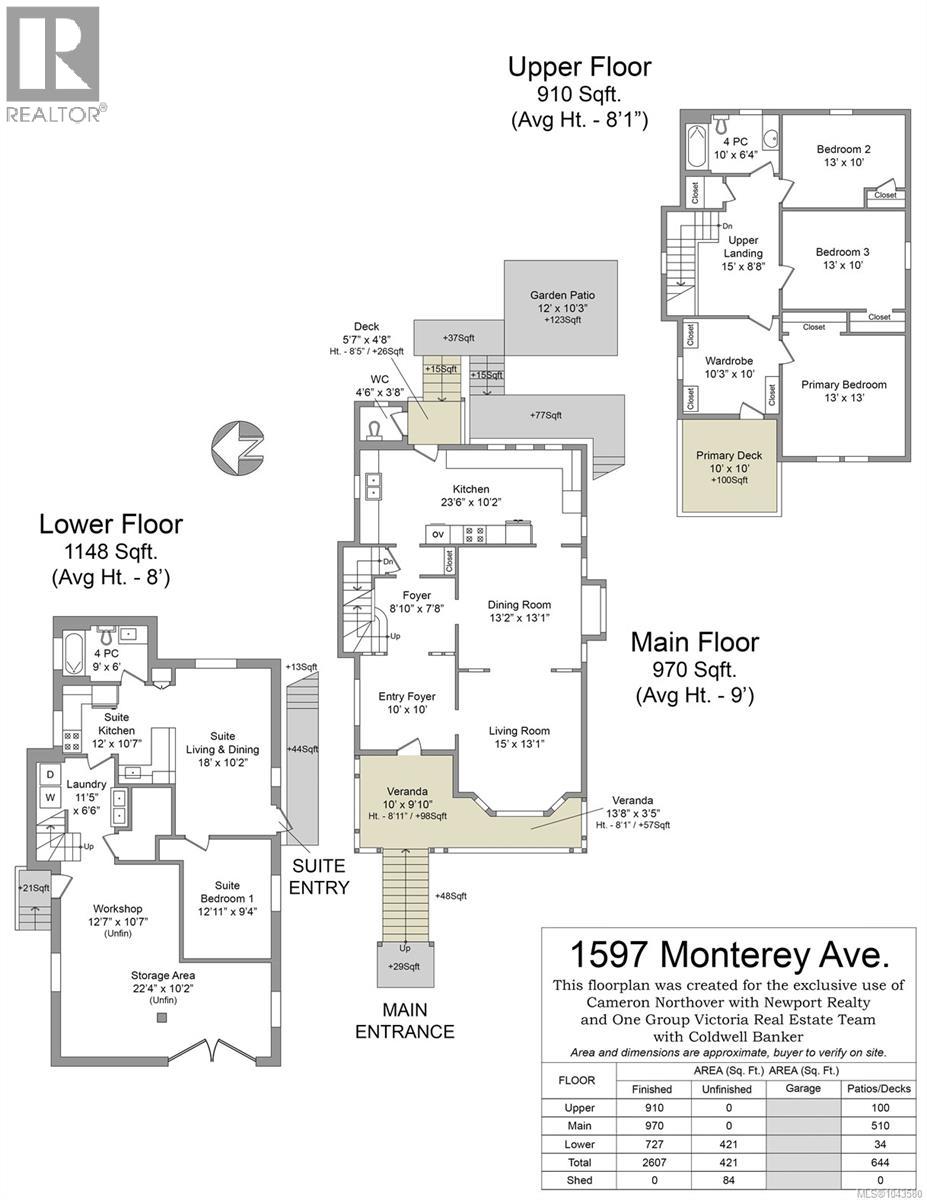
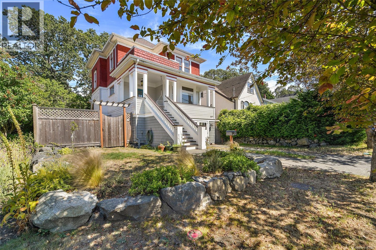
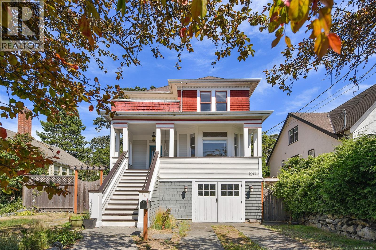
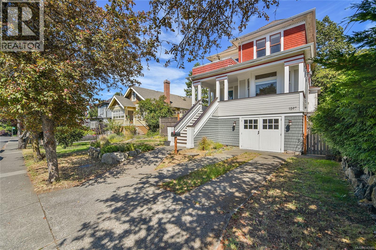
This lovingly cared for 4 bedroom, 3 bathroom Oak Bay character home has come to market for the first time in 70 years, w/a 3 bed, 1 bath main living area w/a full height 1 bed, 1 bath walkout suite. This beautiful home has undergone extensive renovations, incl. complete foundation replacement & excavation resulting in the 8' lower level, hurricane strapping, new perimeter drains, plumbing upgrades, 200 amp service, new gas furnace & HVAC & renovated main level w/new kitchen. Enjoy the modern comforts of these upgrades in a home rich w/character, natural light & spaciousness. The upper level has 3 large bedrooms w/a 4pc bath, ideal for a family. The private, fully-fenced yard has direct access via the deck off the kitchen, perfect for summer entertaining & kids. The home has plenty of storage (attic storage not included in floor plan or photos), closets throughout & spacious driveway parking. Bring your ideas to the unfinished bsmt area, ready for additional bedrooms, bathrooms or flex space. This home is a rare offering & a must-see! (id:65196)
Property Details
| MLS® Number | 1043580 |
| Property Type | Single Family |
| Neigbourhood | North Oak Bay |
| Features | Other |
| Parking Space Total | 2 |
| Plan | Vip919 |
| Structure | Patio(s) |
Building
| Bathroom Total | 3 |
| Bedrooms Total | 4 |
| Appliances | Range, Dishwasher, Dryer, Microwave, Oven - Built-in, Range - Gas, Refrigerator, Washer |
| Architectural Style | Character |
| Constructed Date | 1909 |
| Cooling Type | None |
| Heating Fuel | Natural Gas |
| Heating Type | Forced Air |
| Size Interior | 2,607 Sqft |
| Type | House |
Parking
| Stall |
Land
| Acreage | No |
| Size Irregular | 6000 |
| Size Total | 6000 Sqft |
| Size Total Text | 6000 Sqft |
| Zoning Type | Residential |
Rooms
| Level | Type | Length | Width | Dimensions |
|---|---|---|---|---|
| Second Level | Primary Bedroom | 13'0 x 13'0 | ||
| Second Level | Bedroom | 13'0 x 10'0 | ||
| Second Level | Bedroom | 13'0 x 10'0 | ||
| Second Level | Bathroom | 10'0 x 6'4 | ||
| Second Level | Sitting Room | 10'3 x 10'0 | ||
| Second Level | Sitting Room | 15'0 x 8'8 | ||
| Lower Level | Laundry Room | 11'5 x 6'6 | ||
| Lower Level | Workshop | 12'7 x 10'7 | ||
| Lower Level | Unfinished Room | 22'4 x 10'2 | ||
| Main Level | Bathroom | 1-Piece | ||
| Main Level | Patio | 12'0 x 10'3 | ||
| Main Level | Kitchen | 23'6 x 10'2 | ||
| Main Level | Dining Room | 13'2 x 13'1 | ||
| Main Level | Living Room | 15'0 x 13'1 | ||
| Main Level | Entrance | 8'10 x 7'8 | ||
| Main Level | Entrance | 10'0 x 10'0 | ||
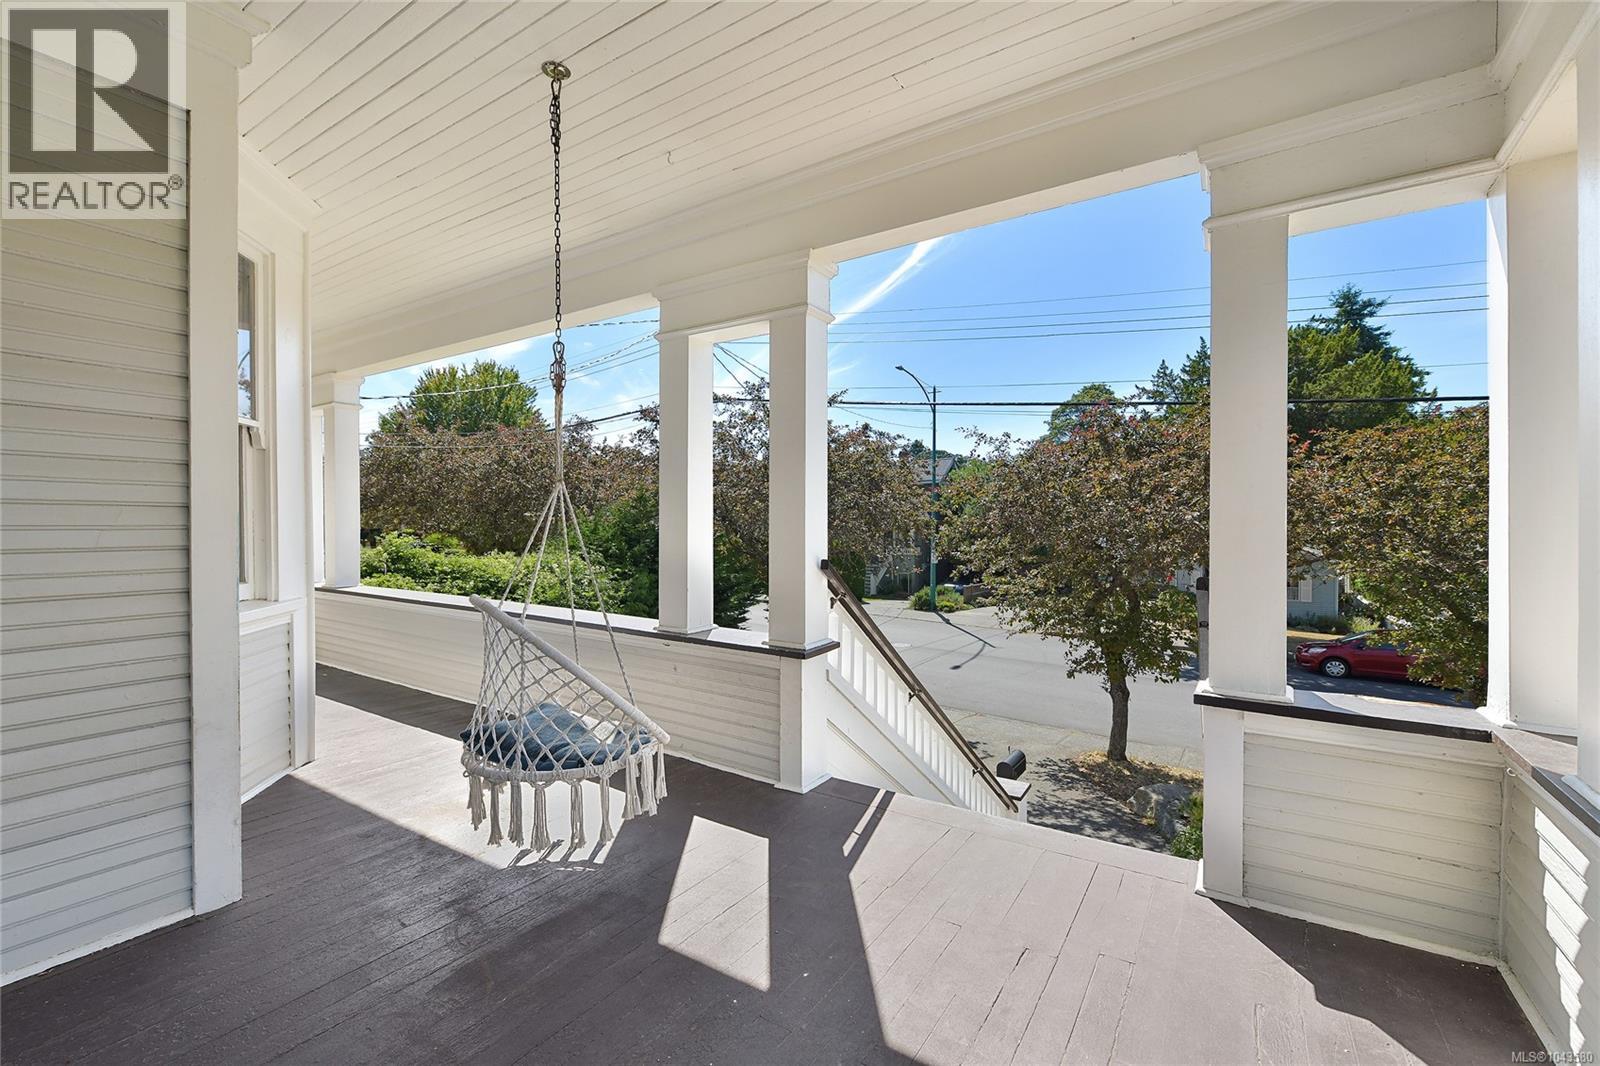
| Main Level | Porch | 10'0 x 9'10 | ||
| Additional Accommodation | Bedroom | 12'11 x 9'4 | ||
| Additional Accommodation | Living Room | 18'0 x 10'2 | ||
| Additional Accommodation | Kitchen | 12'0 x 10'7 | ||
| Additional Accommodation | Bathroom | 9'0 x 6'0 |
https://www.realtor.ca/real-estate/30051548/1597-monterey-ave-oak-bay-north-oak-bay
Contact Us
Contact us for more information

Stefan Krenz
3194 Douglas St
Victoria, British Columbia V8Z 3K6
(250) 383-1500
(250) 383-1533

Serena Kolida
3194 Douglas St
Victoria, British Columbia V8Z 3K6
(250) 383-1500
(250) 383-1533

Cameron Northover
1 (888) 866-1286
www.northoverhomes.ca/
www.facebook.com/Northoverhomes/?ref=bookmarks
1144 Fort St
Victoria, British Columbia V8V 3K8
(250) 385-2033
(250) 385-3763
www.newportrealty.com/

The trademarks REALTOR®, REALTORS®, and the REALTOR® logo are controlled by The Canadian Real Estate Association (CREA) and identify real estate professionals who are members of CREA. The trademarks MLS®, Multiple Listing Service® and the associated logos are owned by The Canadian Real Estate Association (CREA) and identify the quality of services provided by real estate professionals who are members of CREA. The trademark DDF® is owned by The Canadian Real Estate Association (CREA) and identifies CREA's Data Distribution Facility (DDF®)
July 18 2026 05:13:39
Victoria Real Estate Board
Coldwell Banker Oceanside Real Estate, Newport Realty Ltd.
