
1911 Comox Ave Comox, British Columbia V9M 3M4

$1,125,000
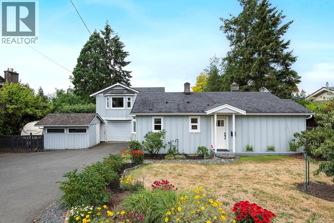
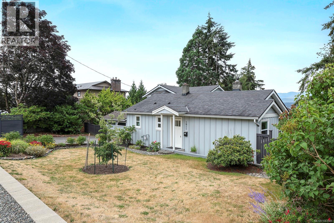
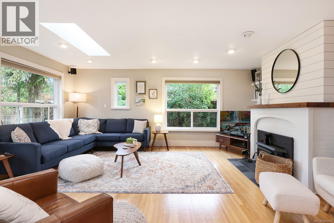
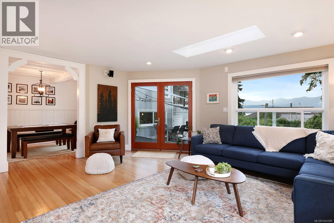
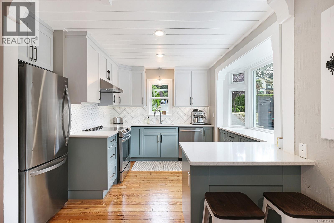
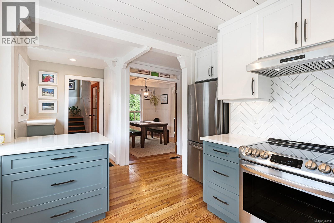
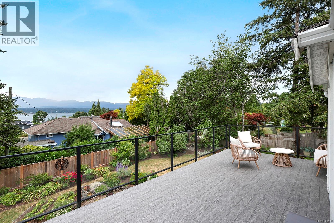
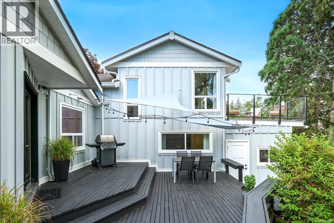
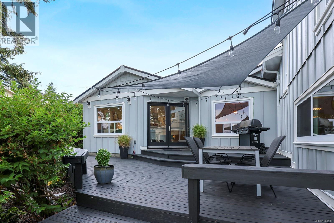
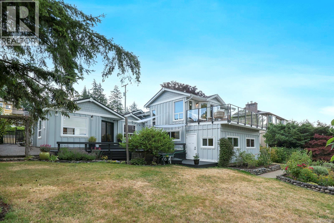
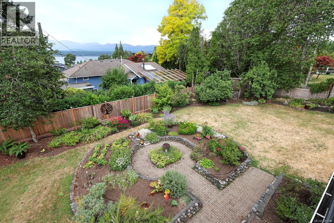
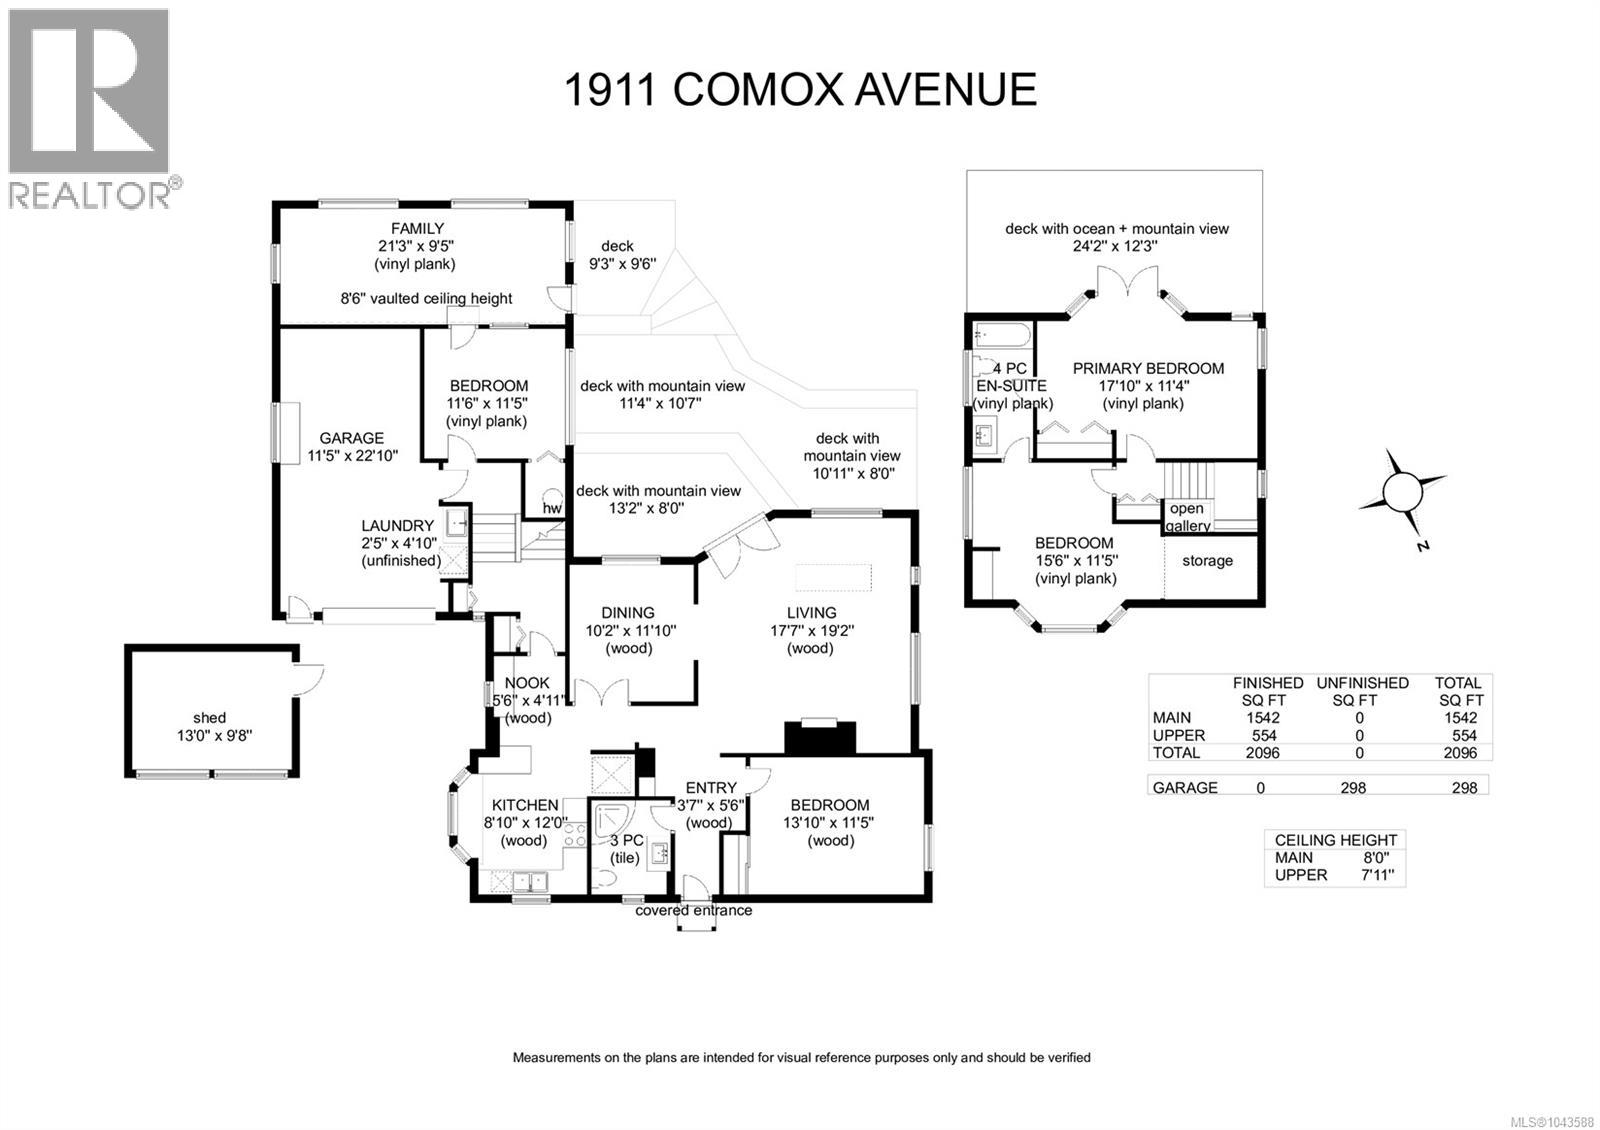
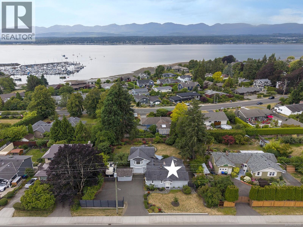
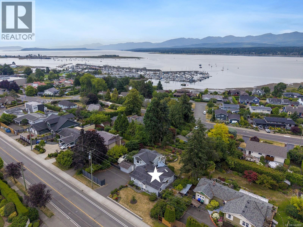
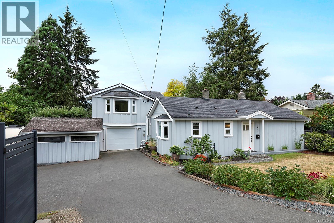
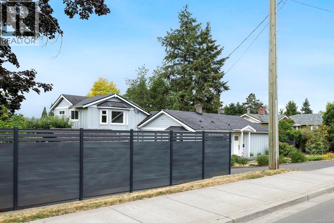
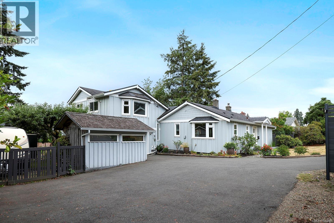
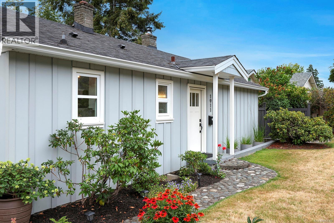
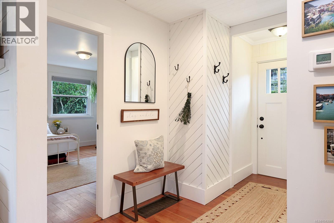
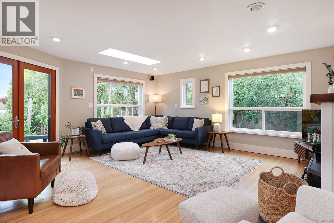
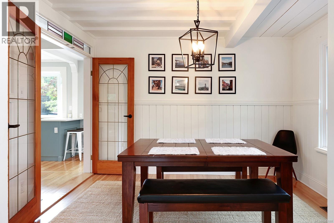
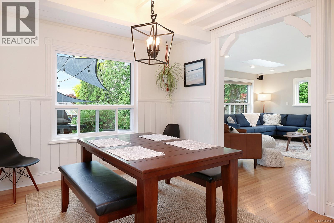
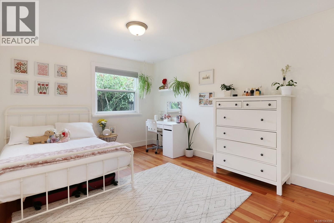
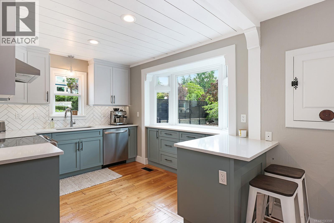
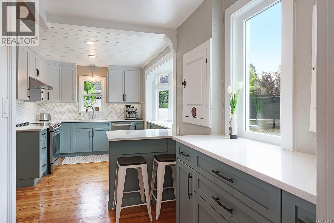
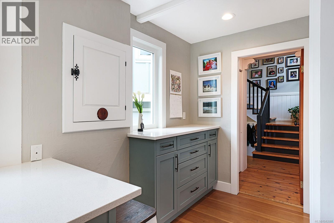
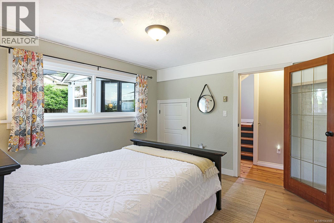
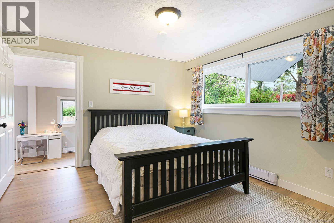
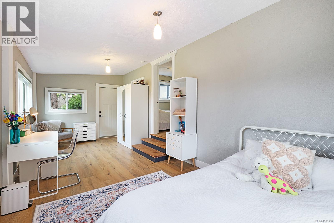
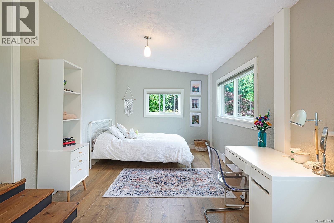
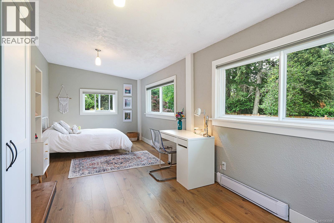
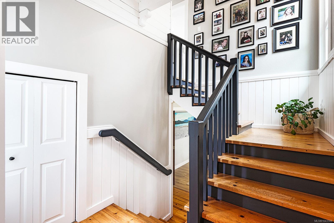
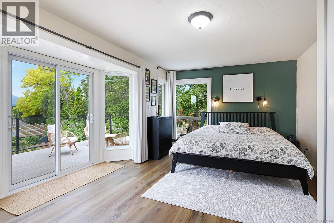
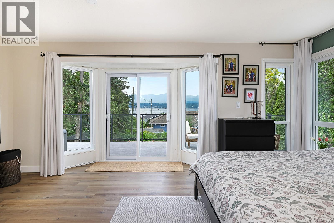
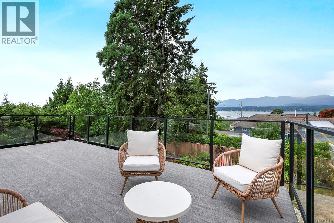
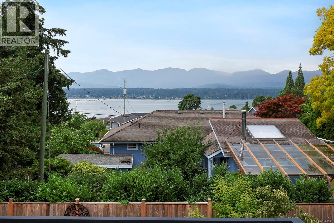
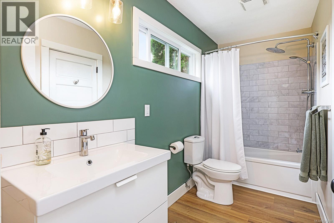
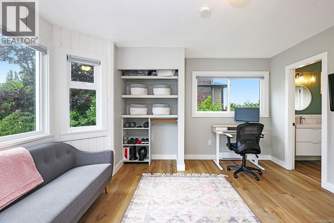
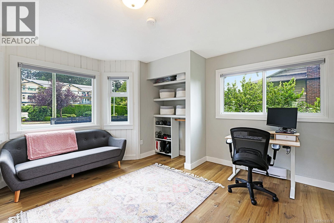
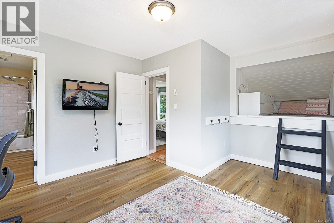
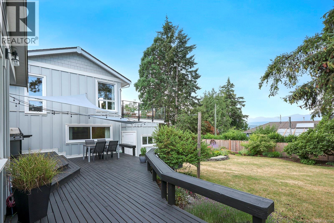
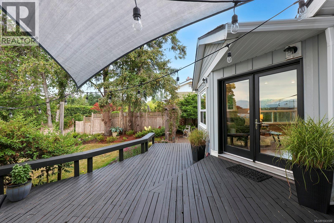
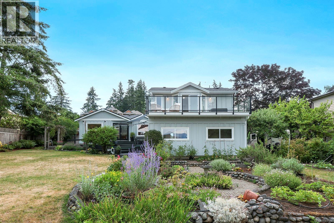
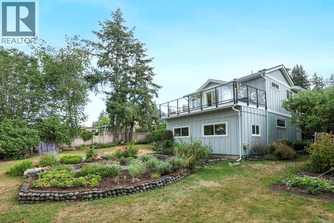
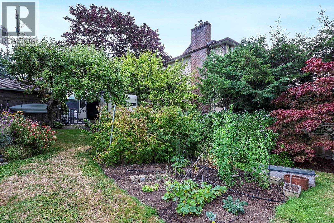
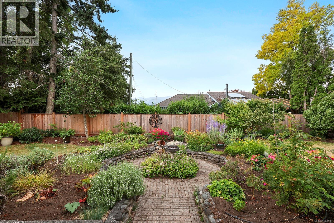
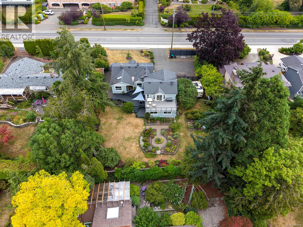
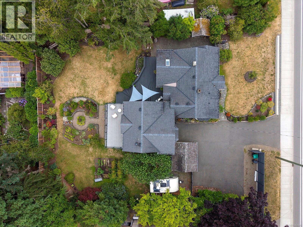
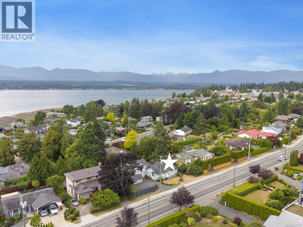
Beautifully renovated mid-century character home with captivating ocean and mountain views in the heart of Comox! Split level design offers 4 BD/ 2 BA, 2,096 sf, on .33 acre with single garage, garden shed, and parking for RV and guests. Classic styling has been maintained with fir floors, wainscoting, exposed beams and T & G ceilings, rich wood accents and contrasting white tones. Fully renovated kitchen and appliances in 2021 with a modern aesthetic, quartz counters & herringbone backsplash. The Great room offers the warmth of a wood burning fireplace, and French doors open to the terraced patio overlooking the stunning gardens with fruit trees and veggies. The primary is on the upper floor with an expansive deck sharing the fantastic views. The lower level offers a large room ideal for family room/media or another bedroom space. H/W tank 2026, gas furnace 2022, Hardie Plank board & batten siding 2018. Only 2 blocks to restaurants, pubs, banks and bike shops, and the Marina! (id:65196)
Open House
This property has open houses!
12:00 pm
Ends at:1:00 pm
Property Details
| MLS® Number | 1043588 |
| Property Type | Single Family |
| Neigbourhood | Comox (Town of) |
| Features | Central Location, Southern Exposure, Other, Marine Oriented |
| Parking Space Total | 1 |
| View Type | Mountain View, Ocean View |
Building
| Bathroom Total | 2 |
| Bedrooms Total | 4 |
| Appliances | Dishwasher, Dryer, Range - Electric, Refrigerator, Washer |
| Constructed Date | 1949 |
| Cooling Type | None |
| Fireplace Present | Yes |
| Fireplace Total | 1 |
| Heating Fuel | Natural Gas |
| Heating Type | Forced Air |
| Size Interior | 2,096 Sqft |
| Type | House |
Parking
| Garage |
Land
| Acreage | No |
| Size Irregular | 14375 |
| Size Total | 14375 Sqft |
| Size Total Text | 14375 Sqft |
| Zoning Description | R-ssmu |
| Zoning Type | Residential |
Rooms
| Level | Type | Length | Width | Dimensions |
|---|---|---|---|---|
| Second Level | Bedroom | 15'6 x 11'5 | ||
| Second Level | Ensuite | 4-Piece | ||
| Second Level | Primary Bedroom | 17'10 x 11'4 | ||
| Main Level | Family Room | 21'3 x 9'5 | ||
| Main Level | Bedroom | 11'6 x 11'5 | ||
| Main Level | Laundry Room | 2'5 x 4'10 | ||
| Main Level | Kitchen | 8'10 x 12'0 | ||
| Main Level | Dining Room | 10'2 x 11'10 | ||
| Main Level | Living Room | 17'7 x 19'2 | ||
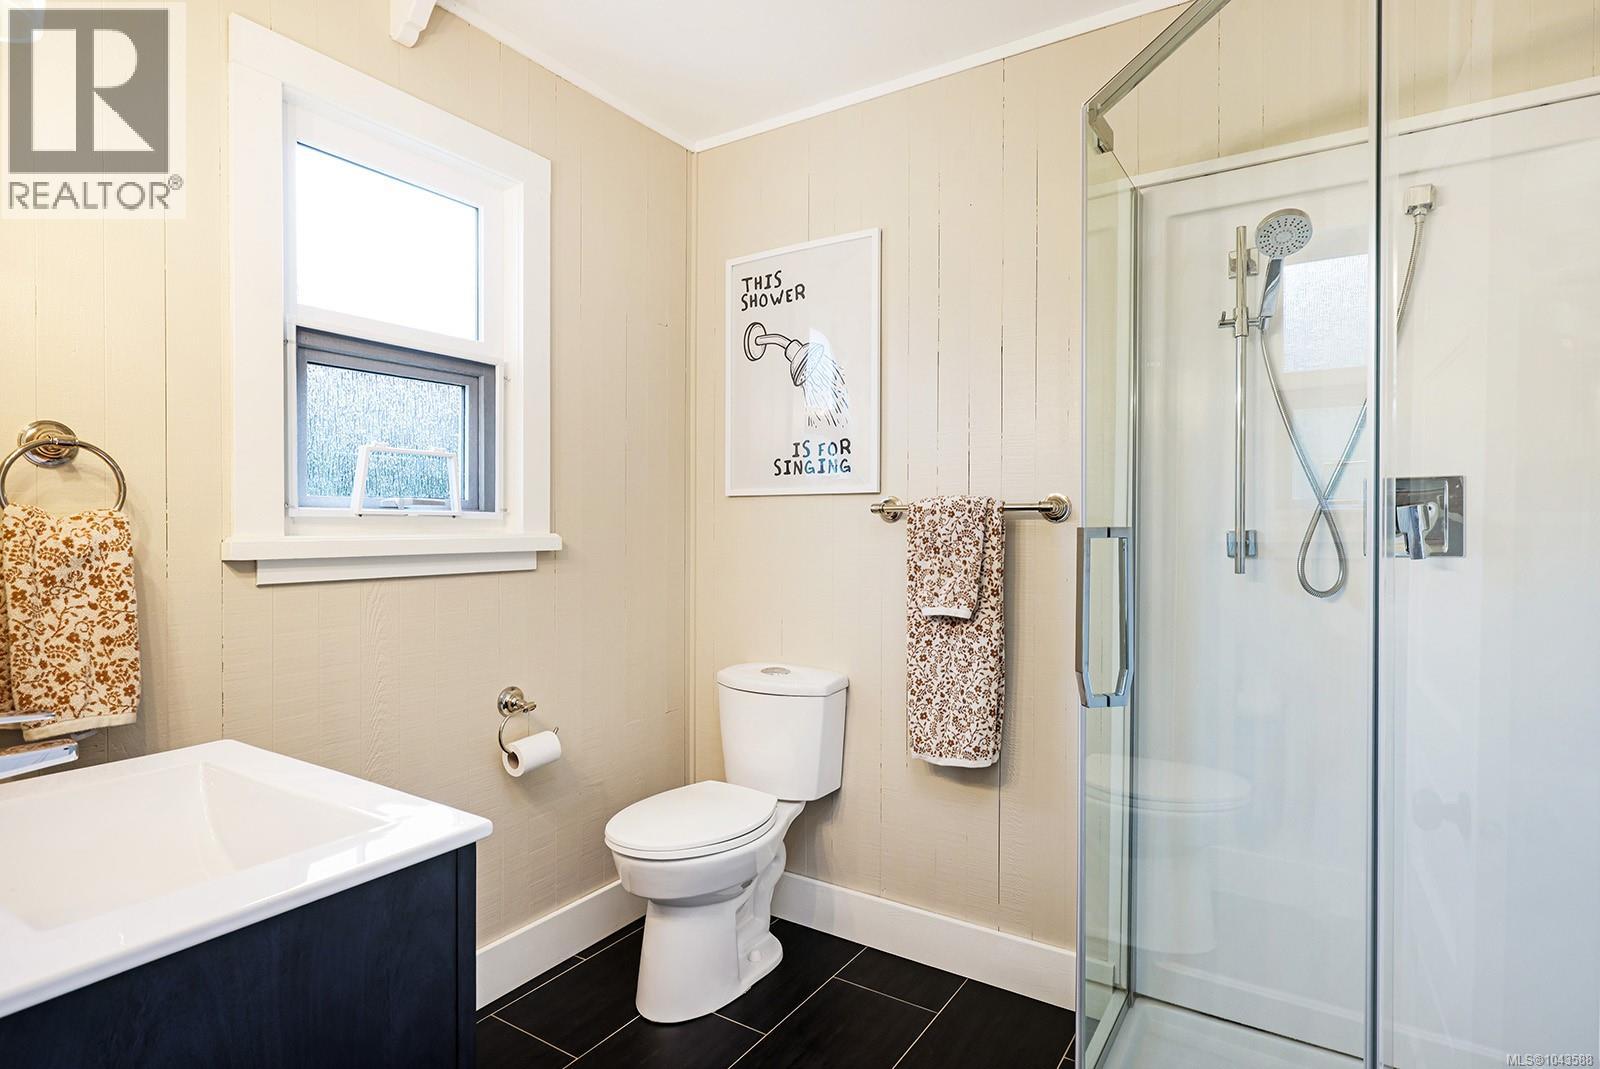
| Main Level | Bathroom | 3-Piece | ||
| Main Level | Bedroom | 13'10 x 11'5 | ||
| Main Level | Entrance | 3'7 x 5'6 |
https://www.realtor.ca/real-estate/30051222/1911-comox-ave-comox-comox-town-of
Contact Us
Contact us for more information

Jane Denham
Personal Real Estate Corporation
www.janedenham.com/
282 Anderton Road
Comox, British Columbia V9M 1Y2
(250) 339-2021
(888) 829-7205
(250) 339-5529
www.oceanpacificrealty.com/

Grace Denham-Clare
www.janedenham.com/
282 Anderton Road
Comox, British Columbia V9M 1Y2
(250) 339-2021
(888) 829-7205
(250) 339-5529
www.oceanpacificrealty.com/

Marnie Denham-Clare
282 Anderton Road
Comox, British Columbia V9M 1Y2
(250) 339-2021
(888) 829-7205
(250) 339-5529
www.oceanpacificrealty.com/

The trademarks REALTOR®, REALTORS®, and the REALTOR® logo are controlled by The Canadian Real Estate Association (CREA) and identify real estate professionals who are members of CREA. The trademarks MLS®, Multiple Listing Service® and the associated logos are owned by The Canadian Real Estate Association (CREA) and identify the quality of services provided by real estate professionals who are members of CREA. The trademark DDF® is owned by The Canadian Real Estate Association (CREA) and identifies CREA's Data Distribution Facility (DDF®)
July 18 2026 04:31:52
Vancouver Island Real Estate Board
RE/MAX Ocean Pacific (Cx)
