
2103 Amethyst Way Sooke, British Columbia V9Z 0M2

$999,995
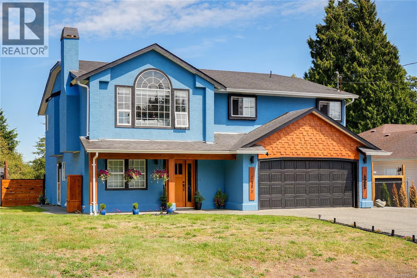
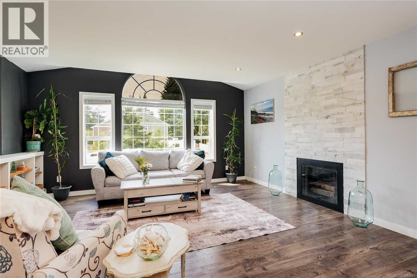
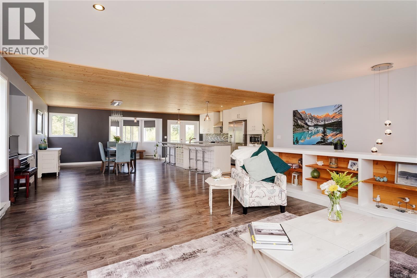
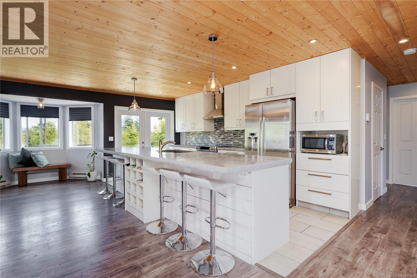
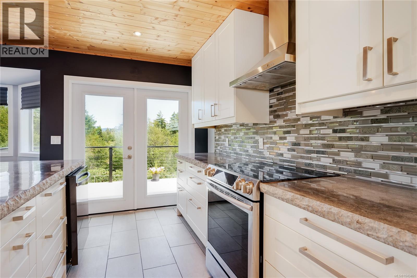
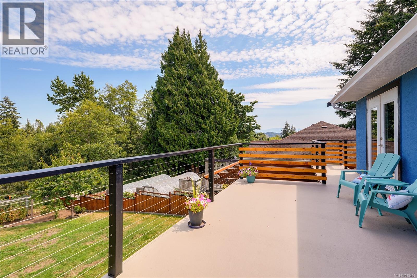
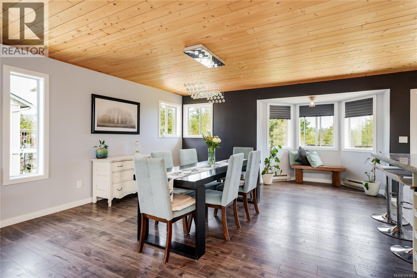
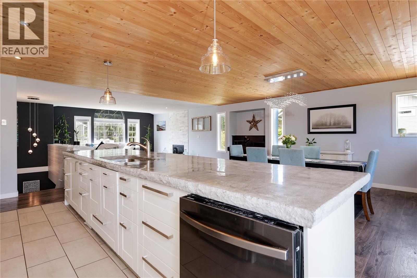
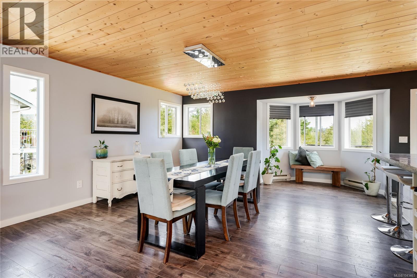
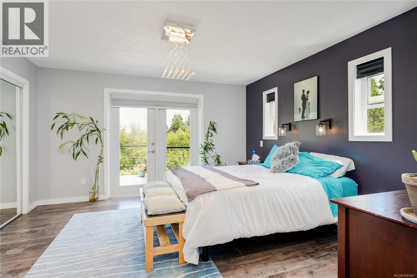
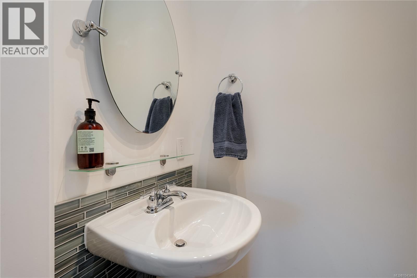
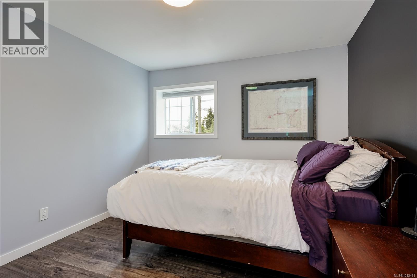
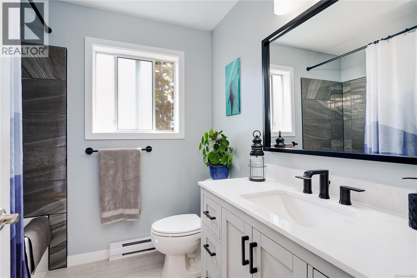
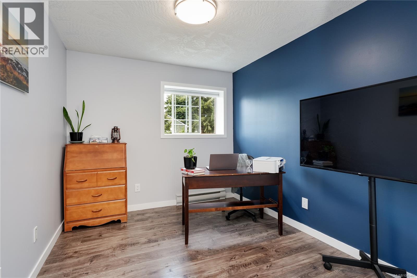
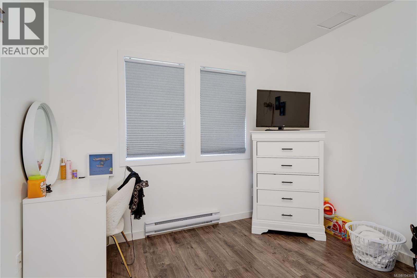
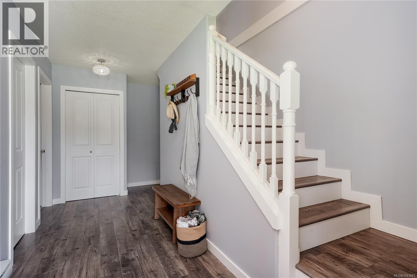
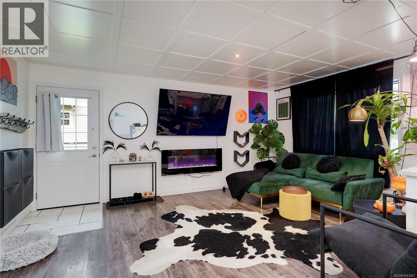
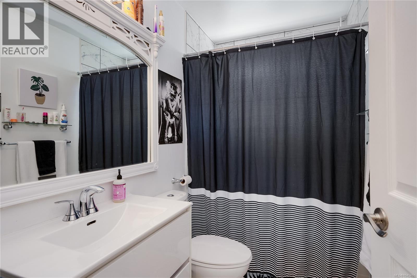
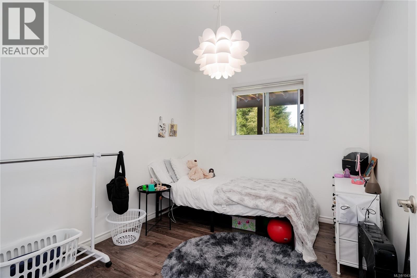
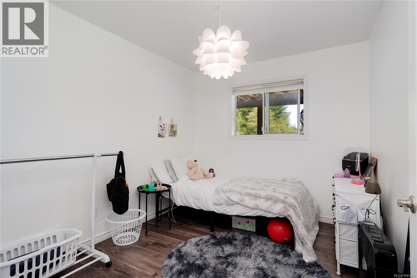
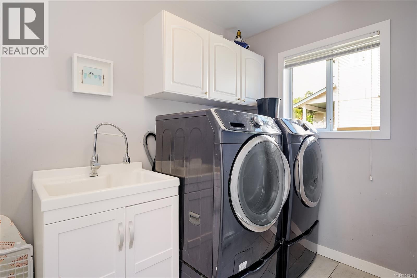
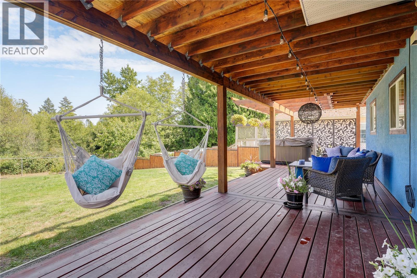
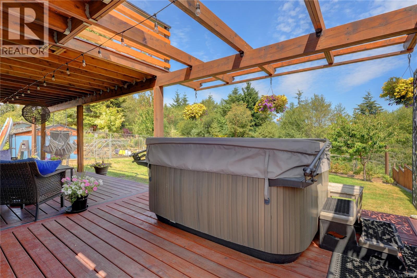
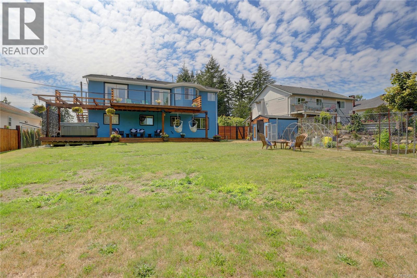
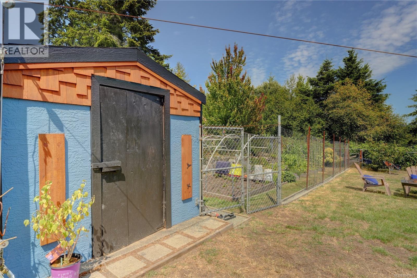
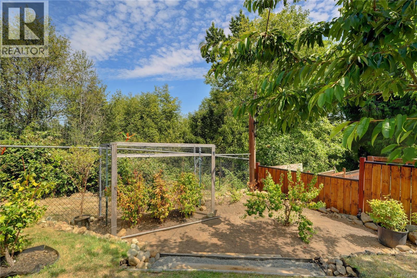
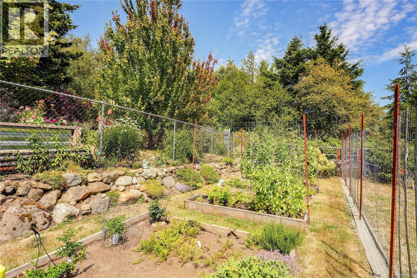
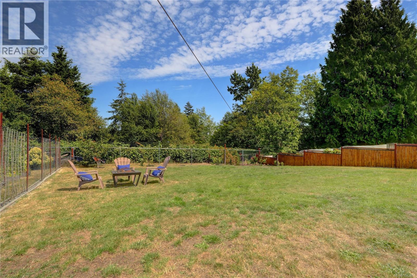
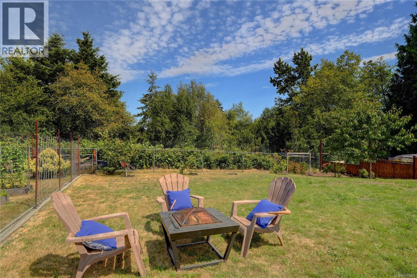
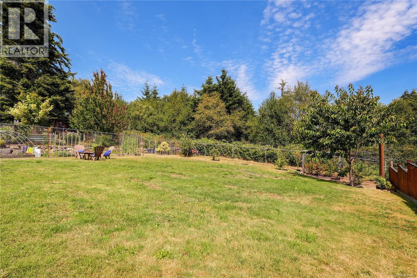
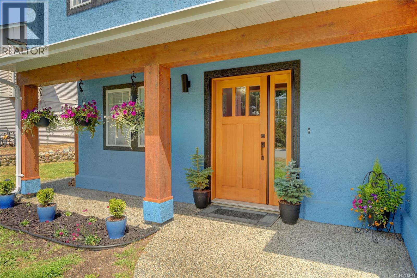
An expansive open-concept main living area that stretches the length of the home, a beautifully finished two-bedroom in-law suite, and a large fenced backyard define a home designed for flexibility. Offering exceptional space in an ideal location close to schools, parks, beaches, and everyday amenities, it delivers the perfect balance of functionality and comfort. The heart of the home is the bright living, dining, and kitchen area, where large windows fill the space with natural light and French doors open onto a spacious deck overlooking the backyard. Anchoring the kitchen is an impressive 14-foot island with abundant storage, a built-in wine rack, and a warm exposed timber ceiling, while the inviting living room features built-in storage and a fireplace with a tiled surround. The main level includes a spacious primary bedroom with deck access and a two-piece ensuite, two additional large bedrooms, and an updated full bathroom. Downstairs, you'll find a flexible bedroom or den for the main home, a bright shared laundry room with sink, and a self-contained two-bedroom in-law suite featuring an open-concept living area with a coffered ceiling, kitchen with tiled backsplash, full bathroom, covered patio and wheelchair-accessible ramp. Outside, the fully fenced backyard offers room to relax, play, or garden, complete with raised garden beds protected by fencing. Recently refreshed exterior paint enhances the home's curb appeal. Located close to John Muir Elementary School, multiple parks, Whiffin Spit, Ella Beach, the local golf course, restaurants, shopping, and scenic trails, you'll enjoy the best of Sooke living with Jordan River just 30 minutes away and downtown Victoria approximately 50 minutes from home. Offering flexibility for multi-generational living, extended family, or mortgage helper potential, this is a home you'll appreciate for years to come. Reach out any time to arrange your private viewing. (id:65196)
Property Details
| MLS® Number | 1043461 |
| Property Type | Single Family |
| Neigbourhood | Broomhill |
| Features | Level Lot, Other |
| Parking Space Total | 4 |
| Plan | Vip51408 |
| Structure | Shed |
Building
| Bathroom Total | 3 |
| Bedrooms Total | 6 |
| Appliances | Dishwasher, Dryer, Range - Electric, Refrigerator, Washer |
| Constructed Date | 1994 |
| Cooling Type | None |
| Fireplace Present | Yes |
| Fireplace Total | 1 |
| Heating Fuel | Propane |
| Heating Type | Baseboard Heaters |
| Size Interior | 2,670 Sqft |
| Type | House |
Land
| Access Type | Road Access |
| Acreage | No |
| Size Irregular | 10019 |
| Size Total | 10019 Sqft |
| Size Total Text | 10019 Sqft |
| Zoning Description | R2 |
| Zoning Type | Residential |
Rooms
| Level | Type | Length | Width | Dimensions |
|---|---|---|---|---|
| Lower Level | Bathroom | 4-Piece | ||
| Lower Level | Bedroom | 12'2 x 10'11 | ||
| Lower Level | Bedroom | 11'5 x 8'10 | ||
| Lower Level | Entrance | 14'9 x 5'7 | ||
| Lower Level | Bedroom | 11'1 x 9'11 | ||
| Lower Level | Laundry Room | 9'11 x 5'7 | ||
| Lower Level | Kitchen | 16'6 x 8'5 | ||
| Lower Level | Living Room | 16'6 x 11'0 | ||
| Main Level | Bedroom | 10'7 x 9'6 | ||
| Main Level | Bedroom | 10'11 x 9'0 | ||
| Main Level | Bathroom | 4-Piece | ||
| Main Level | Bathroom | 2-Piece | ||
| Main Level | Primary Bedroom | 13'7 x 13'6 | ||
| Main Level | Eating Area | 8'3 x 6'9 | ||
| Main Level | Kitchen | 20'3 x 9'4 | ||
| Main Level | Dining Room | 16'1 x 14'4 | ||
| Main Level | Living Room | 20'10 x 15'9 |
https://www.realtor.ca/real-estate/30044461/2103-amethyst-way-sooke-broomhill
Contact Us
Contact us for more information

Scott Douglas
1 - 4505 Victoria Quay
Port Alberni, British Columbia V9Y 6G2
(250) 723-8786
www.loyalhomes.ca/

The trademarks REALTOR®, REALTORS®, and the REALTOR® logo are controlled by The Canadian Real Estate Association (CREA) and identify real estate professionals who are members of CREA. The trademarks MLS®, Multiple Listing Service® and the associated logos are owned by The Canadian Real Estate Association (CREA) and identify the quality of services provided by real estate professionals who are members of CREA. The trademark DDF® is owned by The Canadian Real Estate Association (CREA) and identifies CREA's Data Distribution Facility (DDF®)
July 18 2026 07:11:07
Vancouver Island Real Estate Board
Loyal Homes Ltd.
