
225 N Nicholson Street Prince George, British Columbia V2M 3H1

$547,900
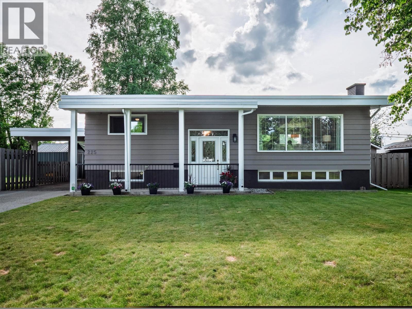
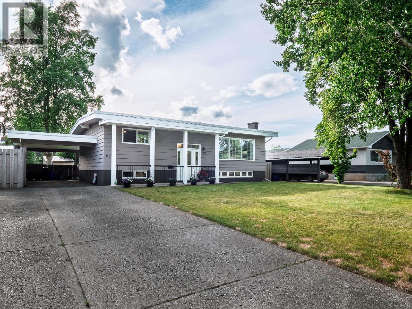
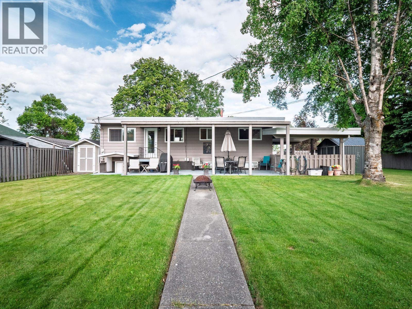
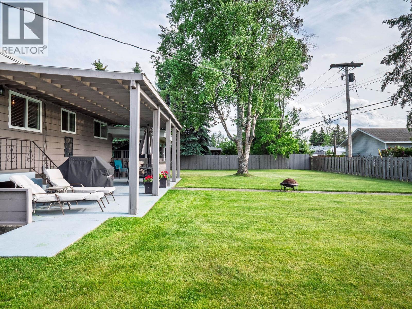
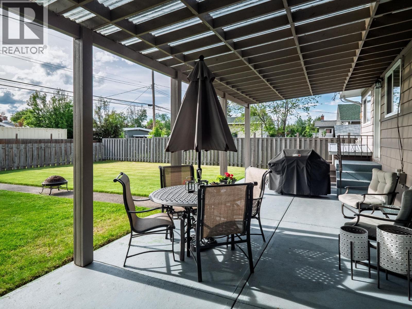
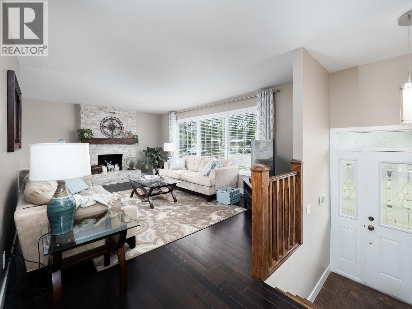
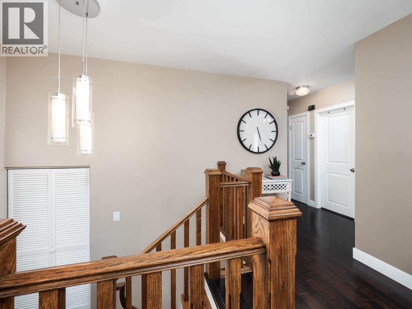
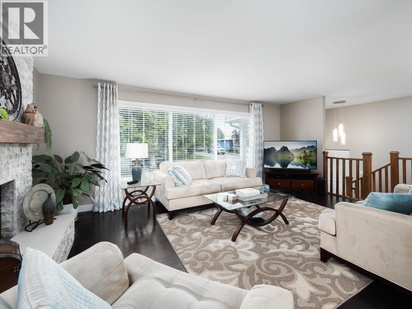
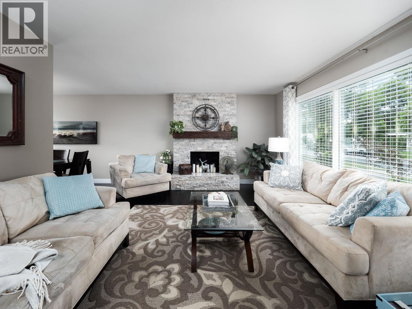
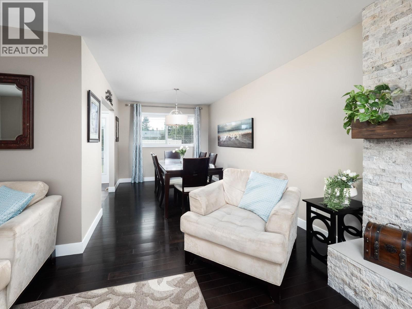
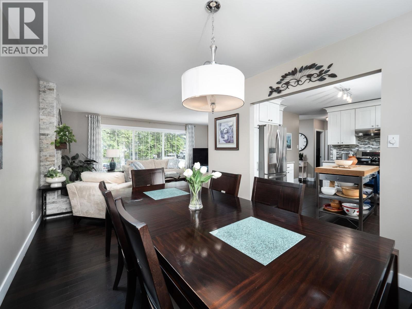
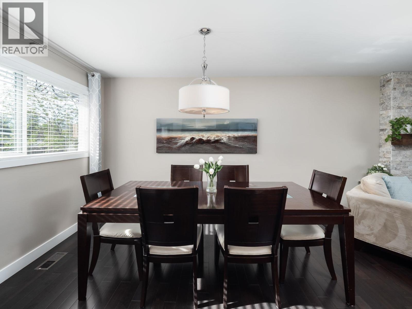
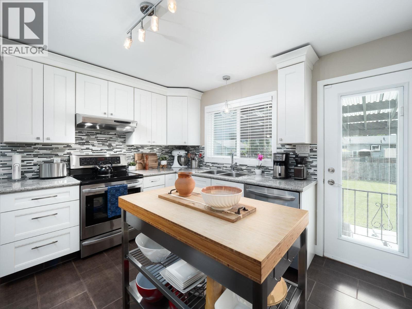
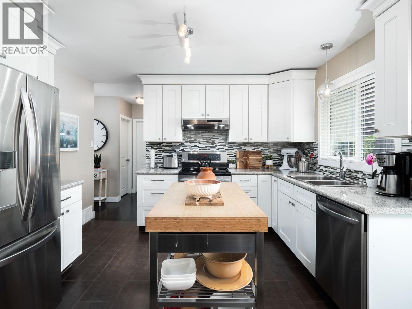
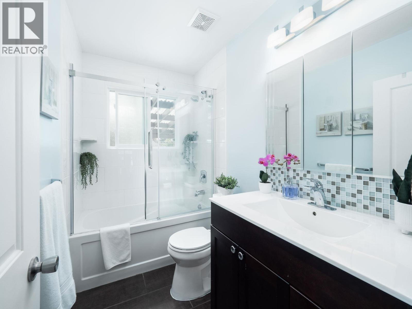
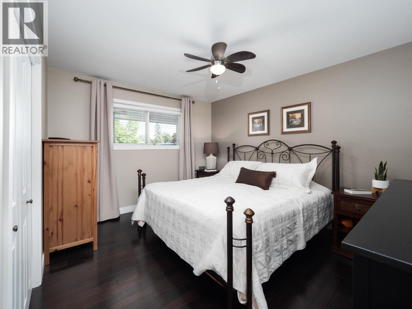
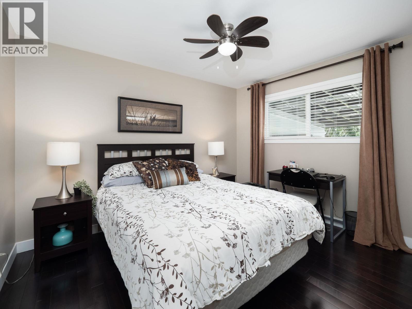
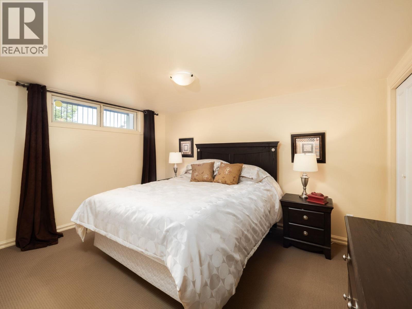
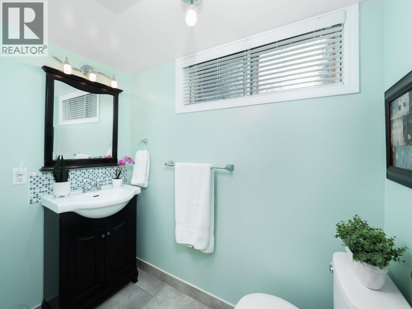
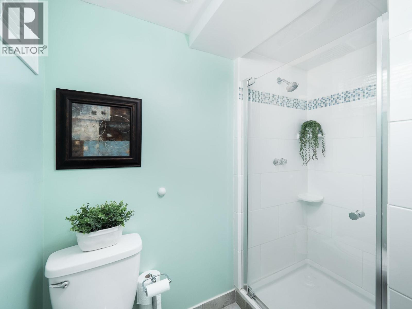
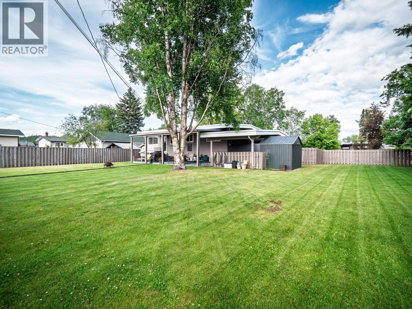
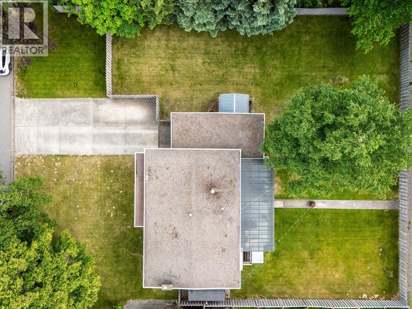
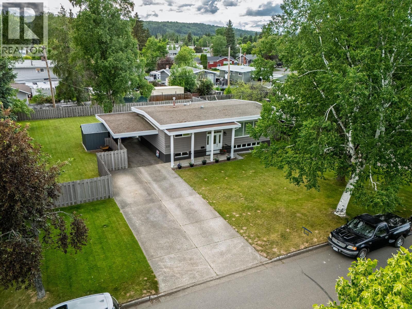
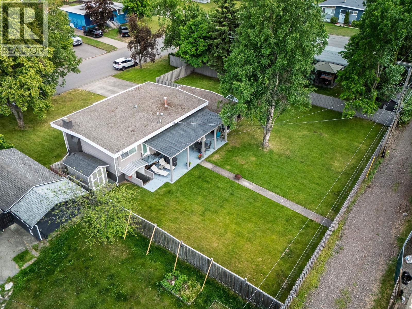
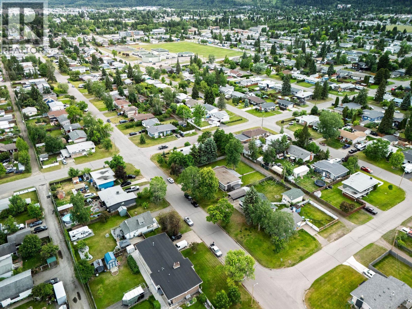
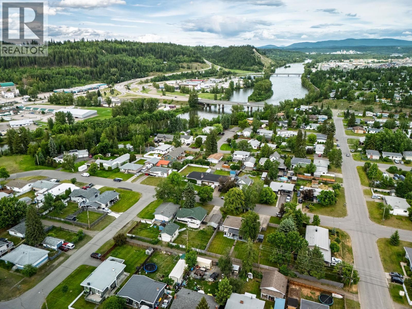
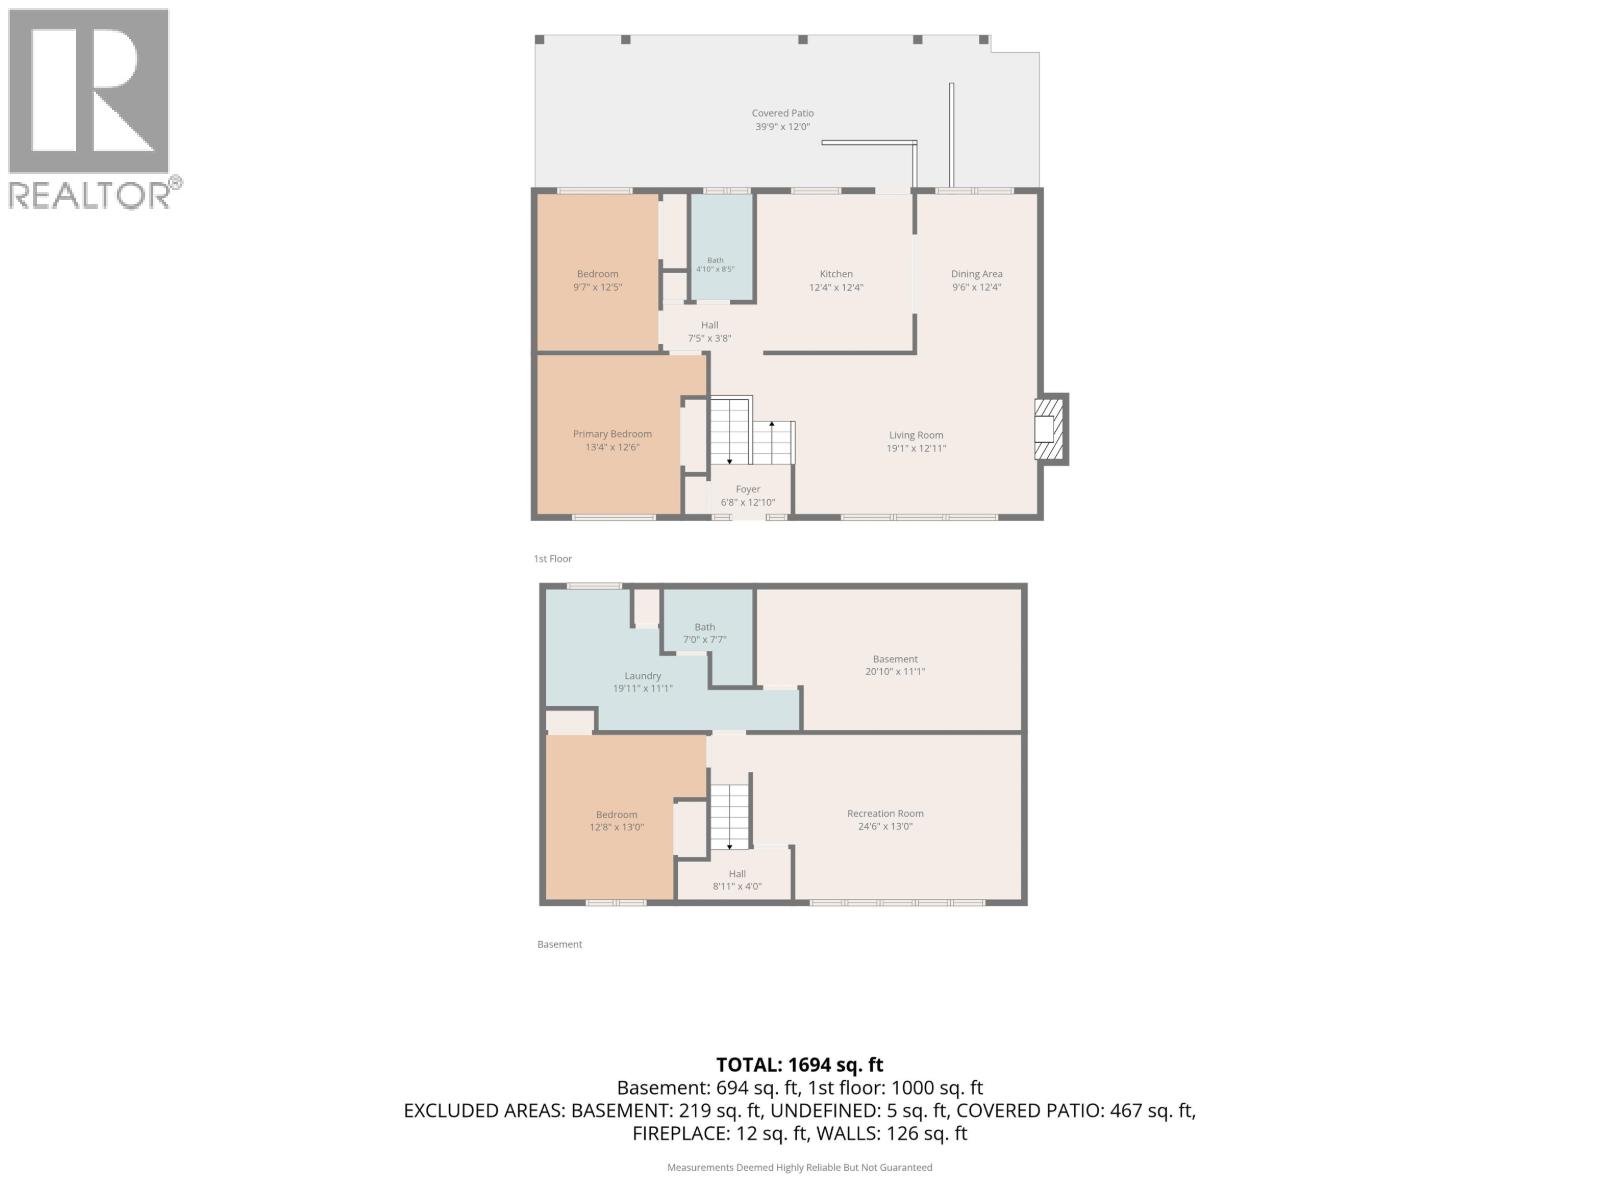
Beautifully maintained & thoughtfully updated, this quality 3-bedroom, 2-bath home offers comfort, charm, & a fantastic central location. The bright, living space features hardwood floors, oak railings, updated cozy stacked stone fireplace & plenty of natural light throughout. The updated kitchen & bathrooms add modern function while maintaining the warm, well-cared-for feel of the home. Major updates include windows approximately 15 years old & a hot water tank replaced in 2024. Outside, enjoy the large covered backyard patio, huge 0.28 acre fully fenced yard with room for your dream garage, three beautiful mature trees, and convenient lane access. Located in a quiet neighbourhood close to shopping, recreation & everyday amenities. Suitable with OSBE. Measurements approximate. (id:65196)
Open House
This property has open houses!
12:00 pm
Ends at:1:00 pm
You need to see this immaculate home on a huge .28 lot! Joban Batth will be hosting
Property Details
| MLS® Number | R3146978 |
| Property Type | Single Family |
Building
| Bathroom Total | 2 |
| Bedrooms Total | 3 |
| Appliances | Washer, Dryer, Refrigerator, Stove, Dishwasher |
| Architectural Style | Split Level Entry |
| Basement Development | Partially Finished |
| Basement Type | Full (partially Finished) |
| Constructed Date | 1962 |
| Construction Style Attachment | Detached |
| Exterior Finish | Wood |
| Fireplace Present | Yes |
| Fireplace Total | 1 |
| Foundation Type | Concrete Perimeter |
| Heating Fuel | Natural Gas |
| Heating Type | Forced Air |
| Stories Total | 2 |
| Size Interior | 1,850 Sqft |
| Total Finished Area | 1850 Sqft |
| Type | House |
| Utility Water | Municipal Water |
Parking
| Carport | |
| Open |
Land
| Acreage | No |
| Size Irregular | 12000 |
| Size Total | 12000 Sqft |
| Size Total Text | 12000 Sqft |
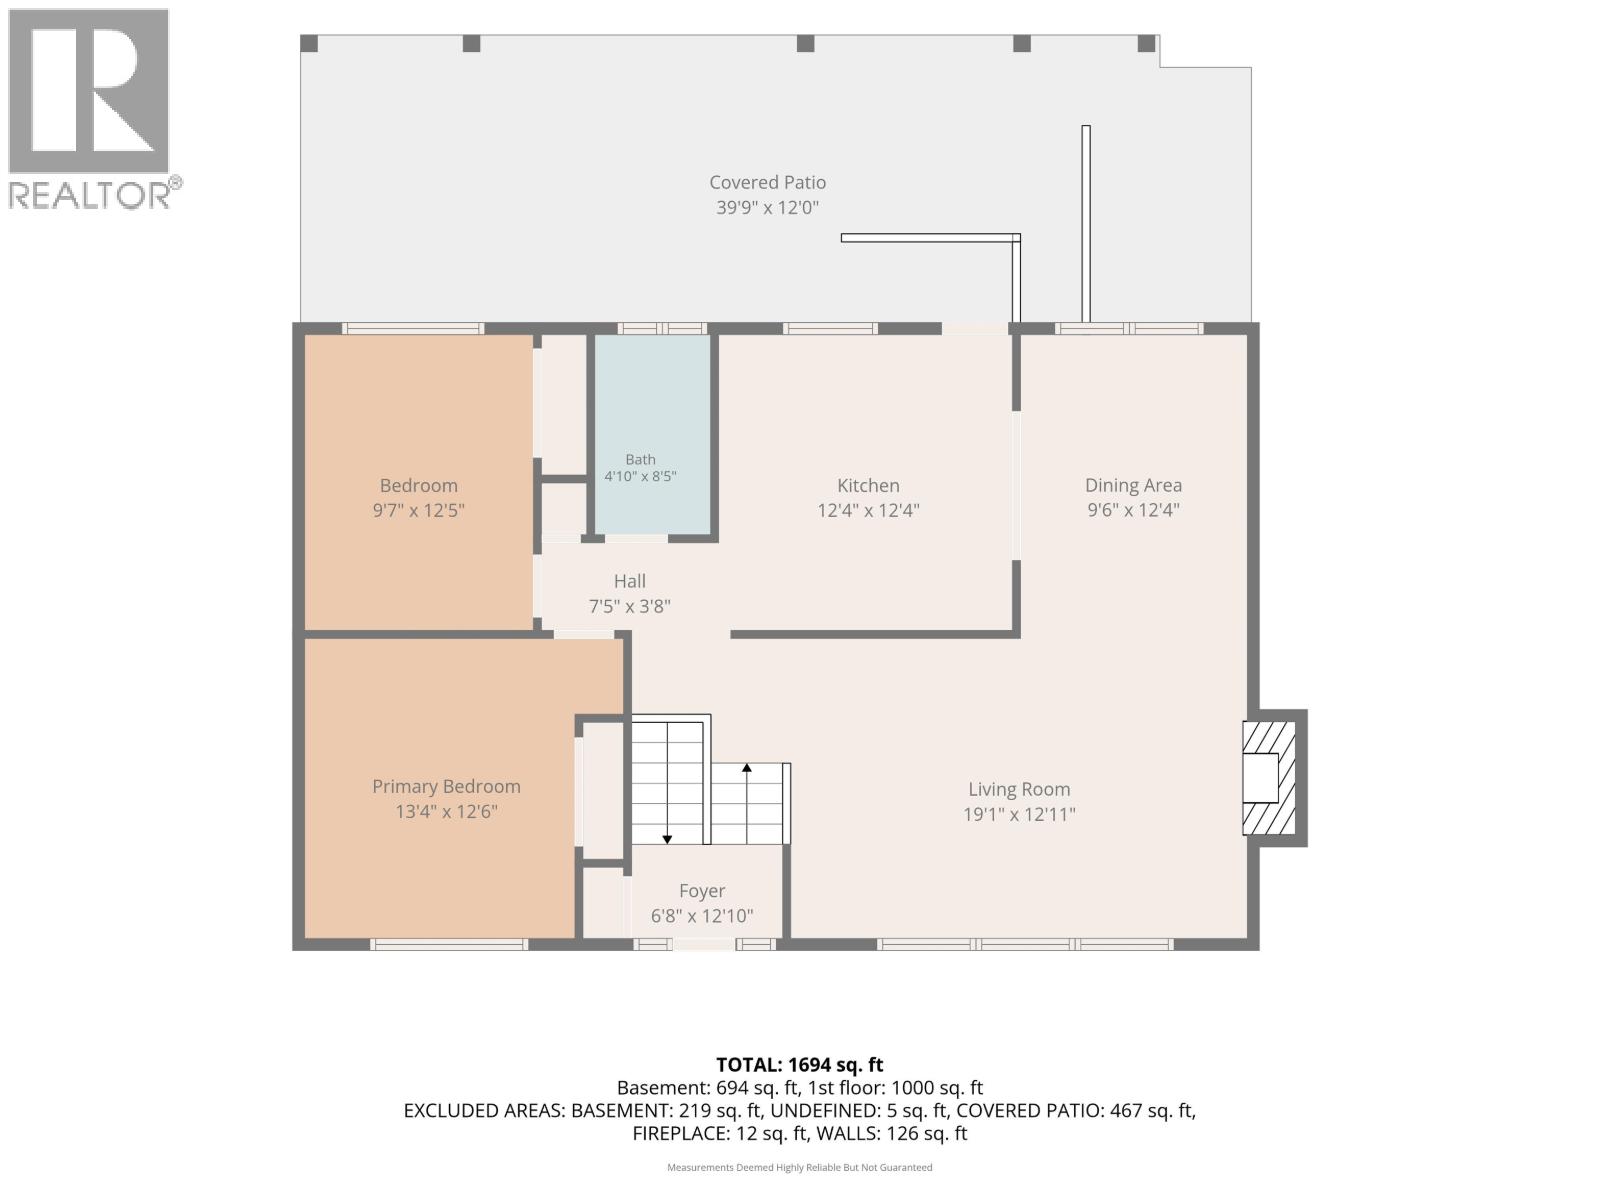
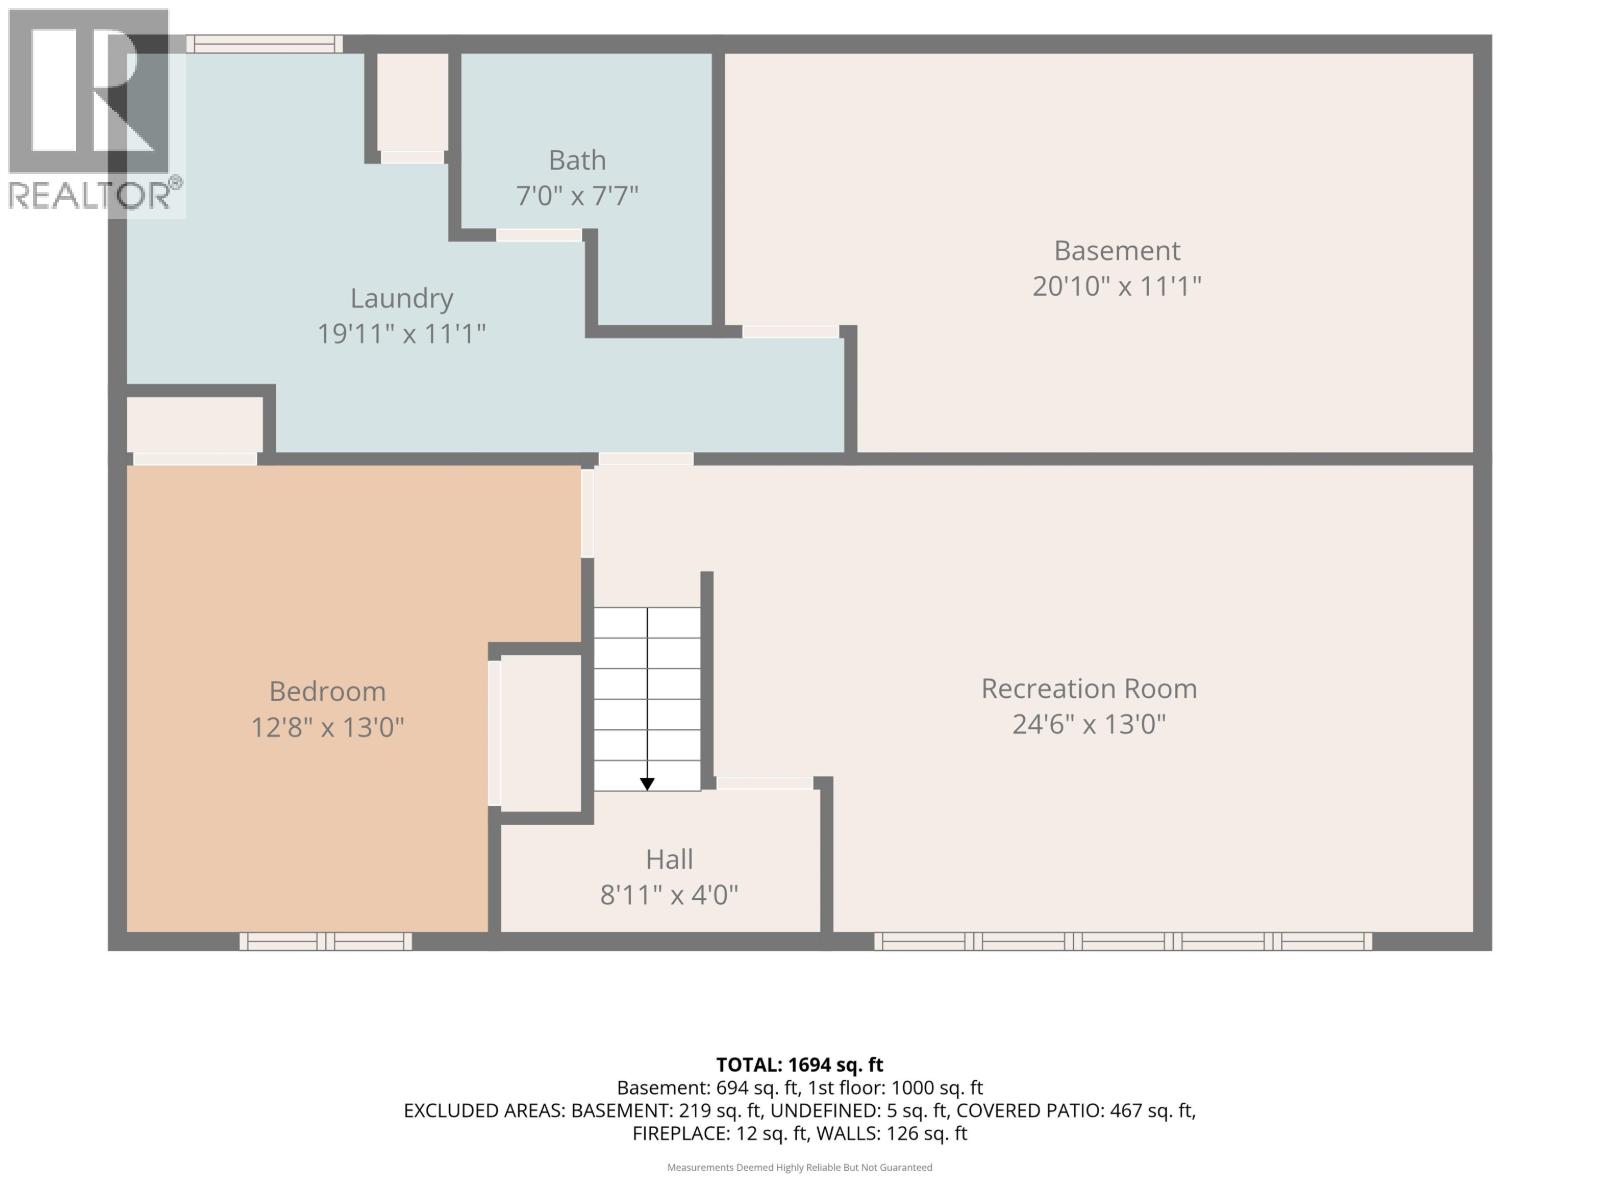
Rooms
| Level | Type | Length | Width | Dimensions |
|---|---|---|---|---|
| Above | Living Room | 12 ft ,1 in | 18 ft ,1 in | 12 ft ,1 in x 18 ft ,1 in |
| Above | Kitchen | 11 ft ,1 in | 11 ft ,9 in | 11 ft ,1 in x 11 ft ,9 in |
| Above | Dining Room | 9 ft ,2 in | 12 ft ,1 in | 9 ft ,2 in x 12 ft ,1 in |
| Above | Primary Bedroom | 12 ft ,9 in | 13 ft ,1 in | 12 ft ,9 in x 13 ft ,1 in |
| Above | Bedroom 2 | 11 ft ,9 in | 9 ft ,7 in | 11 ft ,9 in x 9 ft ,7 in |
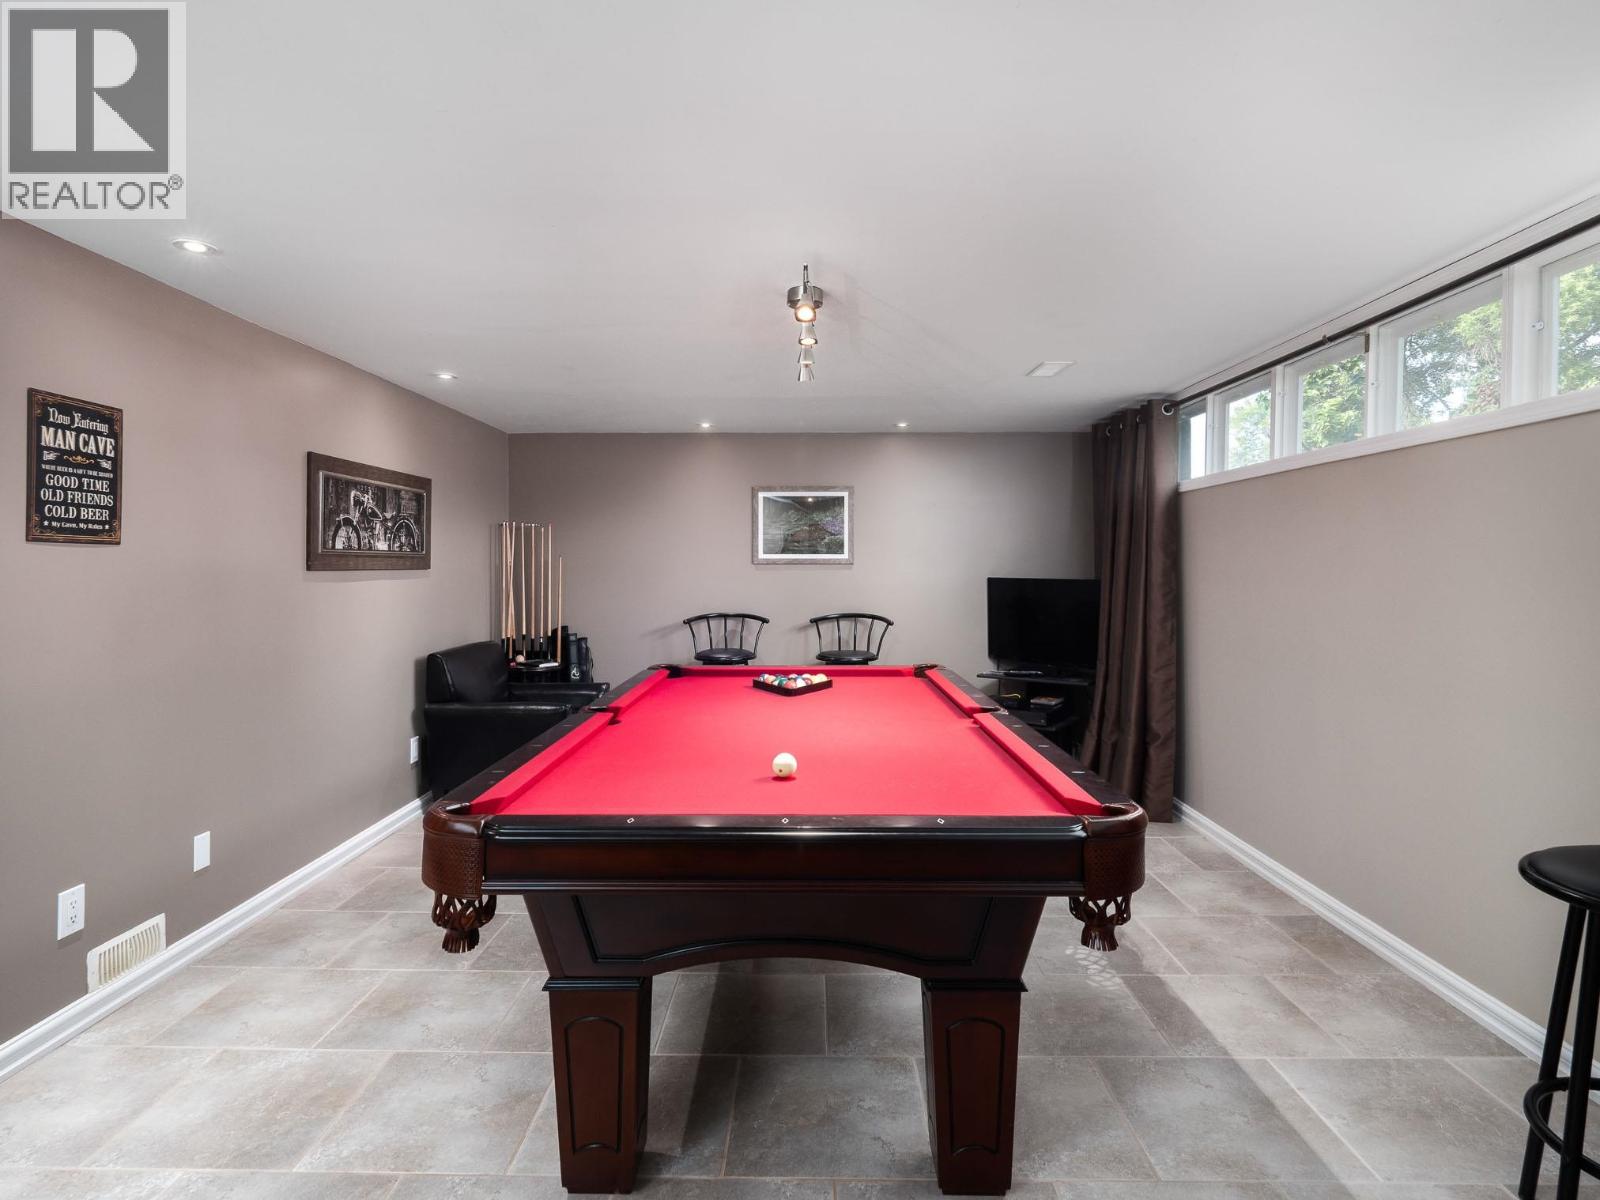
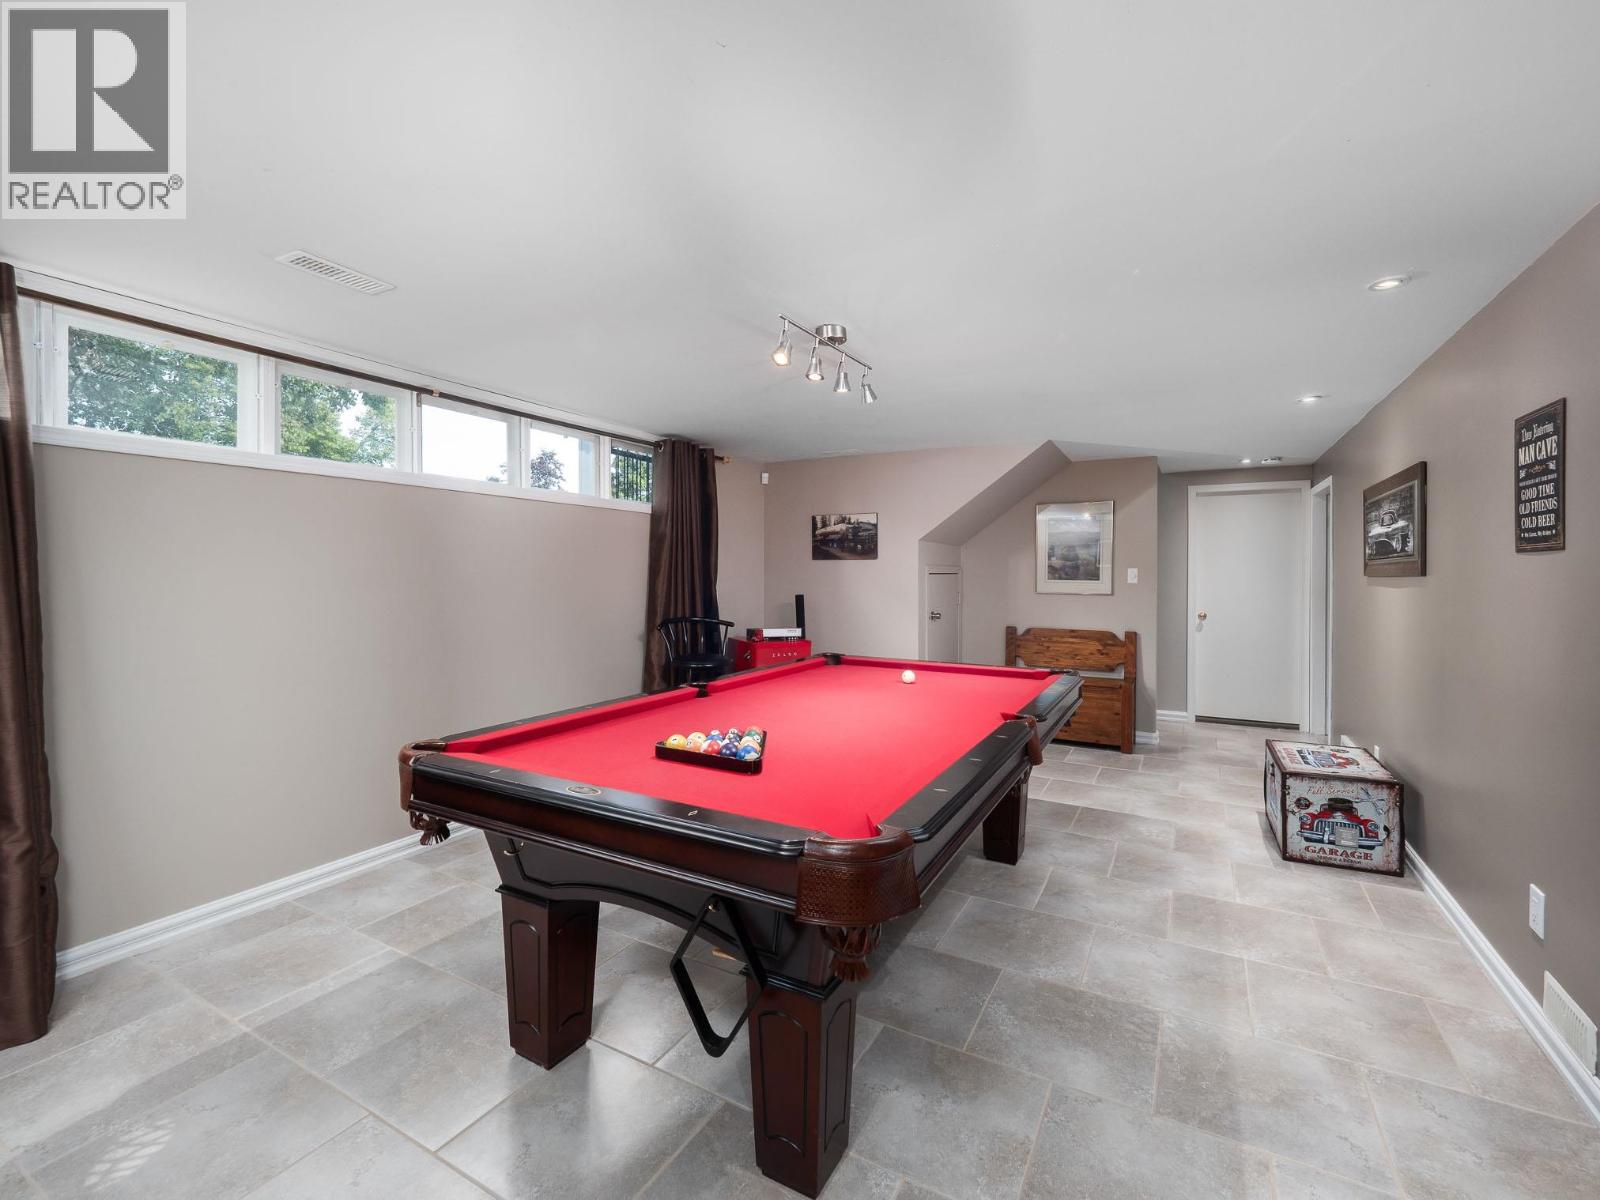
| Basement | Family Room | 12 ft ,8 in | 21 ft ,6 in | 12 ft ,8 in x 21 ft ,6 in |
| Basement | Bedroom 3 | 12 ft ,7 in | 12 ft ,8 in | 12 ft ,7 in x 12 ft ,8 in |
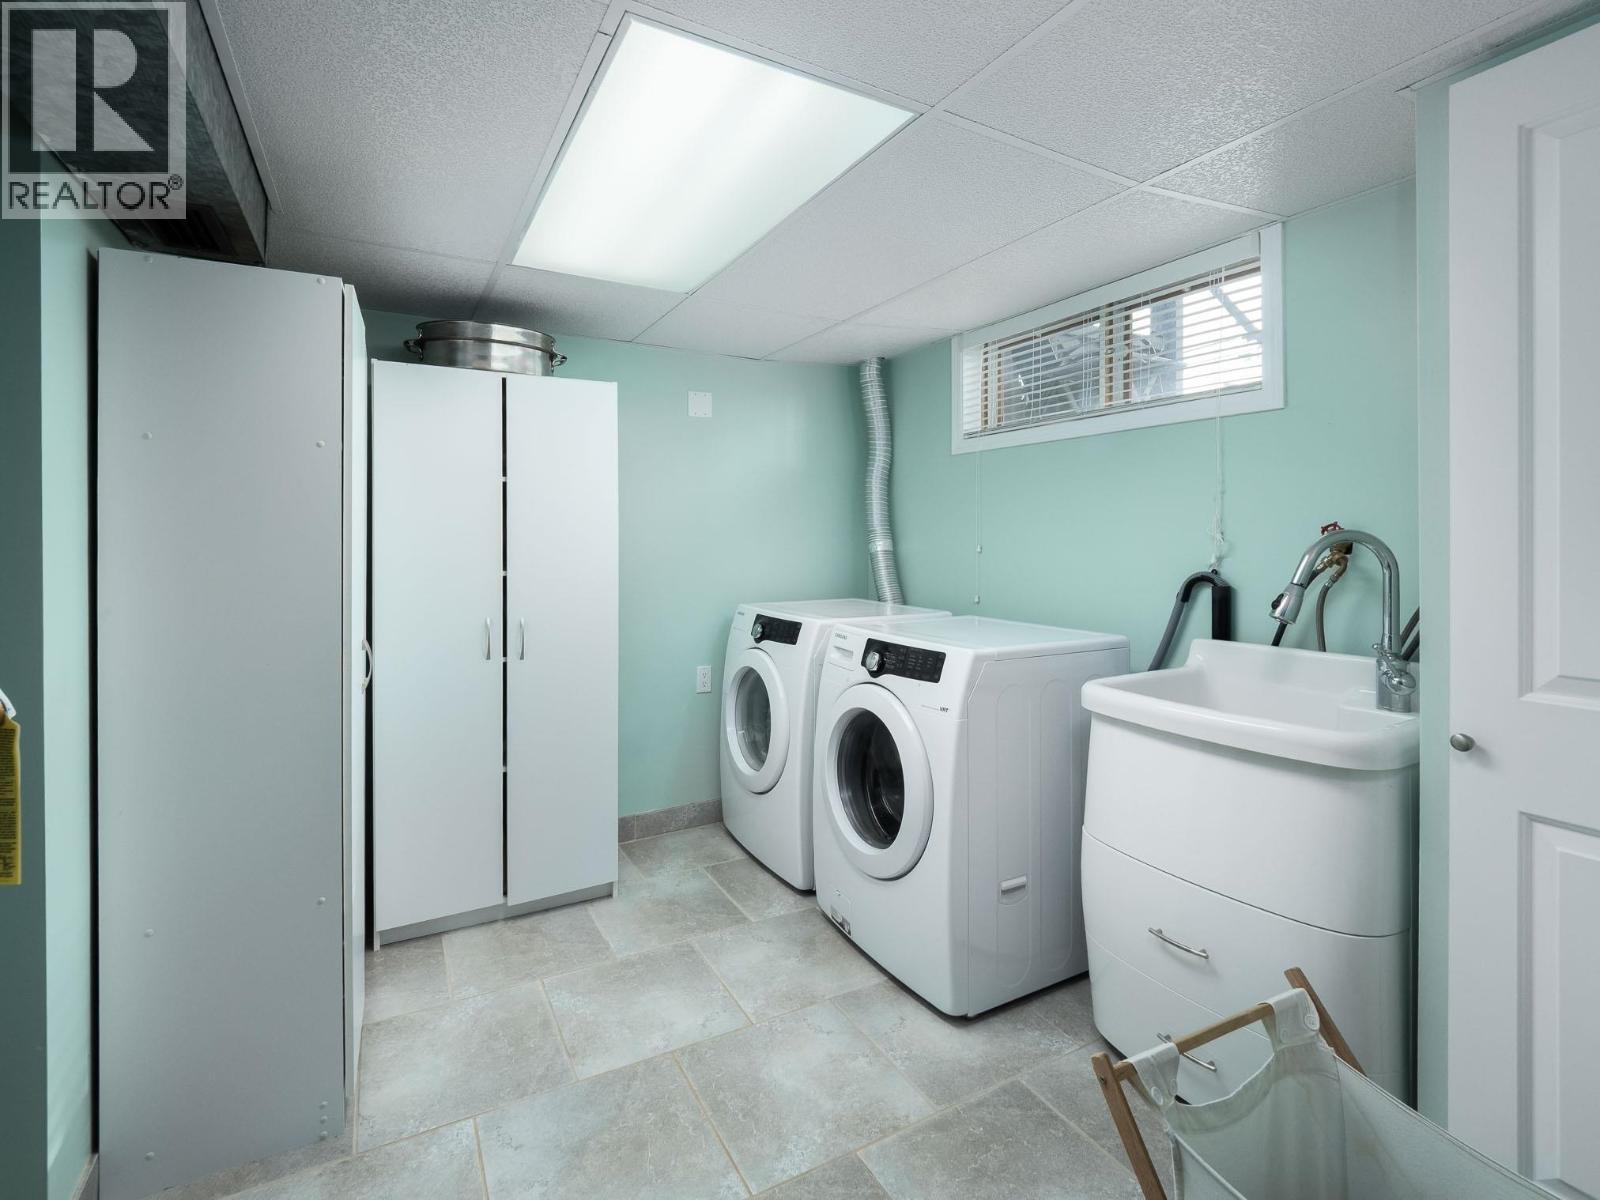
| Basement | Laundry Room | 9 ft ,4 in | 10 ft ,7 in | 9 ft ,4 in x 10 ft ,7 in |
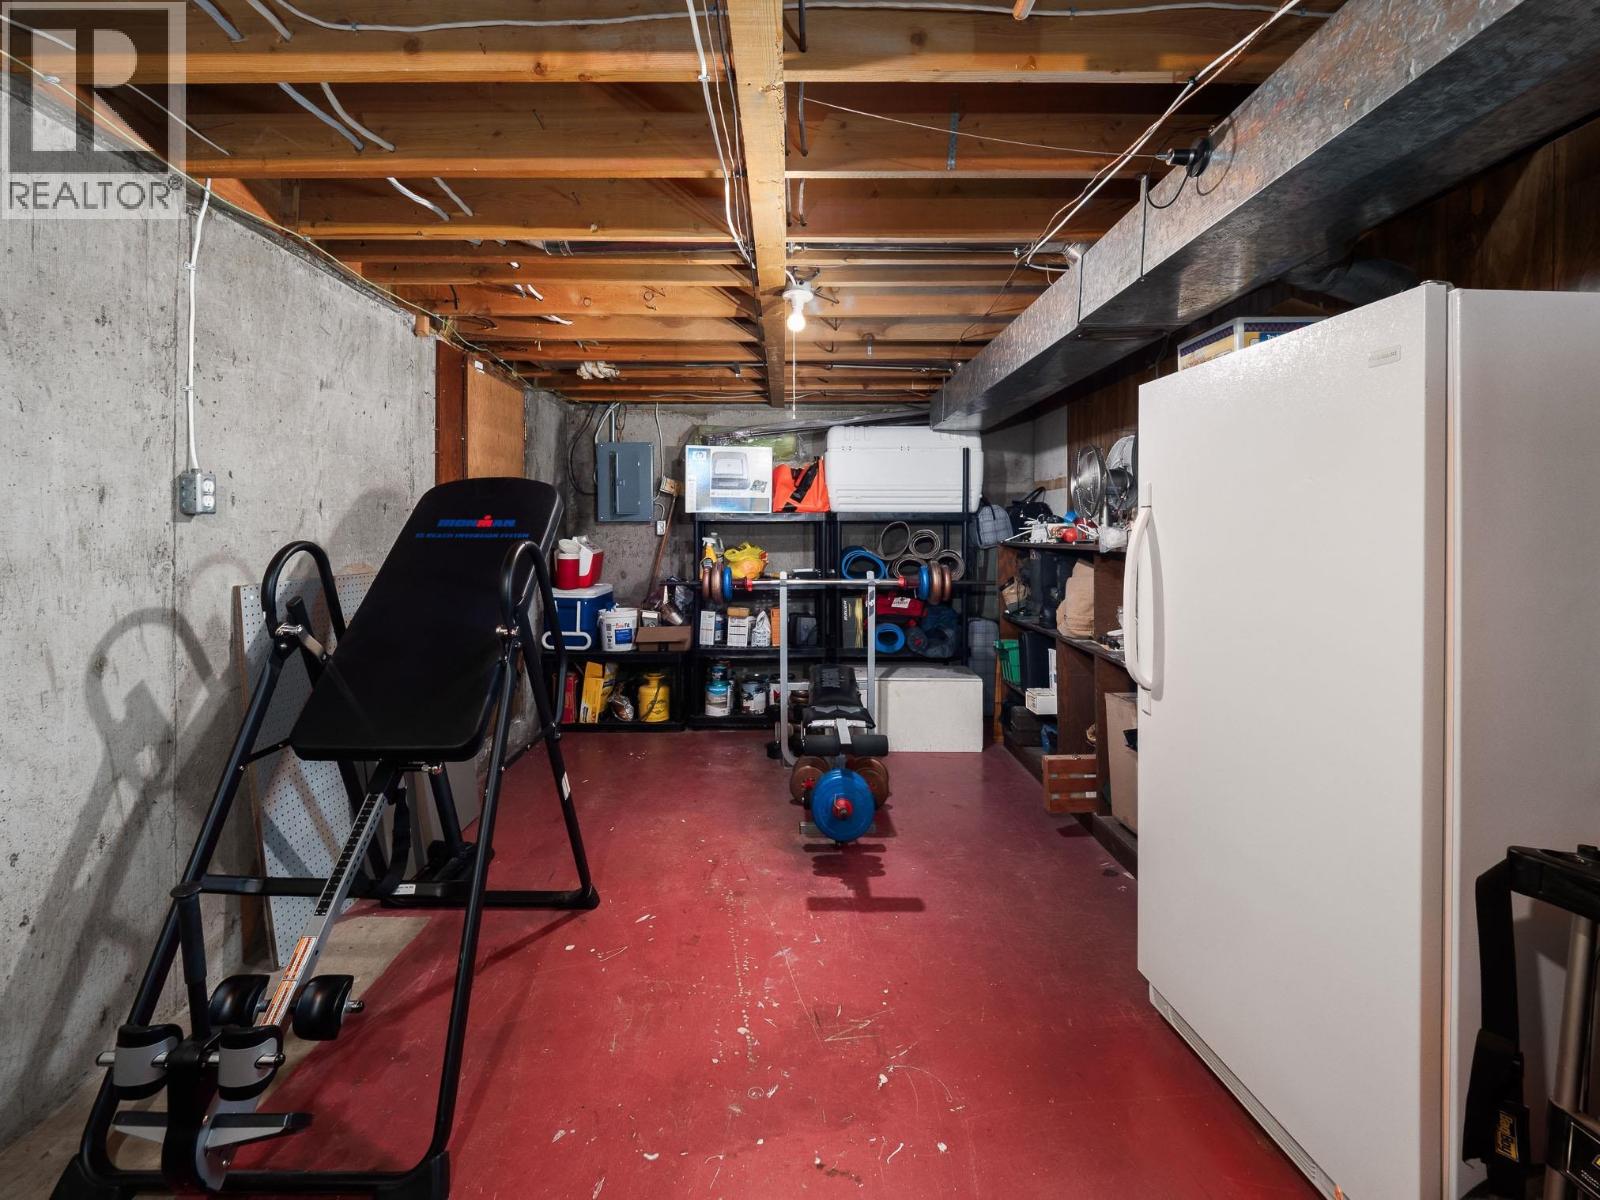
| Basement | Storage | 21 ft ,3 in | 10 ft ,1 in | 21 ft ,3 in x 10 ft ,1 in |
https://www.realtor.ca/real-estate/30041905/225-n-nicholson-street-prince-george
Contact Us
Contact us for more information

Shannon Horrigan
Personal Real Estate Corporation
princegeorge.homes/
www.facebook.com/shannonhorriganrealtor
www.linkedin.com/in/shannon-horrigan-313696162/
www.instagram.com/yourrealrealtorpg/
1717 Central St. W
Prince George, British Columbia V2N 1P6
(250) 645-5055
(250) 563-1820

The trademarks REALTOR®, REALTORS®, and the REALTOR® logo are controlled by The Canadian Real Estate Association (CREA) and identify real estate professionals who are members of CREA. The trademarks MLS®, Multiple Listing Service® and the associated logos are owned by The Canadian Real Estate Association (CREA) and identify the quality of services provided by real estate professionals who are members of CREA. The trademark DDF® is owned by The Canadian Real Estate Association (CREA) and identifies CREA's Data Distribution Facility (DDF®)
July 21 2026 05:24:37
BC Northern Real Estate Board
RE/MAX Core Realty
