
6341 Thompson River Drive W Kamloops, British Columbia V0K 2P0

$1,299,000
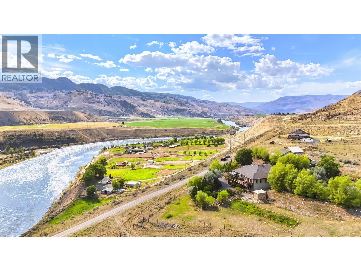
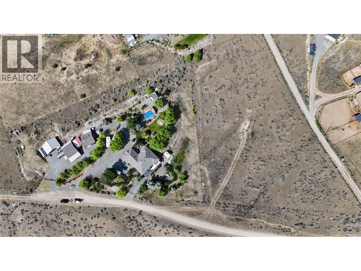
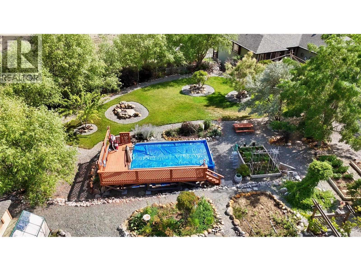
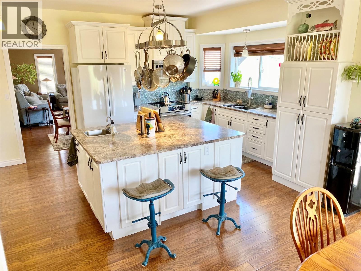
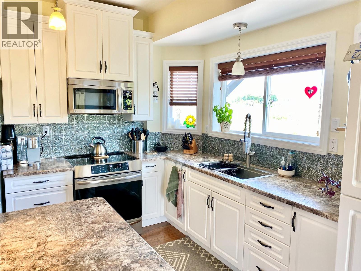
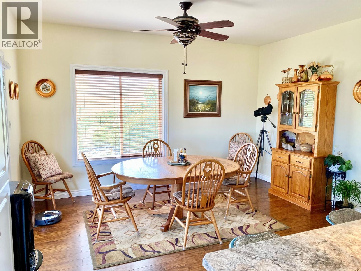
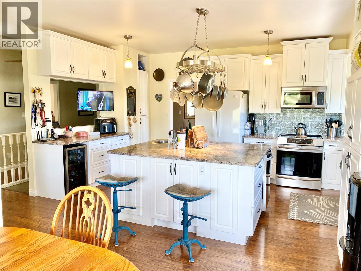
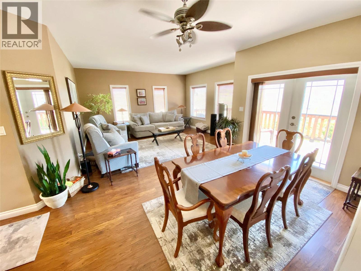
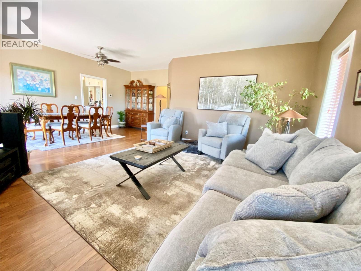
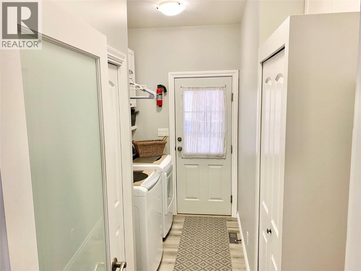
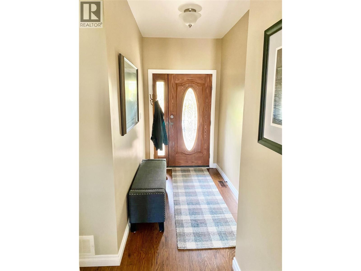
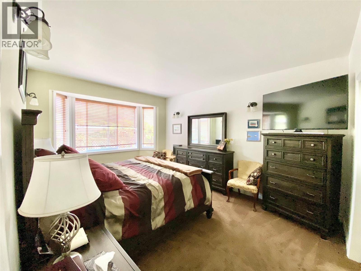
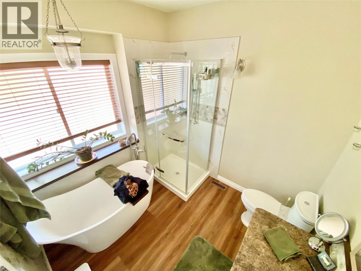
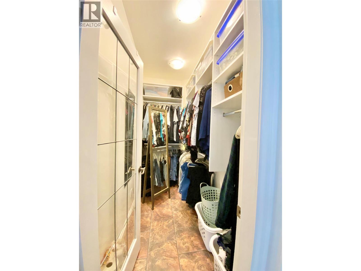
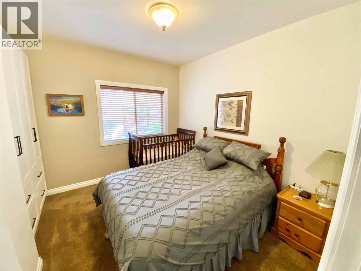
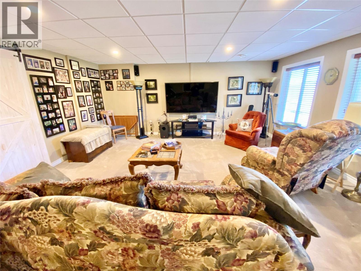
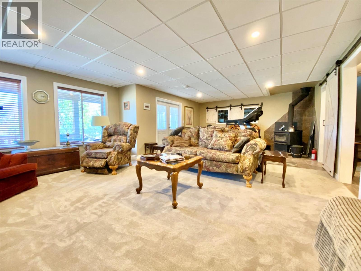
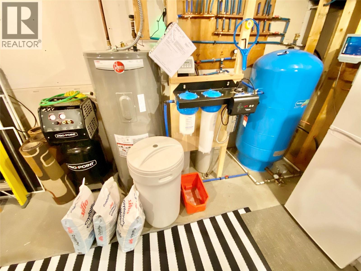
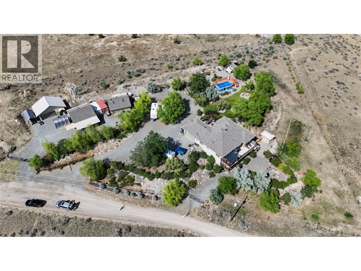
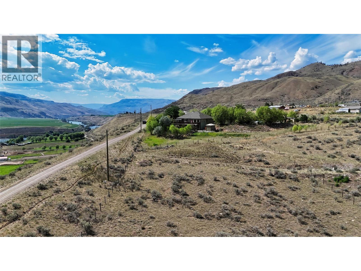
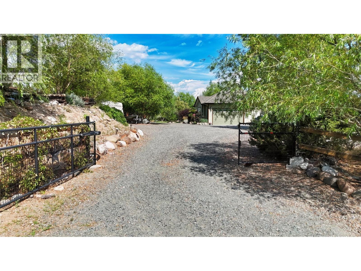
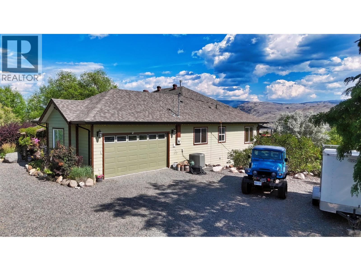
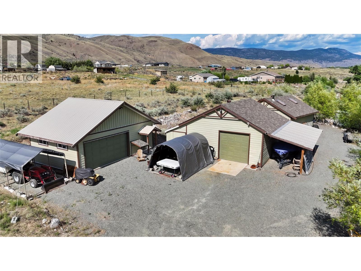
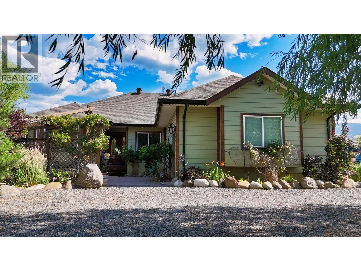
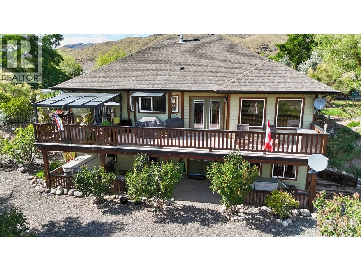
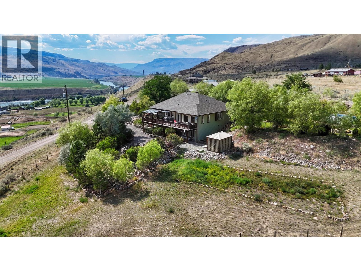
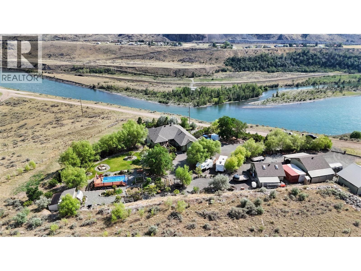
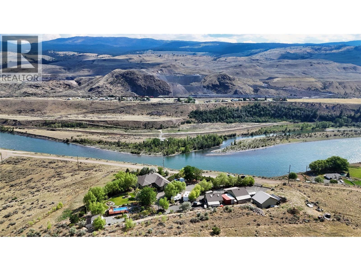
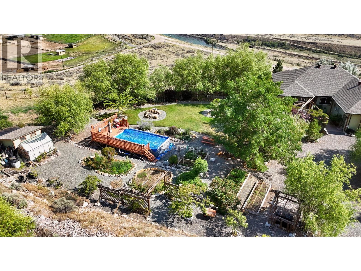
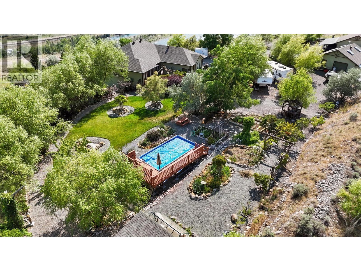
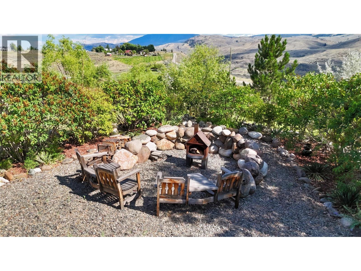
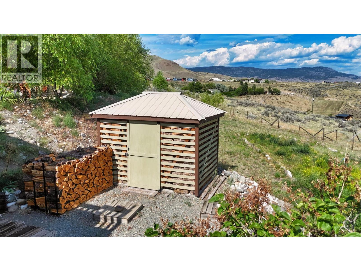
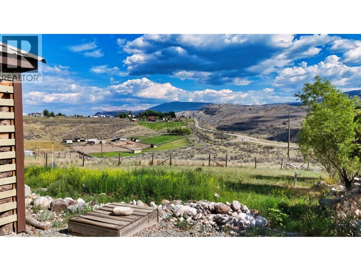
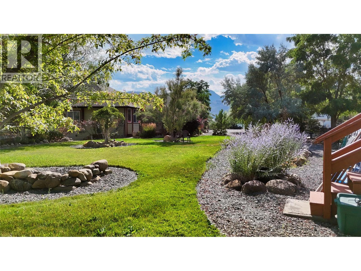
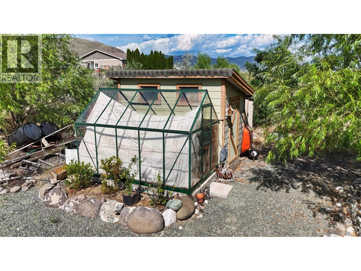
Casa De La Vista (Home with a View)! This exceptional 4.906-acre property offers privacy, functionality, and stunning mountain and river views, just 30 minutes from Kamloops. The well-built 3,408 sqft rancher with full basement features 9' ceilings, 200-amp service, and numerous updates to keep the home current and well maintained. A registered 80 GPM well provides abundant domestic and irrigation water, creating a true oasis with fully irrigated lawns, gardens, mature trees, fruit trees, grapes, hops, greenhouse, garden shed, and potting shed. The property is fully fenced and cross-fenced with gated access, and the lower field offers excellent potential for animals. The impressive outbuildings include two detached 24'x24' shops - one with a hoist, and mechanical space, and one wood-heated woodshop - plus a detached 20'x30' garage and attached 20'x22' garage. Additional features include a woodshed with six cords of firewood storage, two 20' sea cans (one powered), two RV power supplies with sani-dumps, electric front gate, hot tub, above-ground pool, and an 8'x46' deck and patio the same size. Recent updates include septic service (2025), new well pump (2025), water filtration and softener system (2019), and hot water tank (2022). A rare opportunity to enjoy a peaceful acreage lifestyle with exceptional water, amenities, and views close to Kamloops. (id:65196)
Property Details
| MLS® Number | 10394853 |
| Property Type | Single Family |
| Neigbourhood | Cherry Creek/Savona |
| Amenities Near By | Recreation |
| Community Features | Rural Setting |
| Features | Private Setting, Central Island, Balcony |
| Parking Space Total | 10 |
| Pool Type | Above Ground Pool, Outdoor Pool |
| Storage Type | Storage Shed |
| View Type | River View, Mountain View, Valley View, View Of Water, View (panoramic) |
Building
| Bathroom Total | 3 |
| Bedrooms Total | 3 |
| Appliances | Range, Refrigerator, Dishwasher, Microwave, Washer & Dryer, Water Purifier, Water Softener, Wine Fridge |
| Architectural Style | Ranch |
| Basement Type | Full |
| Constructed Date | 2011 |
| Construction Style Attachment | Detached |
| Cooling Type | Heat Pump |
| Exterior Finish | Other |
| Fire Protection | Controlled Entry, Smoke Detector Only |
| Flooring Type | Mixed Flooring |
| Heating Fuel | Electric, Wood |
| Heating Type | Forced Air, Heat Pump, Stove |
| Roof Material | Asphalt Shingle |
| Roof Style | Unknown |
| Stories Total | 2 |
| Size Interior | 3,408 Sqft |
| Type | House |
| Utility Water | Well |
Parking
| Additional Parking | |
| Attached Garage | 2 |
| Other | |
| Oversize | |
| R V | 1 |
Land
| Access Type | Easy Access |
| Acreage | Yes |
| Fence Type | Fence, Cross Fenced |
| Land Amenities | Recreation |
| Landscape Features | Landscaped, Underground Sprinkler |
| Size Irregular | 5 |
| Size Total | 5 Ac|5 - 10 Acres |
| Size Total Text | 5 Ac|5 - 10 Acres |
Rooms
| Level | Type | Length | Width | Dimensions |
|---|---|---|---|---|
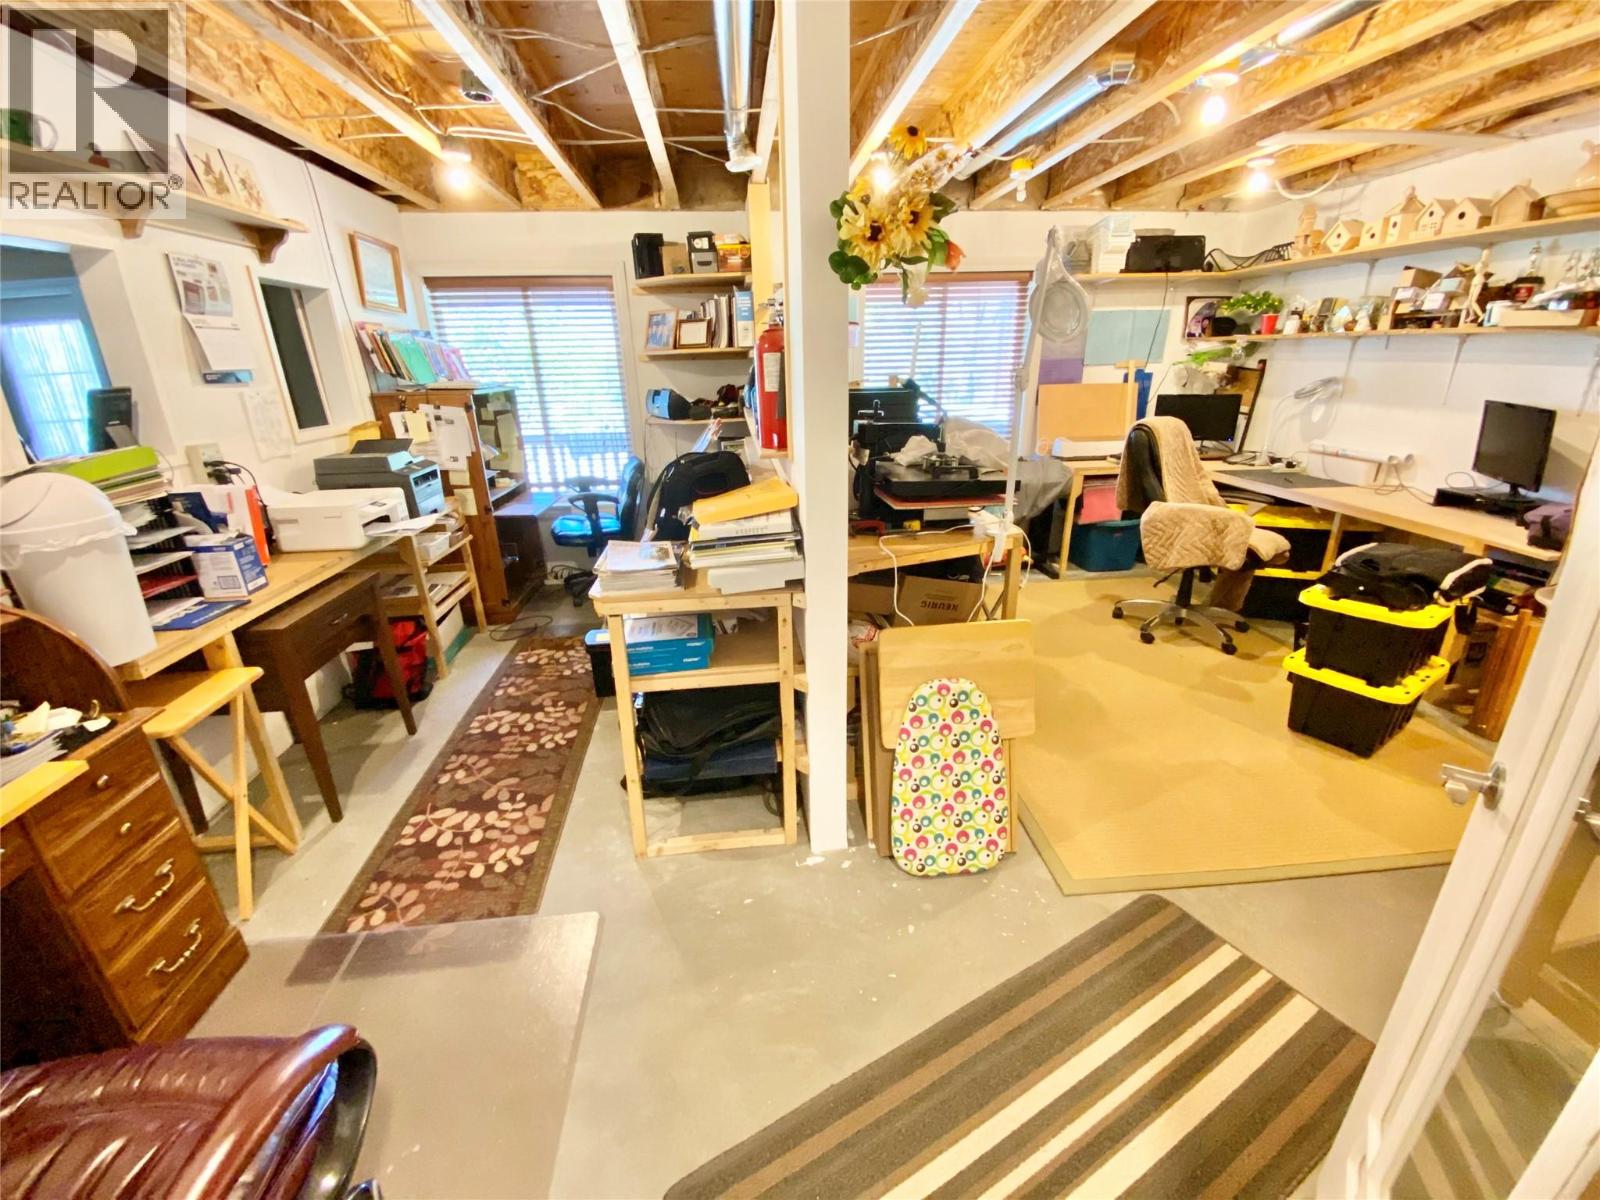
| Basement | Hobby Room | 15'2'' x 18'4'' | ||
| Basement | Other | 12' x 13'6'' | ||
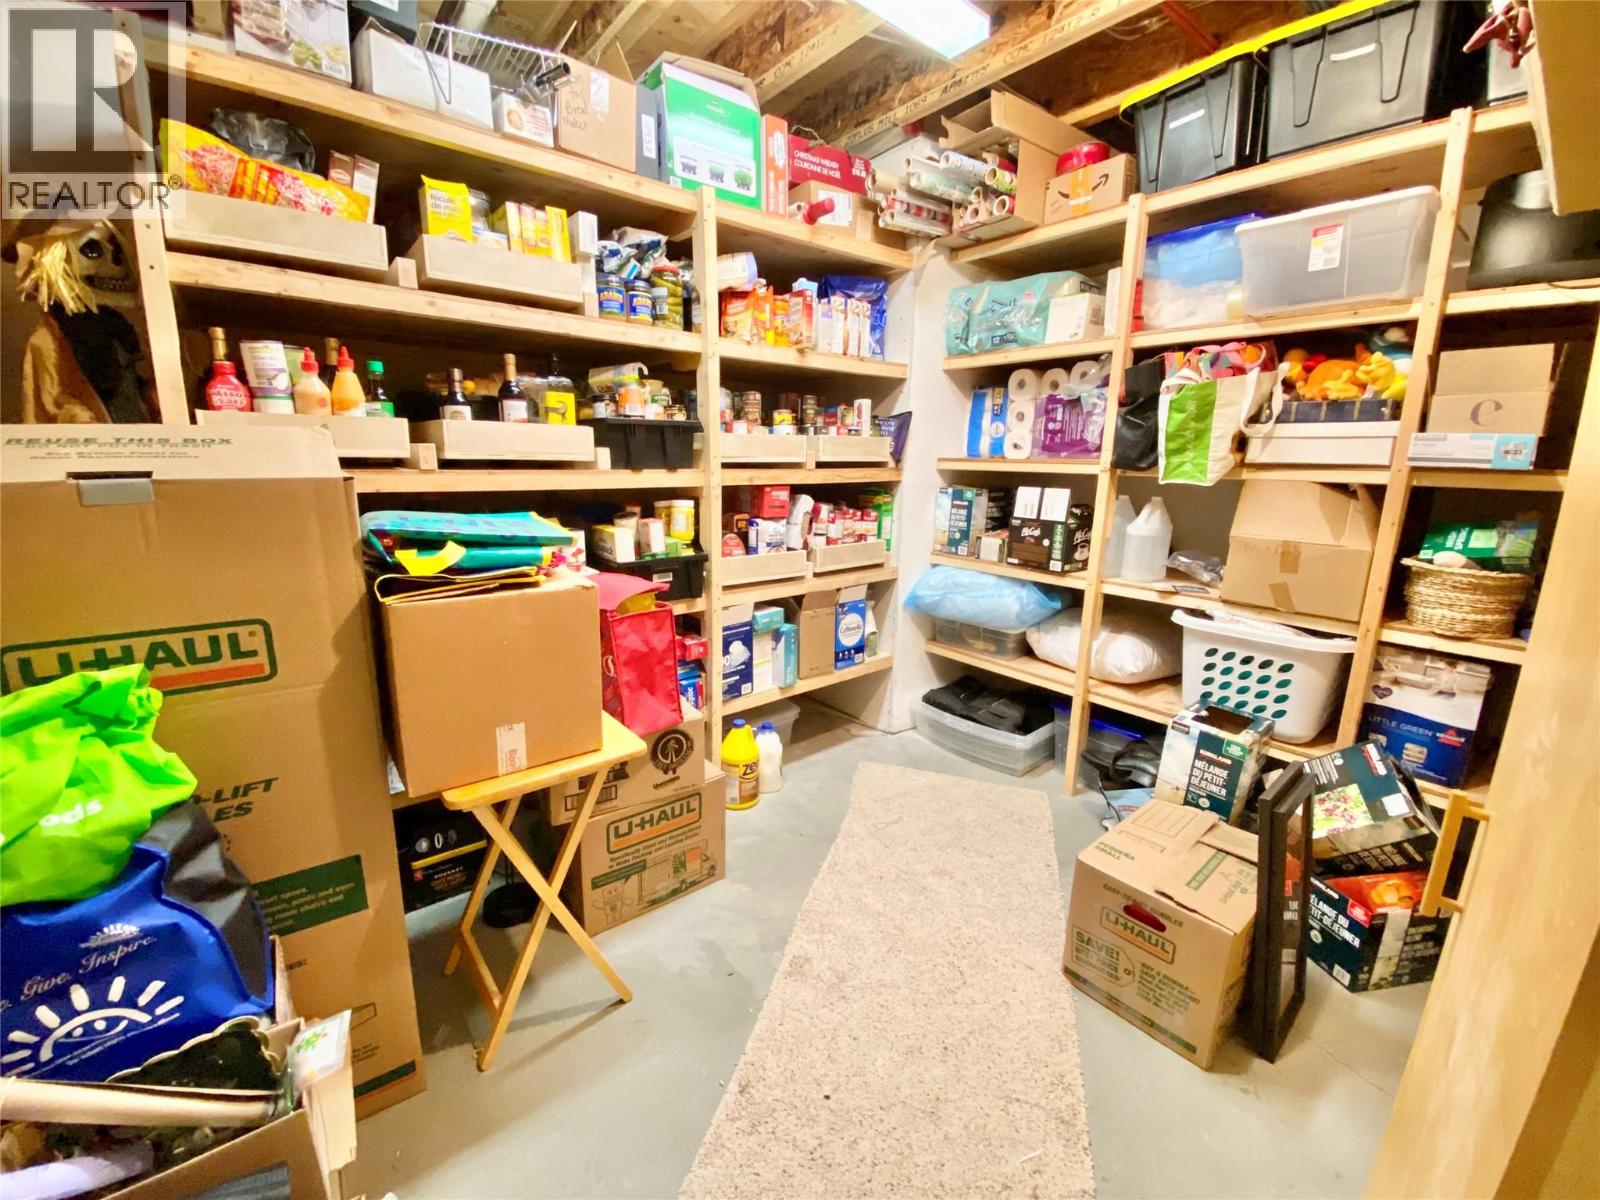
| Basement | Storage | 10'6'' x 13'2'' | ||
| Basement | Hobby Room | 10'6'' x 16'1'' | ||
| Basement | Recreation Room | 15' x 26'10'' | ||
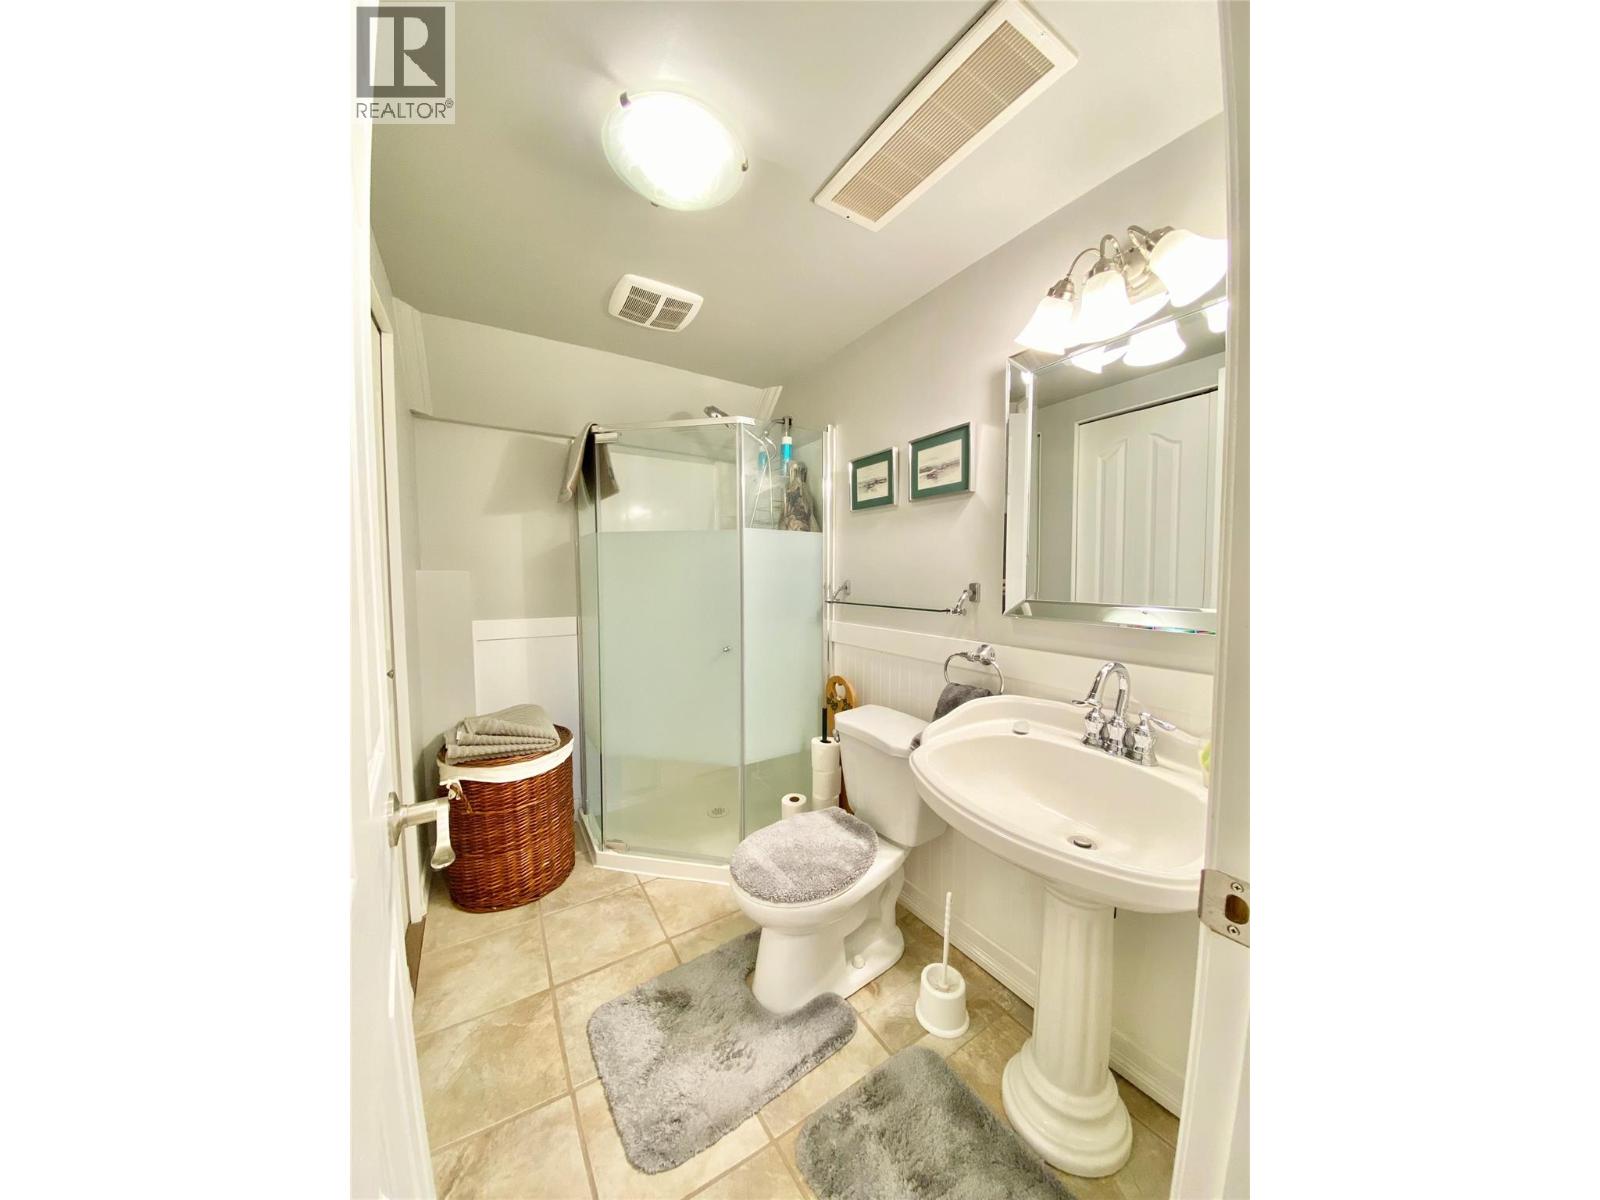
| Basement | 3pc Bathroom | 6'8'' x 8' | ||
| Main Level | Kitchen | 17'6'' x 22'11'' | ||
| Main Level | Dining Room | 8'9'' x 16'5'' | ||
| Main Level | Living Room | 14' x 15'11'' | ||
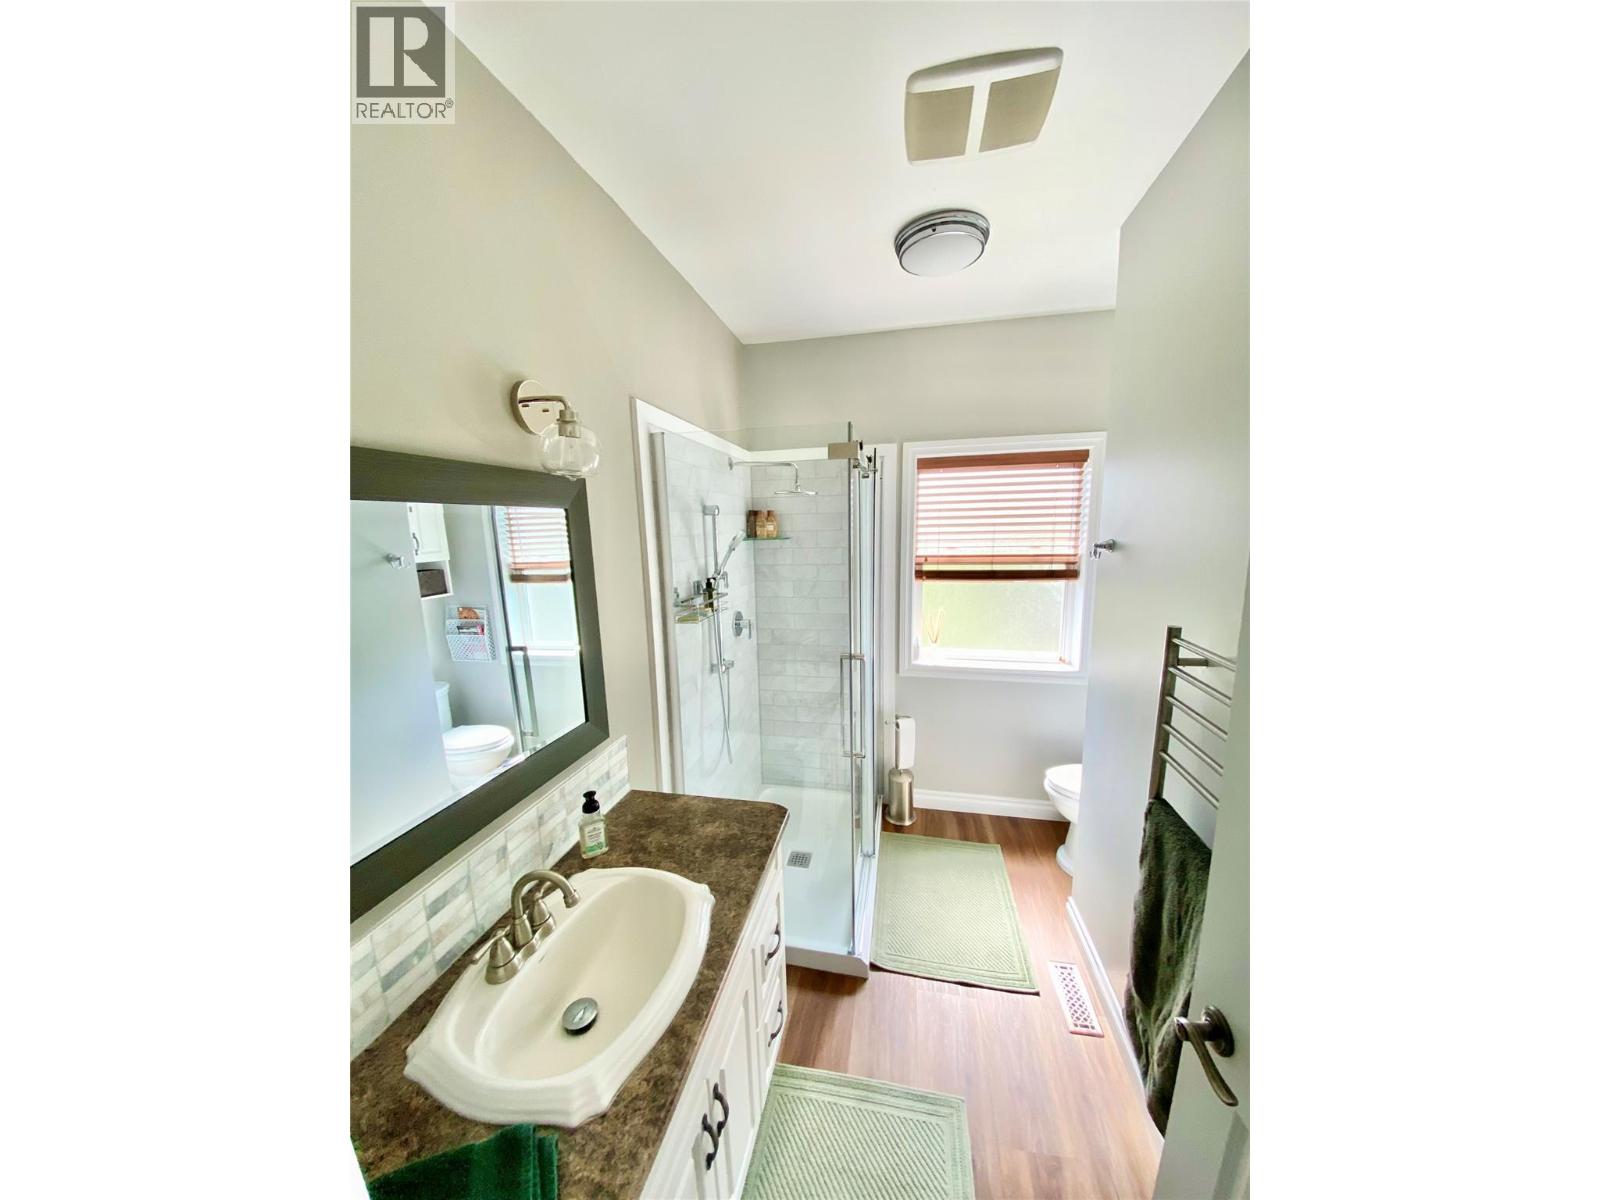
| Main Level | 4pc Ensuite Bath | 8'4'' x 8'4'' | ||
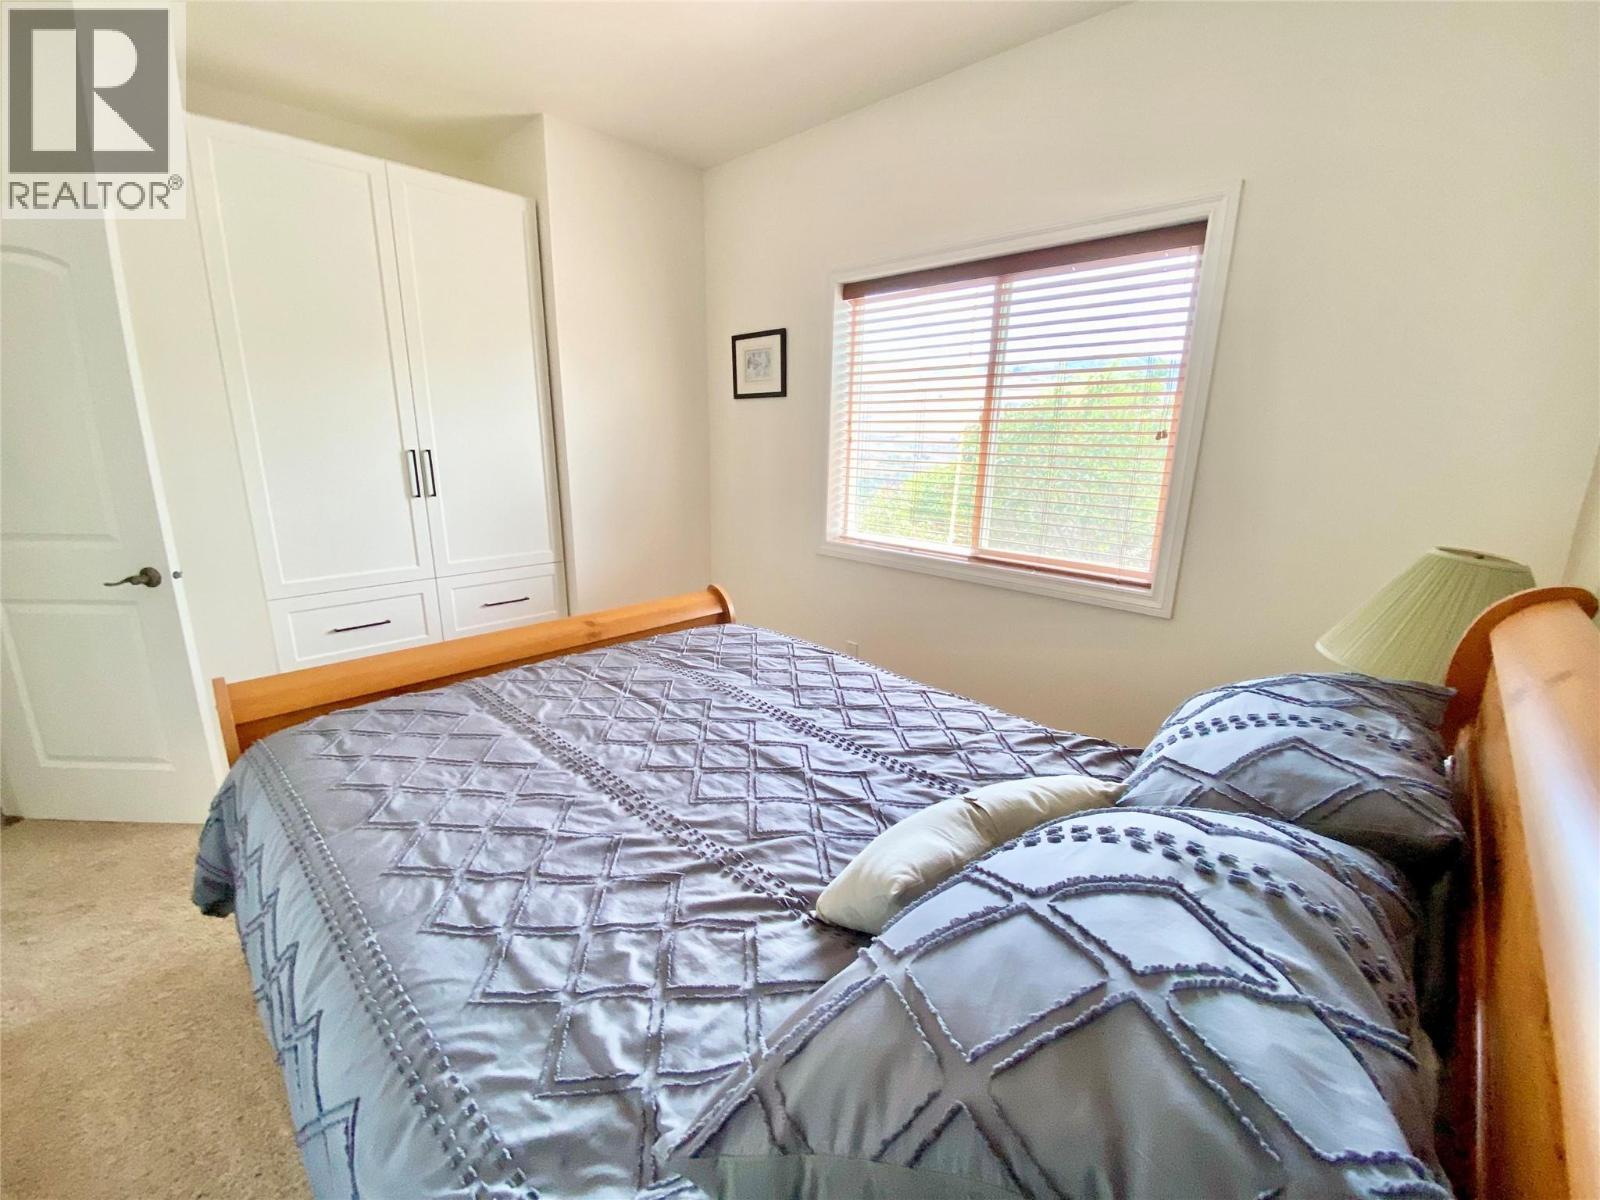
| Main Level | Primary Bedroom | 12' x 16'6'' | ||
| Main Level | Bedroom | 9'6'' x 9'6'' | ||
| Main Level | Bedroom | 9'6'' x 9'6'' | ||
| Main Level | 3pc Bathroom | 5'6'' x 9'6'' |
Utilities
| Electricity | Available |
| Natural Gas | Not Available |
| Telephone | Available |
| Sewer | Available |
| Water | Available |
https://www.realtor.ca/real-estate/30037384/6341-thompson-river-drive-w-kamloops-cherry-creeksavona
Contact Us
Contact us for more information

Goetz Kopf
Personal Real Estate Corporation
www.goetzkopf.ca/
www.linkedin.com/in/goetz-kopf-13561b31
419 Pacific Street
Vancouver, British Columbia V6Z 2P5
(604) 685-5951
(604) 685-2807
www.century21intown.ca/

The trademarks REALTOR®, REALTORS®, and the REALTOR® logo are controlled by The Canadian Real Estate Association (CREA) and identify real estate professionals who are members of CREA. The trademarks MLS®, Multiple Listing Service® and the associated logos are owned by The Canadian Real Estate Association (CREA) and identify the quality of services provided by real estate professionals who are members of CREA. The trademark DDF® is owned by The Canadian Real Estate Association (CREA) and identifies CREA's Data Distribution Facility (DDF®)
July 21 2026 05:23:16
Association of Interior REALTORS®
Century 21 In Town Realty
