
3981 Goldstream Heights Dr Shawnigan Lake, British Columbia V0R 2L0

$3,490,000
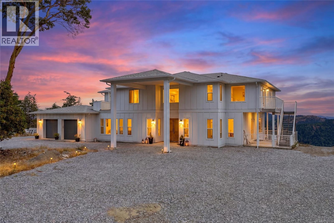
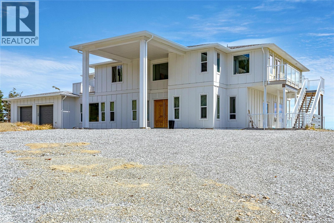
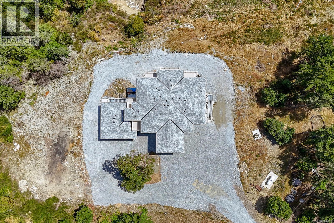
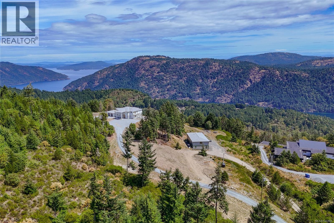
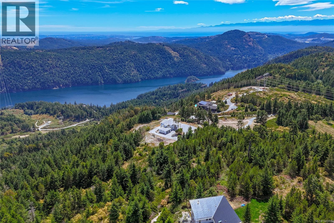
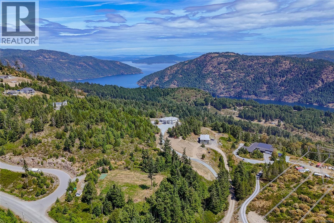
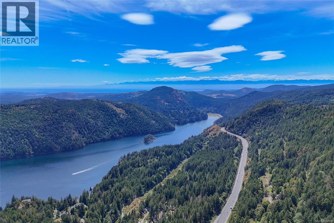
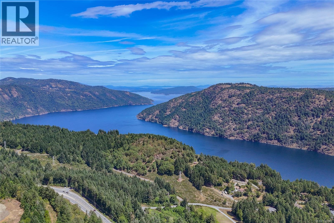
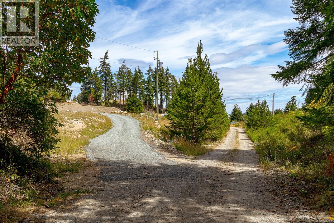
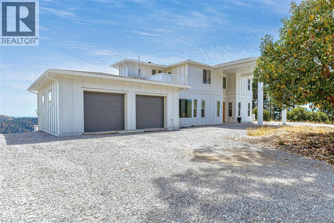
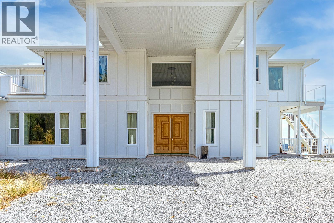
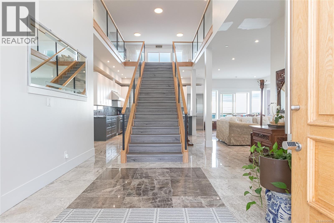
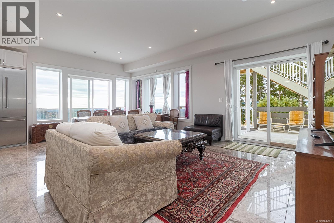
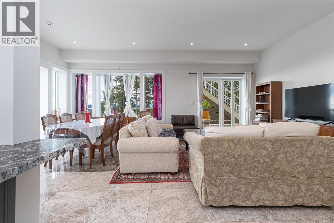
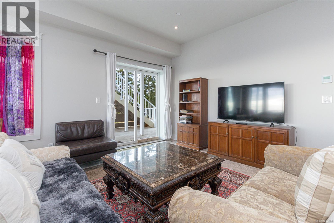
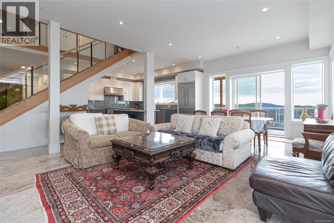
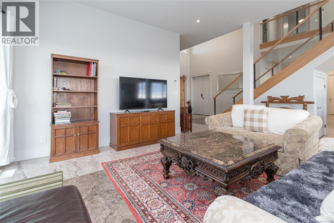
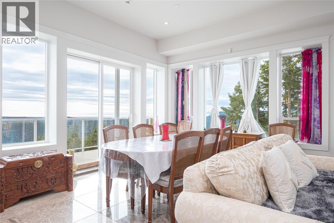
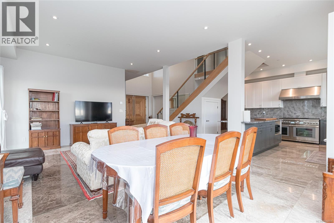
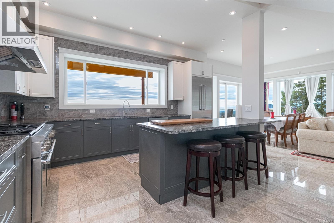
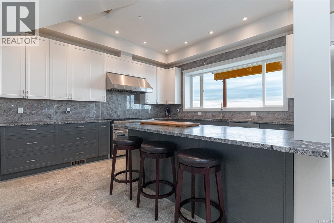
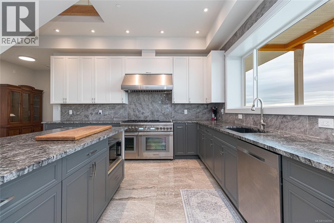
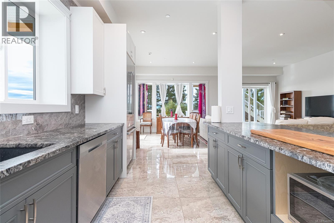
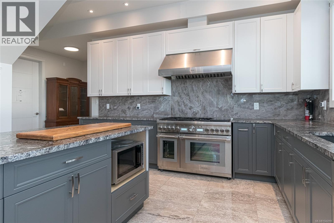
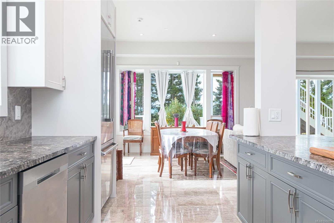
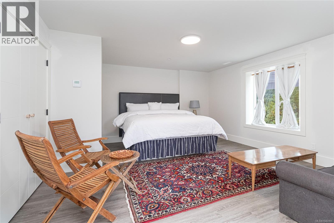
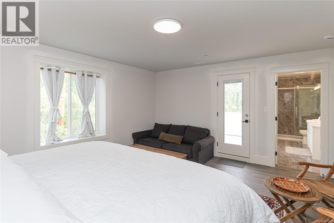
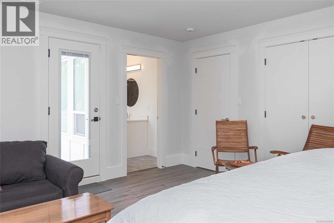
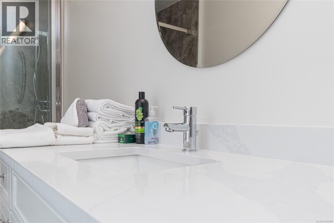
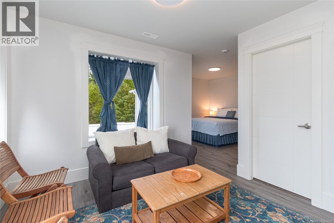
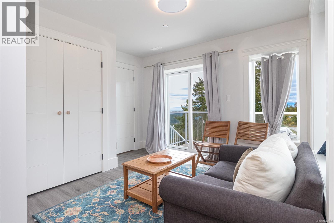
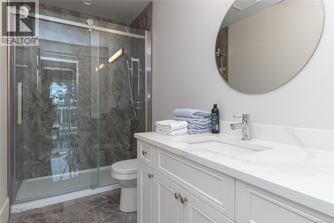
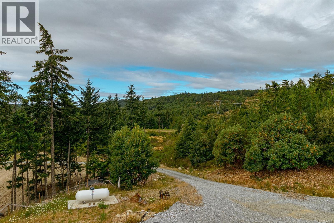
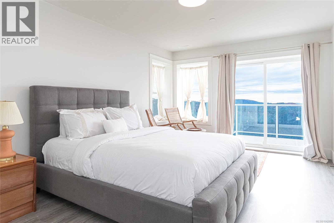
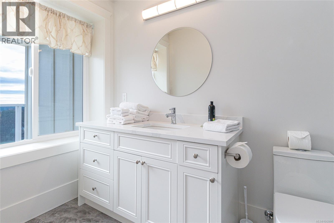
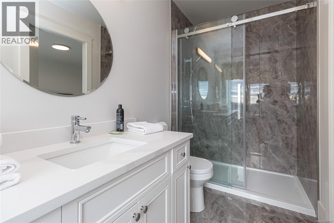
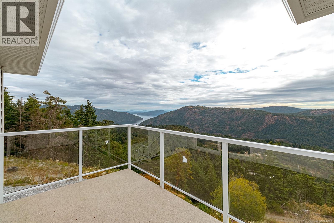
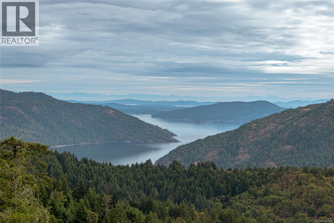
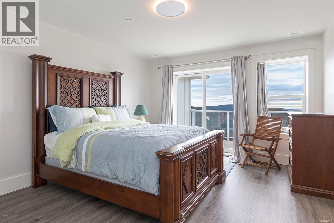
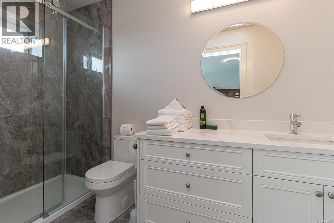
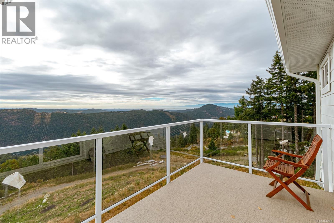
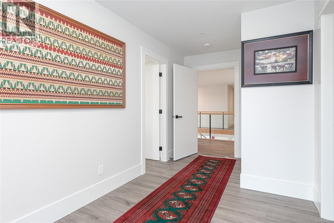
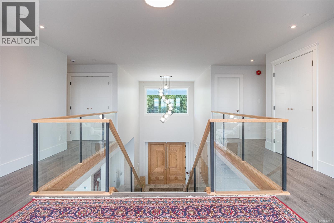
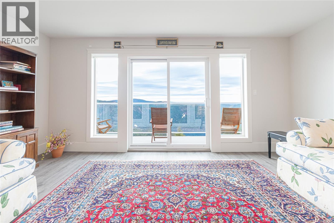
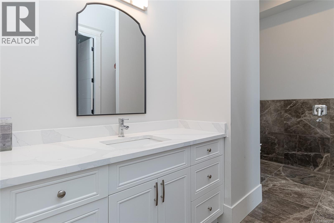
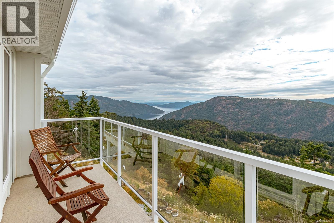
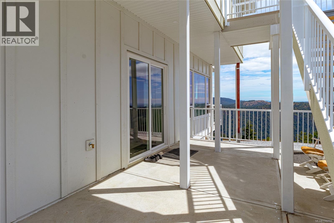
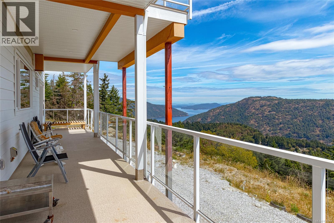
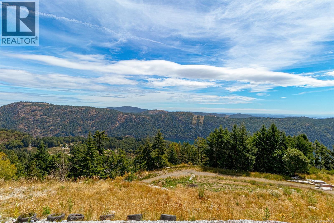
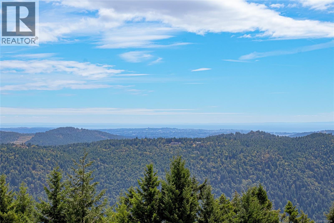
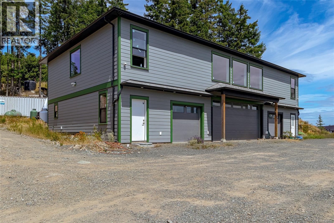
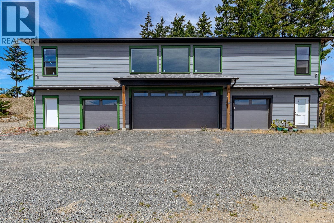
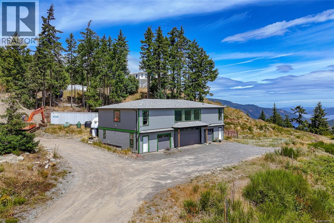
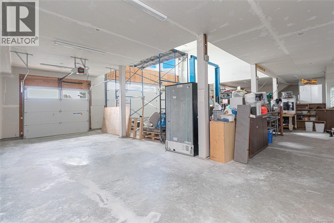
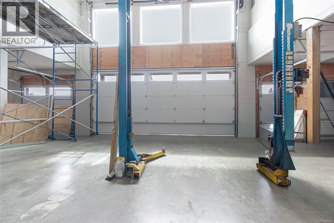
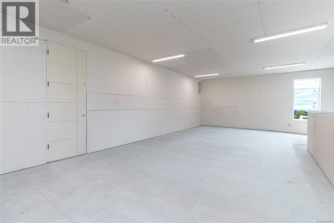
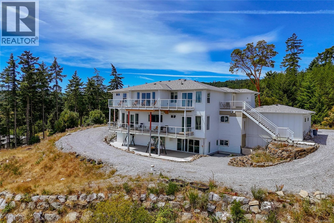
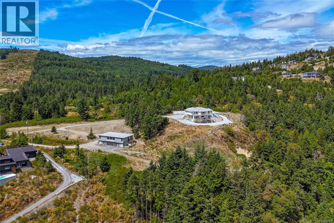
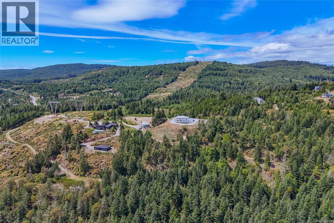
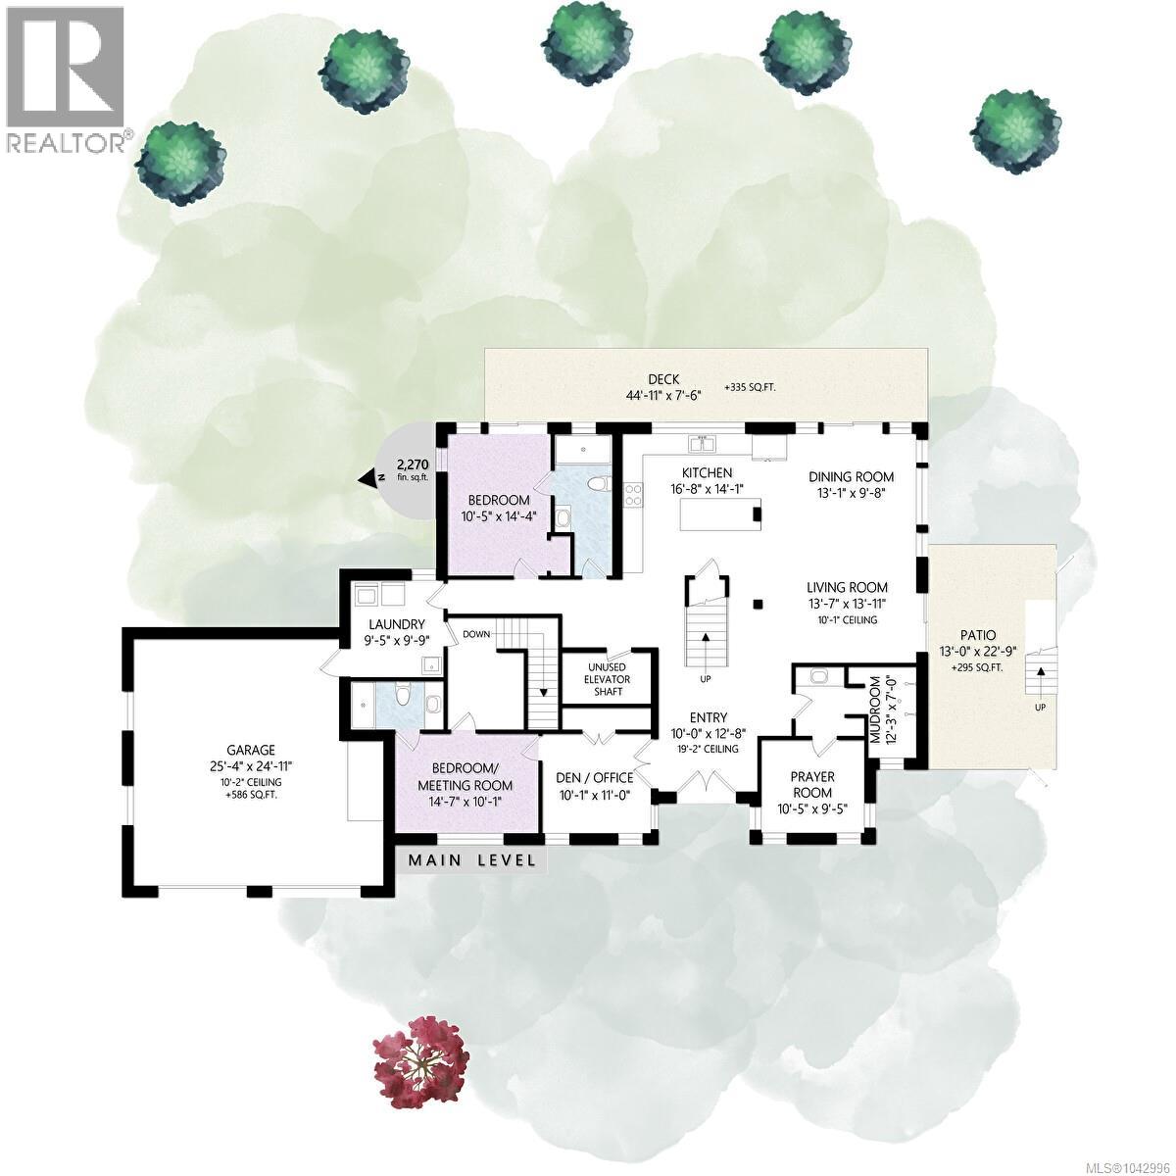
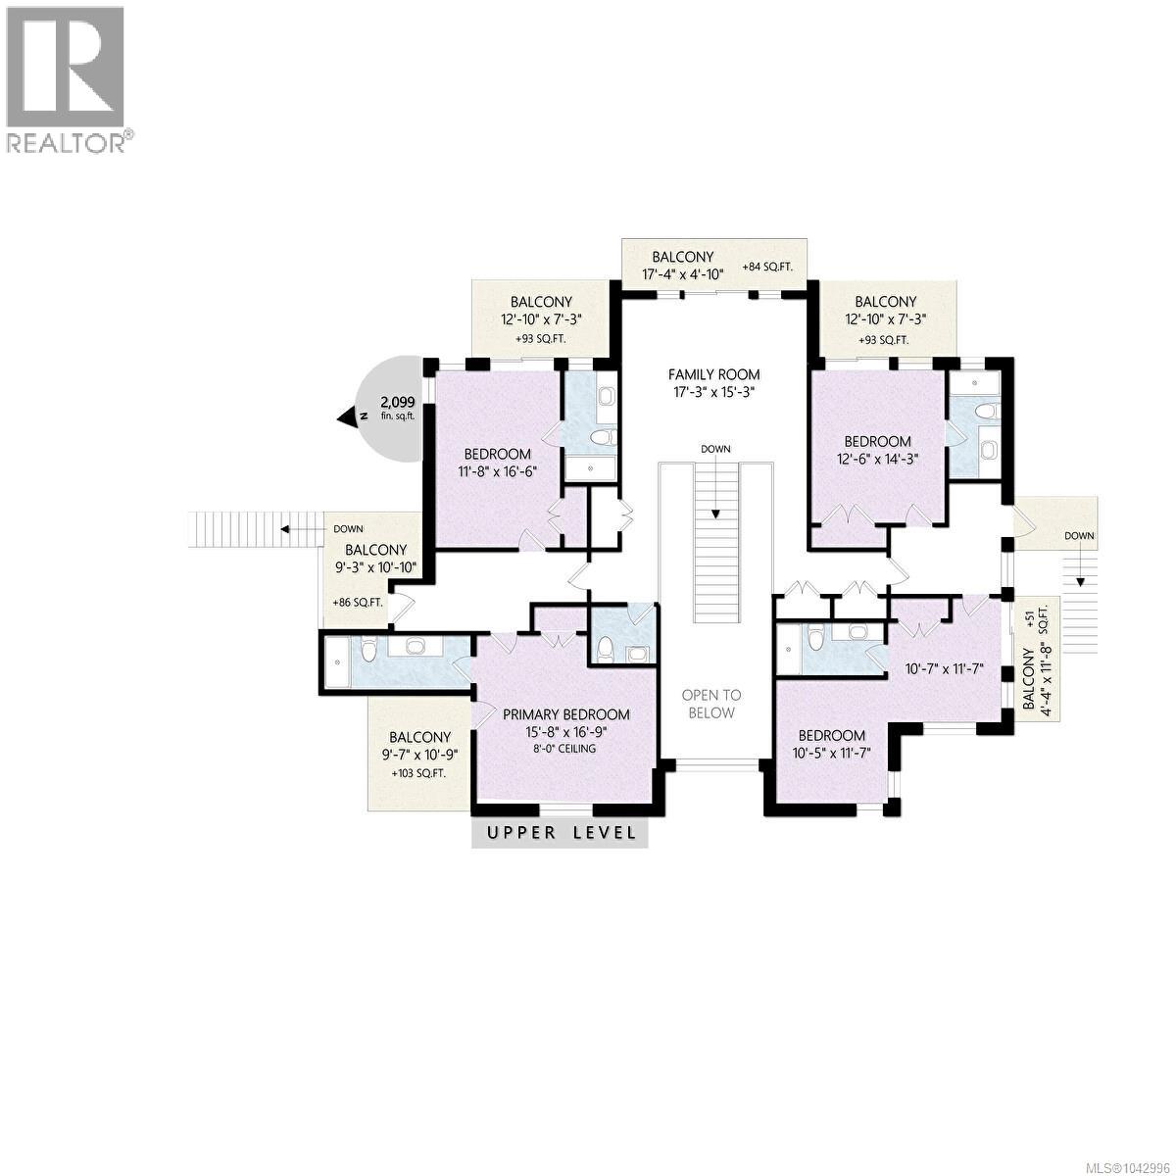
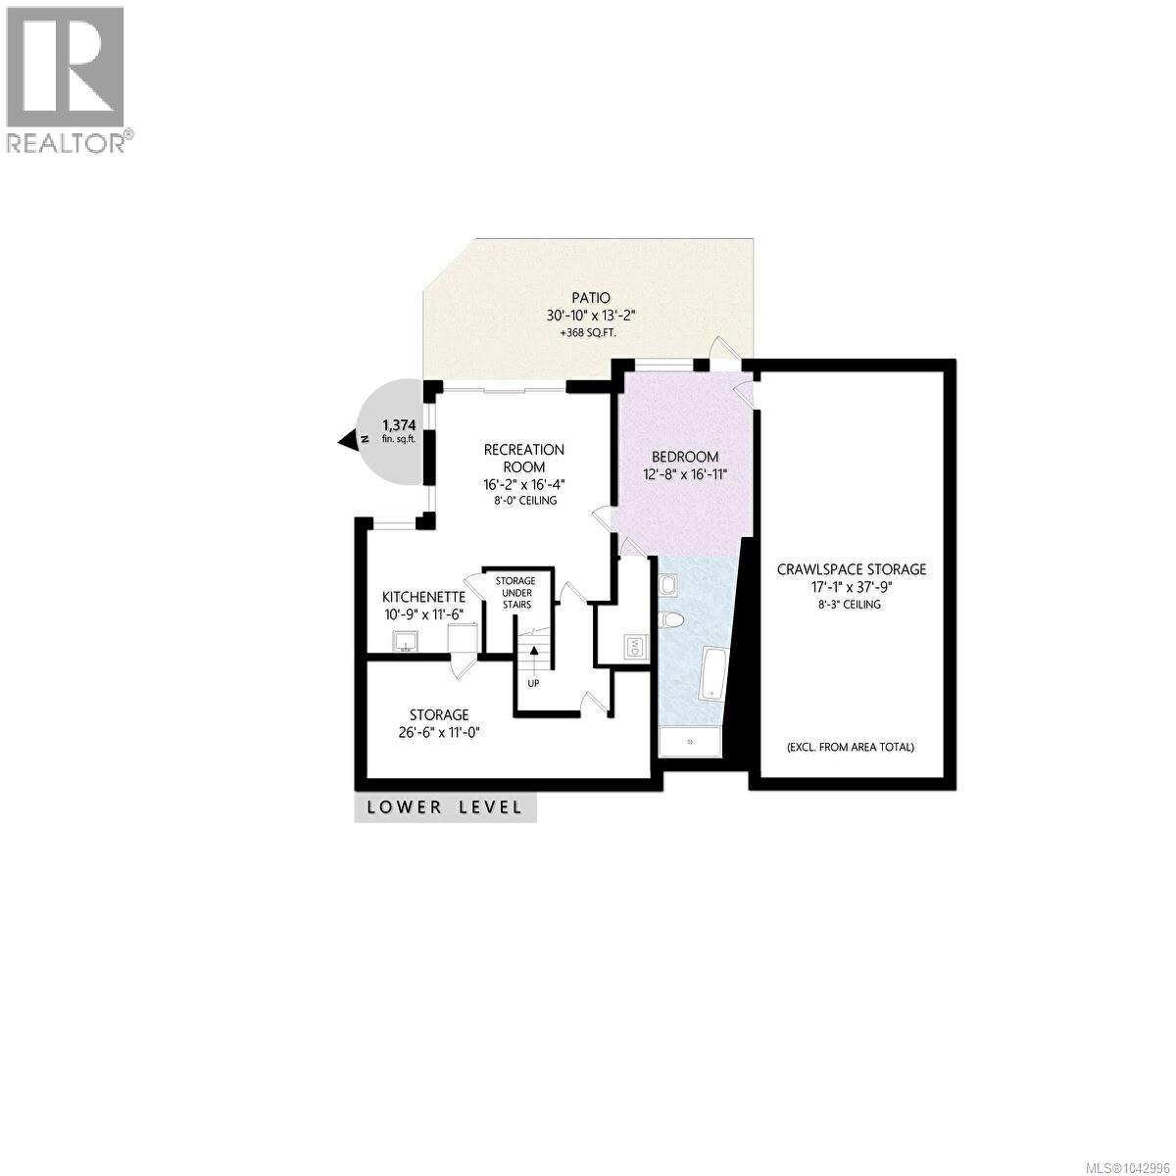
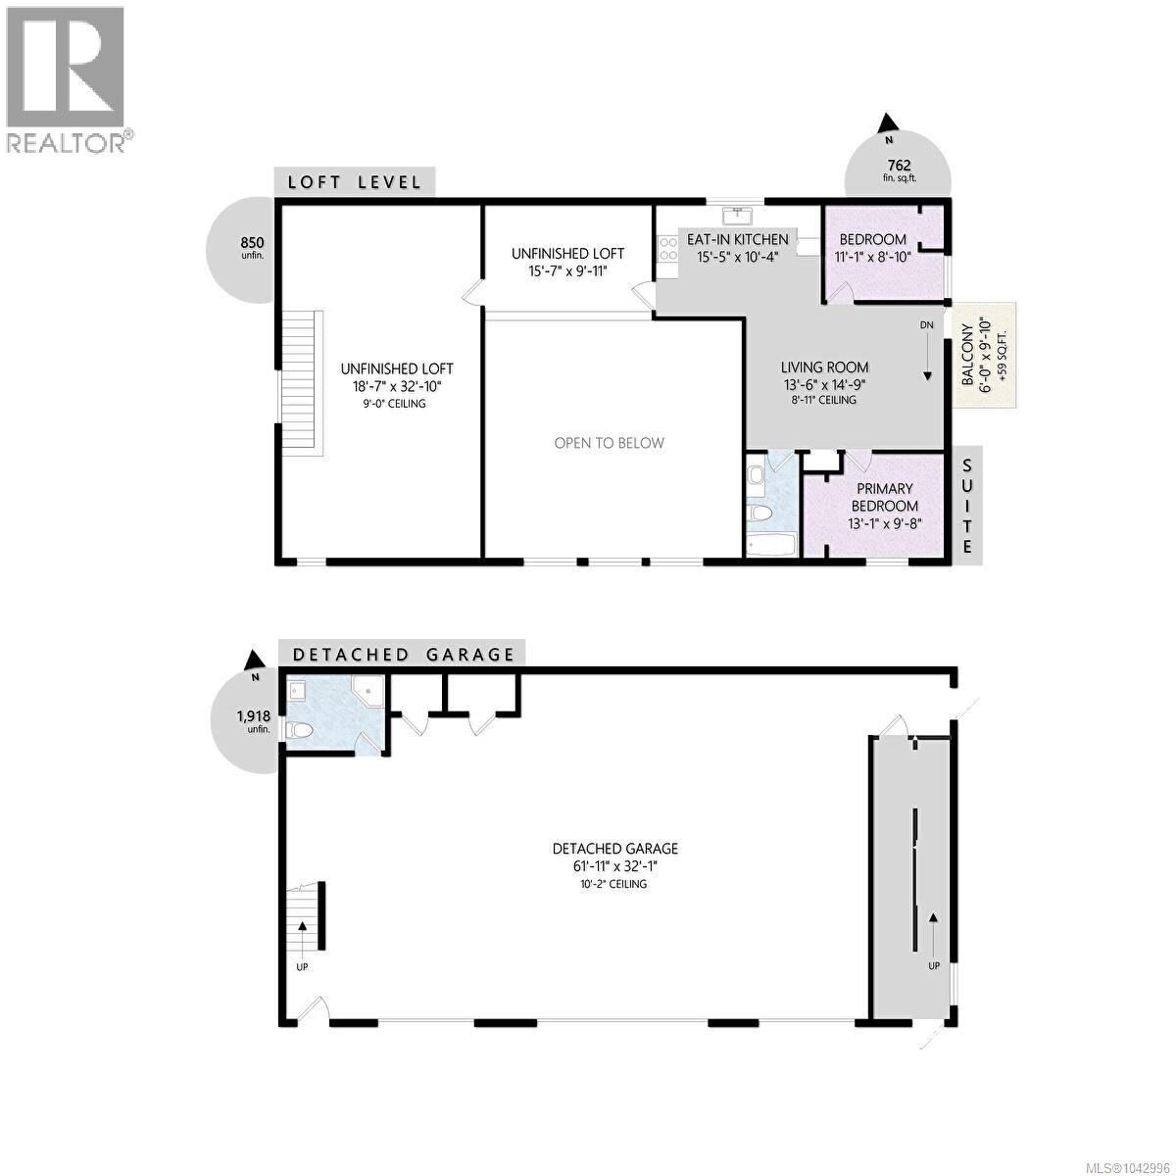
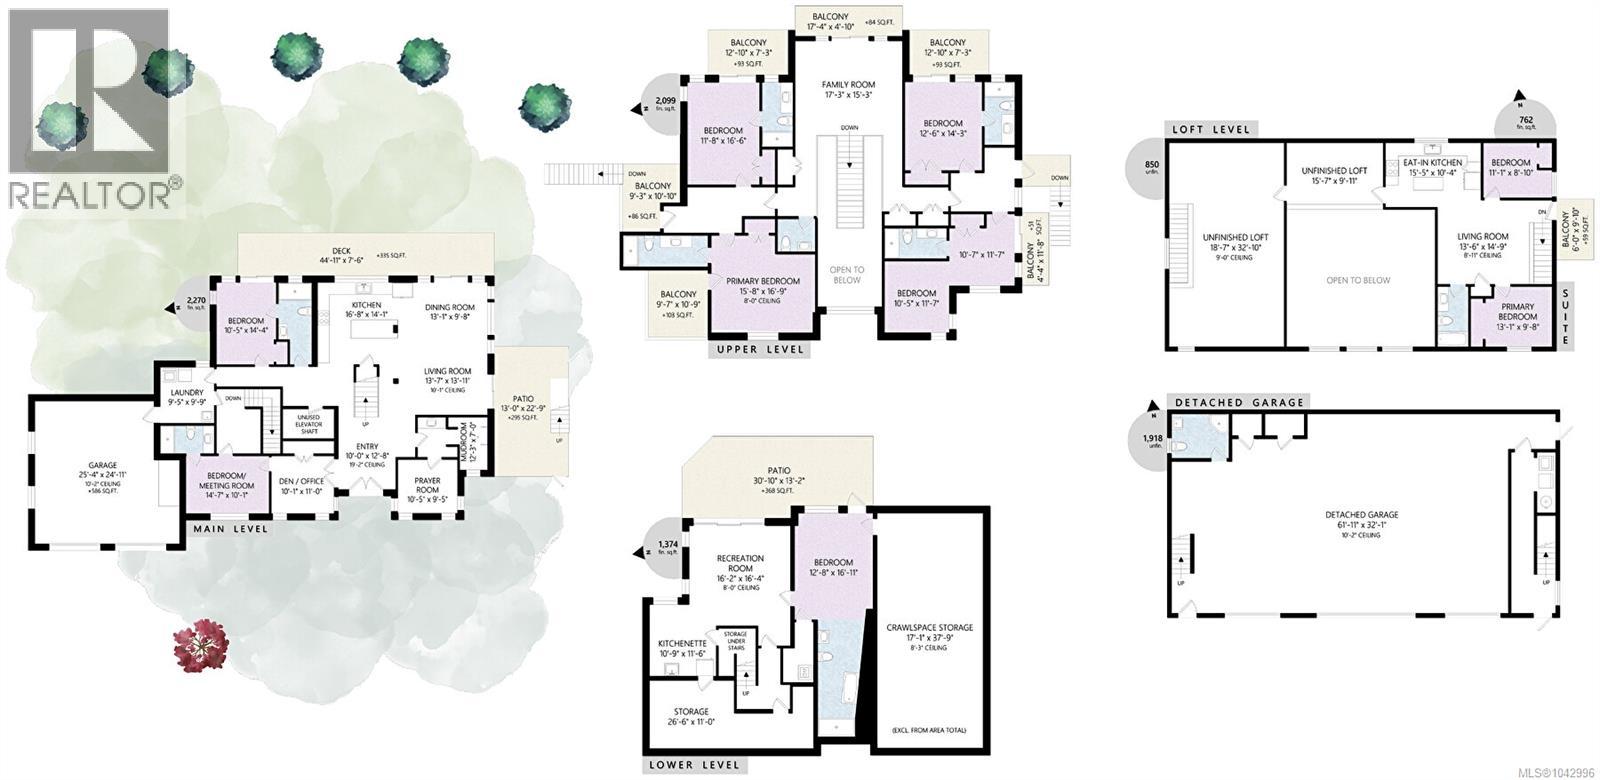
LUXURY, PRIVACY & VERSATILITY. A Private Retreat set atop 32.12 Acres with SPECTACULAR PANORAMIC VIEWS to the east and south of the Malahat, Saanich Inlet, ocean, and mountains + distant Downtown Victoria Views. An exceptional property with a ( 2025 built ) 5743 sf Custom Residence, plus a detached ( 3530 sf gross area) three bay/ 4 vehicle garage/shop with an excellent 2nd floor loft/office and a separate 2 BR rental suite ( $2100 pm rent ). An Ultimate Estate for a large family or multigenerational living. The main Residence features: 7 BR's, den, and 8 baths. All of the Bedrooms are designed with their own ensuite baths. Top-quality construction comprising ICF insulation and construction, heat pump, kitchen + baths with marble floors and stone countertops, Grand staircase entry with open ceilings and large spacious design for an active family lifestyle. The home is cool inside because of the cement constructed walls. Eight Balconies/decks + patios surround the whole house. The main level features a large deluxe gourmet Kitchen, adjacent DR and LR, office, music room and space for a future elevator shaft. The lower level has an area for extra family accommodation with a kitchenette and rec room area. A detached over height 3-bay/4-car garage/workshop ( total gross area of 3539 sf ) sits a short distance away. Great space for a shop or collection of vehicles, boat, etc. 2nd floor office/loft + 2 BR ( 948 sf ) suite that rents for $ 2100 pm. The irregularly shaped acreage is surrounded with green space and parkland; there's a gradual slope up from the road to the residential site, then slope down to the east boundary line. The land is rough-graded with gravel drives with areas of cleared and forested areas. (id:65196)
Property Details
| MLS® Number | 1042996 |
| Property Type | Single Family |
| Neigbourhood | Shawnigan |
| Features | Acreage, Hillside, Private Setting, Irregular Lot Size, Other |
| Parking Space Total | 2 |
| Structure | Patio(s) |
| View Type | City View, Lake View, Mountain View, Ocean View, Valley View |
Building
| Bathroom Total | 10 |
| Bedrooms Total | 9 |
| Appliances | Dishwasher, Dryer, Range - Electric, Refrigerator, Washer |
| Architectural Style | Contemporary |
| Constructed Date | 2019 |
| Cooling Type | Air Conditioned |
| Heating Type | Heat Pump |
| Size Interior | 5,743 Sqft |
| Type | House |
Land
| Acreage | Yes |
| Size Irregular | 32.12 |
| Size Total | 32.12 Ac |
| Size Total Text | 32.12 Ac |
| Zoning Description | Gb2/gb3 Green Belt |
| Zoning Type | Residential |
Rooms
| Level | Type | Length | Width | Dimensions |
|---|---|---|---|---|
| Second Level | Bathroom | 3-Piece | ||
| Second Level | Balcony | 11'8 x 4'4 | ||
| Second Level | Ensuite | 3-Piece | ||
| Second Level | Bedroom | 11'7 x 10'5 | ||
| Second Level | Balcony | 12'10 x 7'3 | ||
| Second Level | Ensuite | 2-Piece | ||
| Second Level | Bedroom | 14'3 x 12'6 | ||
| Second Level | Family Room | 17'3 x 15'3 | ||
| Second Level | Balcony | 17'4 x 4'10 | ||
| Second Level | Balcony | 10'10 x 9'3 | ||
| Second Level | Balcony | 12'10 x 7'3 | ||
| Second Level | Ensuite | 3-Piece | ||
| Second Level | Bedroom | 16'6 x 11'8 | ||
| Second Level | Balcony | 10'9 x 9'7 | ||
| Second Level | Ensuite | 3-Piece | ||
| Second Level | Primary Bedroom | 16'9 x 15'8 | ||
| Lower Level | Bathroom | 4-Piece | ||
| Lower Level | Patio | 30'10 x 13'2 | ||
| Lower Level | Bedroom | 16'11 x 12'8 | ||
| Lower Level | Storage | 26'6 x 11'0 | ||
| Lower Level | Recreation Room | 16'4 x 16'2 | ||
| Lower Level | Kitchen | 11'6 x 10'9 | ||
| Main Level | Patio | 22'9 x 13'0 | ||
| Main Level | Other | 10'5 x 9'5 | ||
| Main Level | Mud Room | 12'3 x 7'0 | ||
| Main Level | Living Room | 13'7 x 13'11 | ||
| Main Level | Dining Room | 13'1 x 9'6 | ||
| Main Level | Kitchen | 16'8 x 14'1 | ||
| Main Level | Ensuite | 3-Piece | ||
| Main Level | Bedroom | 14'4 x 10'5 | ||
| Main Level | Laundry Room | 9'9 x 9'5 | ||
| Main Level | Bathroom | 3-Piece | ||
| Main Level | Den | 11'0 x 10'1 | ||
| Main Level | Entrance | 12'8 x 10'0 | ||
| Main Level | Bedroom | 14'7 x 10'1 | ||
| Other | Bathroom | 3-Piece | ||
| Other | Balcony | 9'10 x 6'0 | ||
| Other | Other | 15'7 x 9'11 | ||
| Other | Other | 32'10 x 18'7 | ||
| Other | Laundry Room | 9'10 x 7'2 | ||
| Other | Entrance | 7'2 x 6'3 | ||
| Additional Accommodation | Bathroom | X | ||
| Additional Accommodation | Primary Bedroom | 13'1 x 9'8 | ||
| Additional Accommodation | Bedroom | 11'1 x 8'10 | ||
| Additional Accommodation | Living Room | 14'9 x 13'6 | ||
| Additional Accommodation | Kitchen | 15'5 x 10'4 |
https://www.realtor.ca/real-estate/30035770/3981-goldstream-heights-dr-shawnigan-lake-shawnigan
Contact Us
Contact us for more information

Ed G. Sing
www.edgsing.ca/
4440 Chatterton Way
Victoria, British Columbia V8X 5J2
(250) 744-3301
(800) 663-2121
(250) 744-3904
www.remax-camosun-victoria-bc.com/

The trademarks REALTOR®, REALTORS®, and the REALTOR® logo are controlled by The Canadian Real Estate Association (CREA) and identify real estate professionals who are members of CREA. The trademarks MLS®, Multiple Listing Service® and the associated logos are owned by The Canadian Real Estate Association (CREA) and identify the quality of services provided by real estate professionals who are members of CREA. The trademark DDF® is owned by The Canadian Real Estate Association (CREA) and identifies CREA's Data Distribution Facility (DDF®)
July 18 2026 06:35:08
Victoria Real Estate Board
RE/MAX Camosun
