
87 Larch Road Vernon, British Columbia V1H 2C3

$799,000
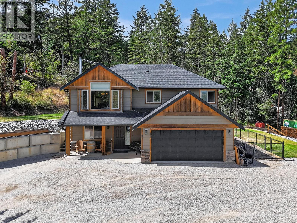
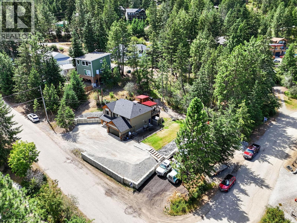
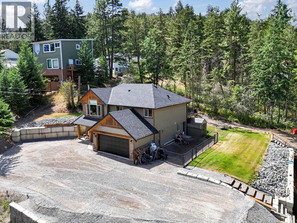
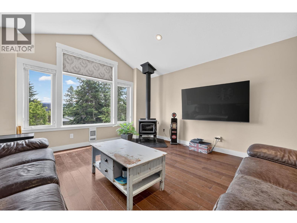
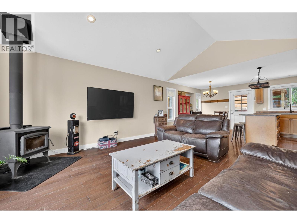
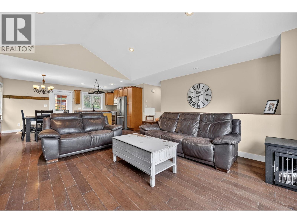
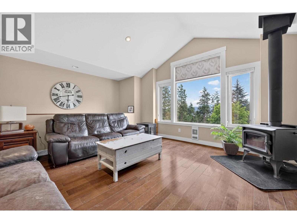
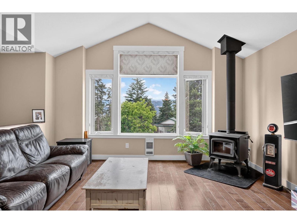
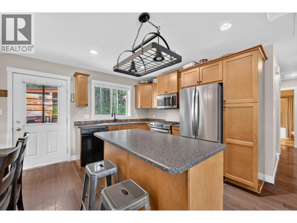
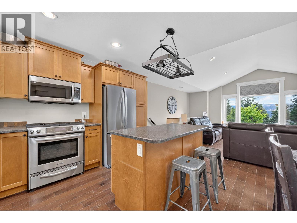
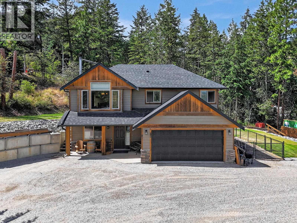
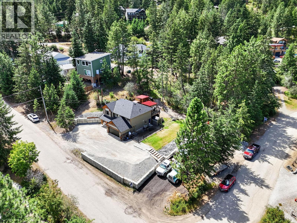
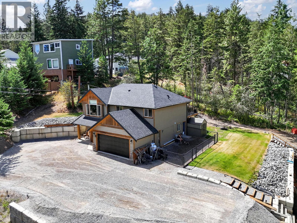
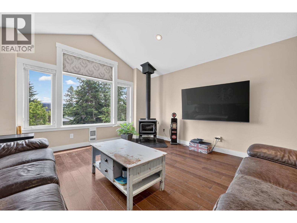
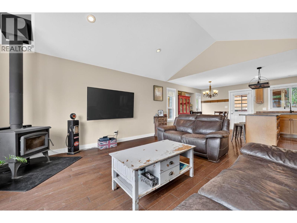
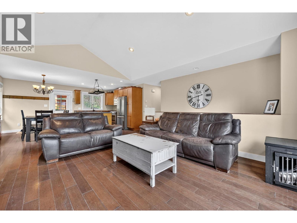
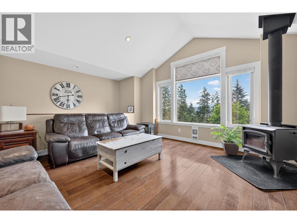
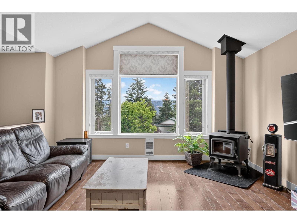
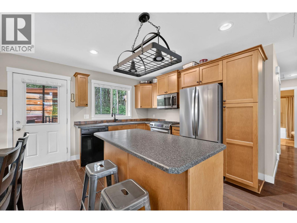
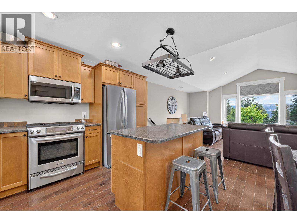
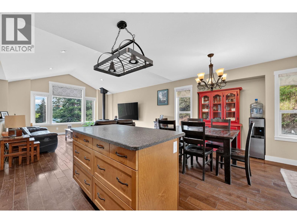
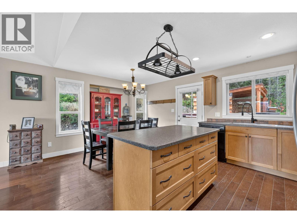
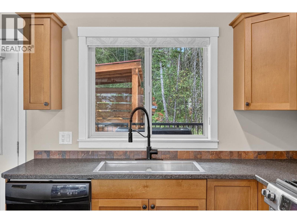
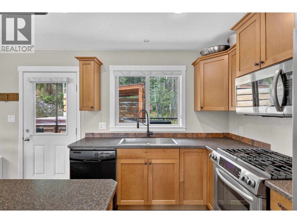
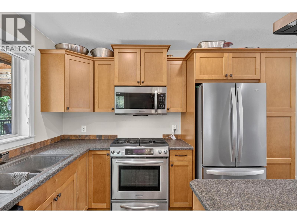
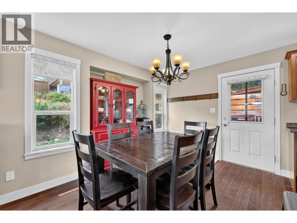
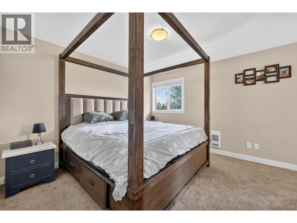
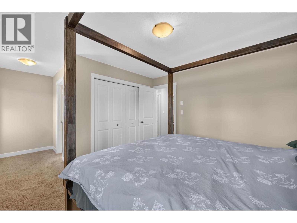
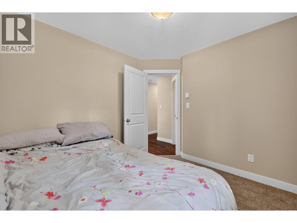
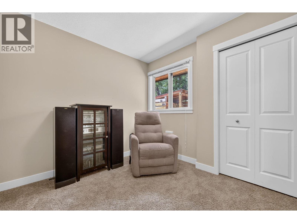
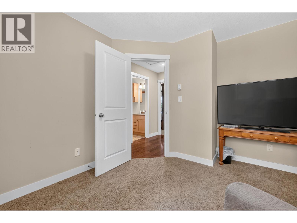
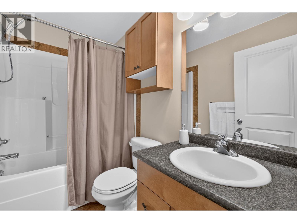
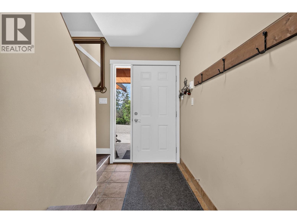
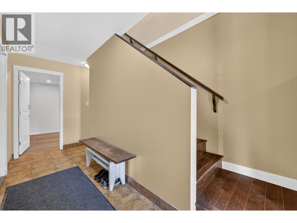
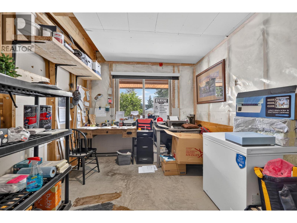
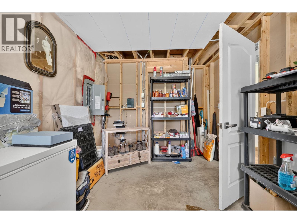
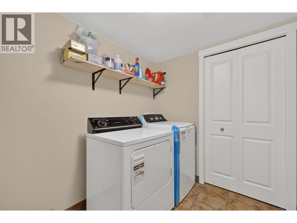
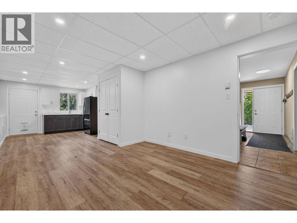
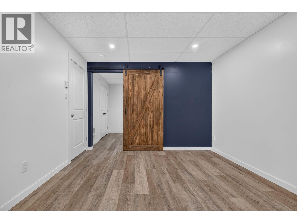
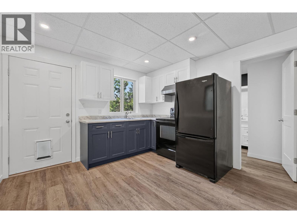
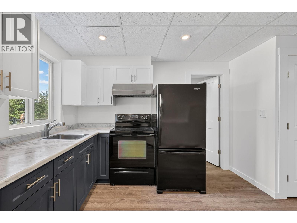
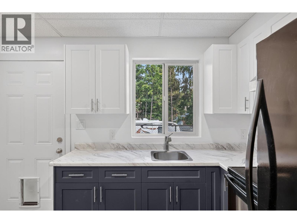
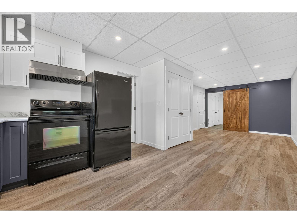
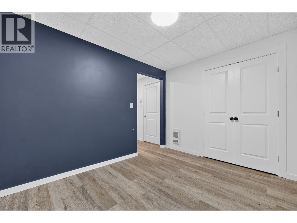
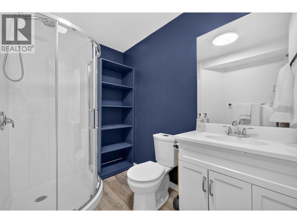
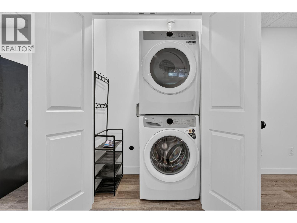
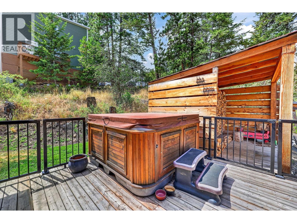
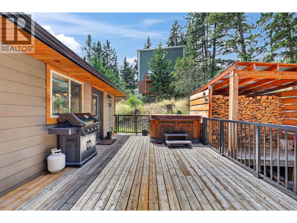
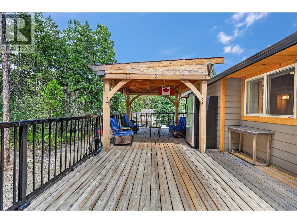
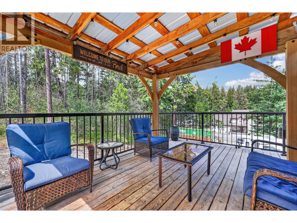
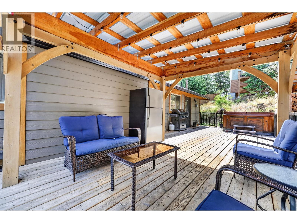
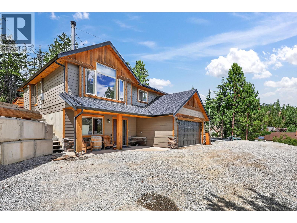
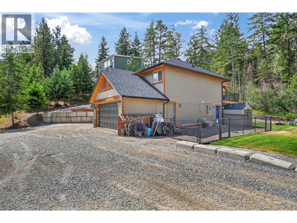
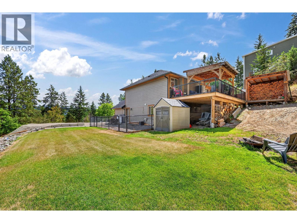
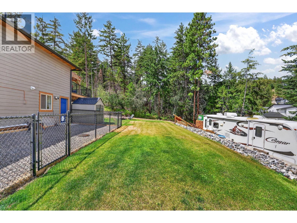
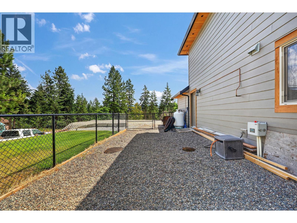
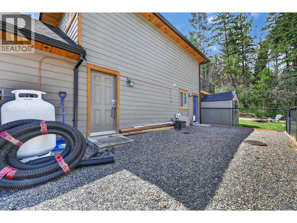
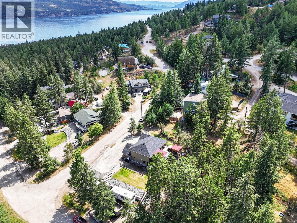
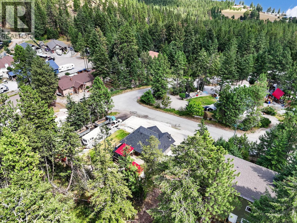
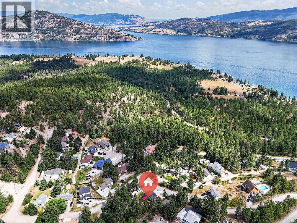
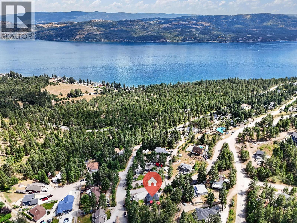
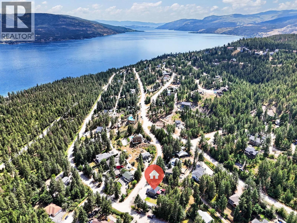
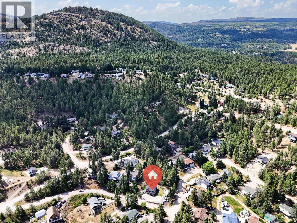
Looking for room to spread out and space for all your toys? Welcome to 87 Larch Road in Vernon. This versatile home offers 3 bedrooms plus a den, along with a non-legal basement suite—perfect for extended family, guests, or added flexibility. The standout feature is the incredible amount of parking. With ample room for multiple vehicles, RVs, boats, trailers, and recreational equipment, this property is ideal for anyone needing extra outdoor space. The main level offers comfortable everyday living, while the lower-level non-legal suite provides its own separate living area, creating options for multigenerational living or potential mortgage helper income (buyer to verify). Conveniently located close to schools, parks, shopping, and everyday amenities, this property combines practicality with flexibility. Whether you're looking for room to grow, space for your hobbies, or a home with income potential, 87 Larch Road is ready for its next owner. (id:65196)
Property Details
| MLS® Number | 10394354 |
| Property Type | Single Family |
| Neigbourhood | Okanagan North |
| Amenities Near By | Park, Recreation |
| Features | Central Island, One Balcony |
| Parking Space Total | 2 |
| View Type | Mountain View, View (panoramic) |
Building
| Bathroom Total | 3 |
| Bedrooms Total | 3 |
| Appliances | Refrigerator, Dishwasher, Dryer, Range - Electric, Microwave, Washer |
| Basement Type | Full |
| Constructed Date | 2008 |
| Construction Style Attachment | Detached |
| Exterior Finish | Other |
| Fire Protection | Smoke Detector Only |
| Fireplace Fuel | Wood |
| Fireplace Present | Yes |
| Fireplace Total | 1 |
| Fireplace Type | Conventional |
| Flooring Type | Carpeted, Hardwood, Tile |
| Heating Fuel | Electric, Wood |
| Heating Type | Baseboard Heaters, Stove |
| Roof Material | Asphalt Shingle |
| Roof Style | Unknown |
| Stories Total | 2 |
| Size Interior | 2,054 Sqft |
| Type | House |
| Utility Water | Community Water User's Utility |
Parking
| Additional Parking | |
| Attached Garage | 2 |
Land
| Acreage | No |
| Land Amenities | Park, Recreation |
| Landscape Features | Landscaped |
| Sewer | Septic Tank |
| Size Frontage | 130 Ft |
| Size Irregular | 0.27 |
| Size Total | 0.27 Ac|under 1 Acre |
| Size Total Text | 0.27 Ac|under 1 Acre |
Rooms
| Level | Type | Length | Width | Dimensions |
|---|---|---|---|---|
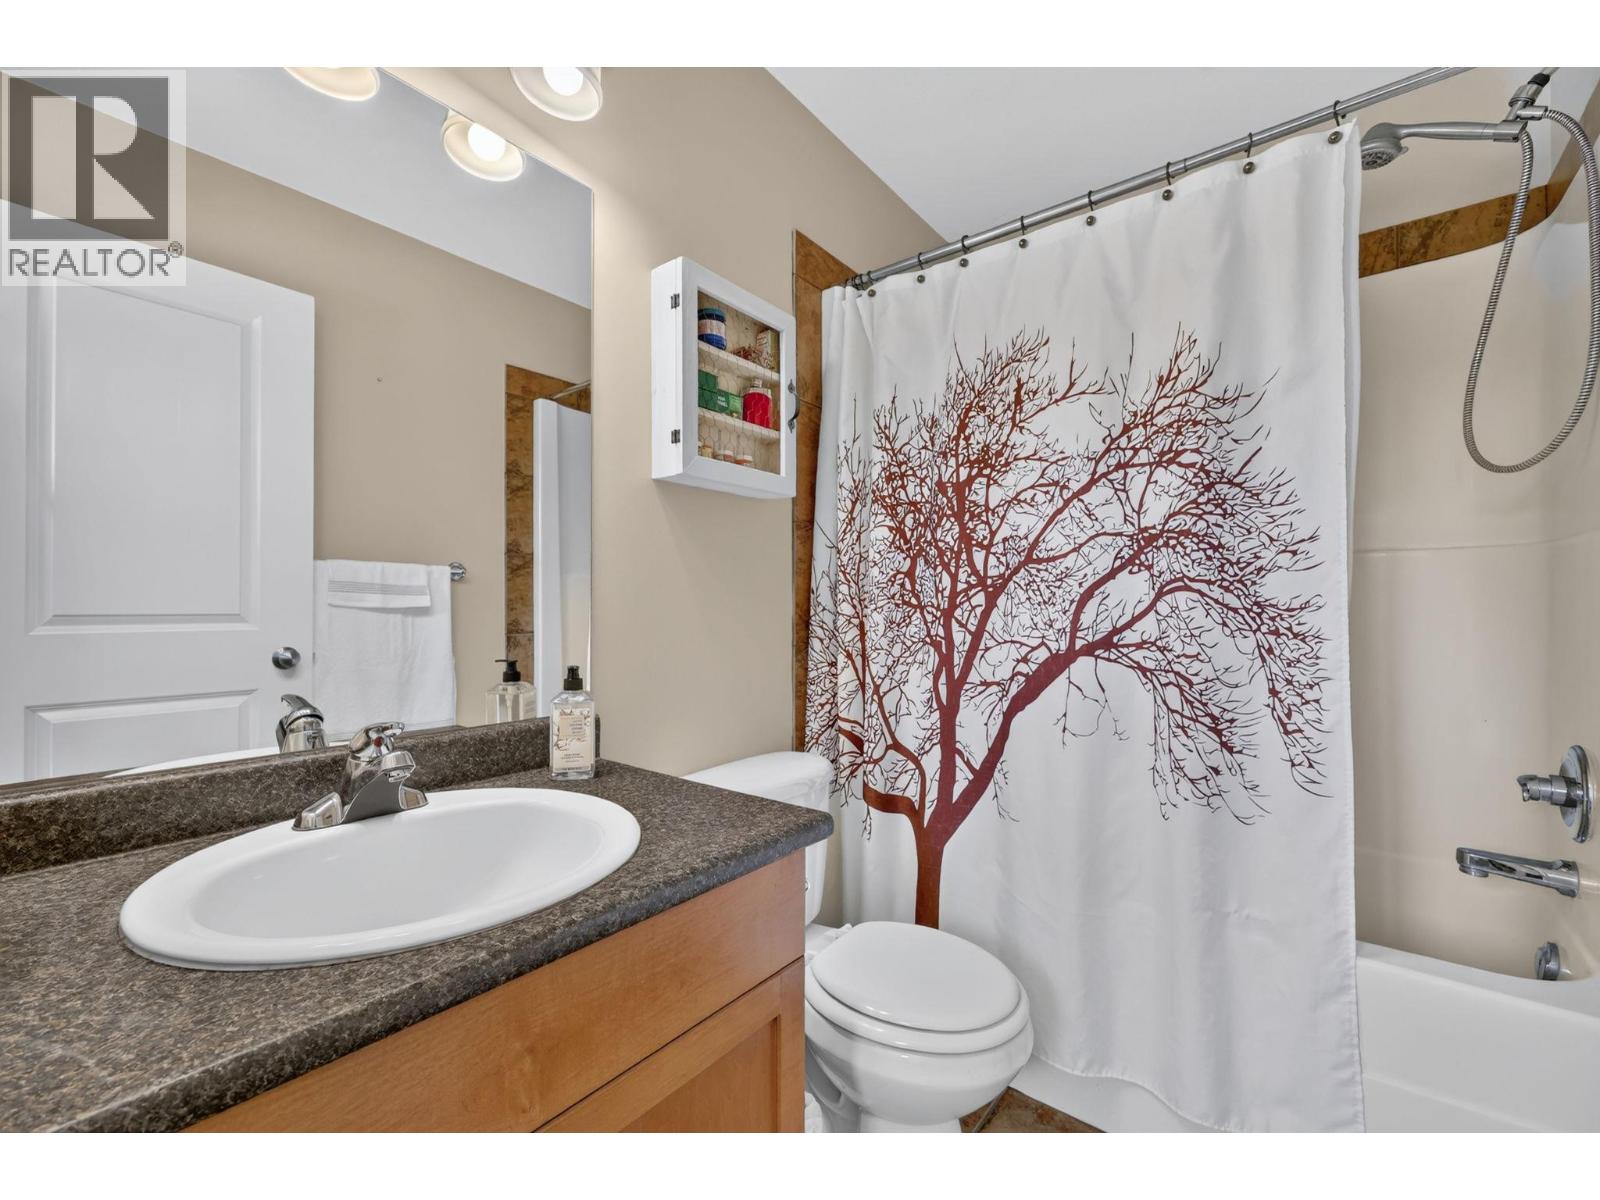
| Second Level | 4pc Bathroom | 7'10'' x 4'11'' | ||
| Second Level | 4pc Ensuite Bath | 4'11'' x 7'6'' | ||
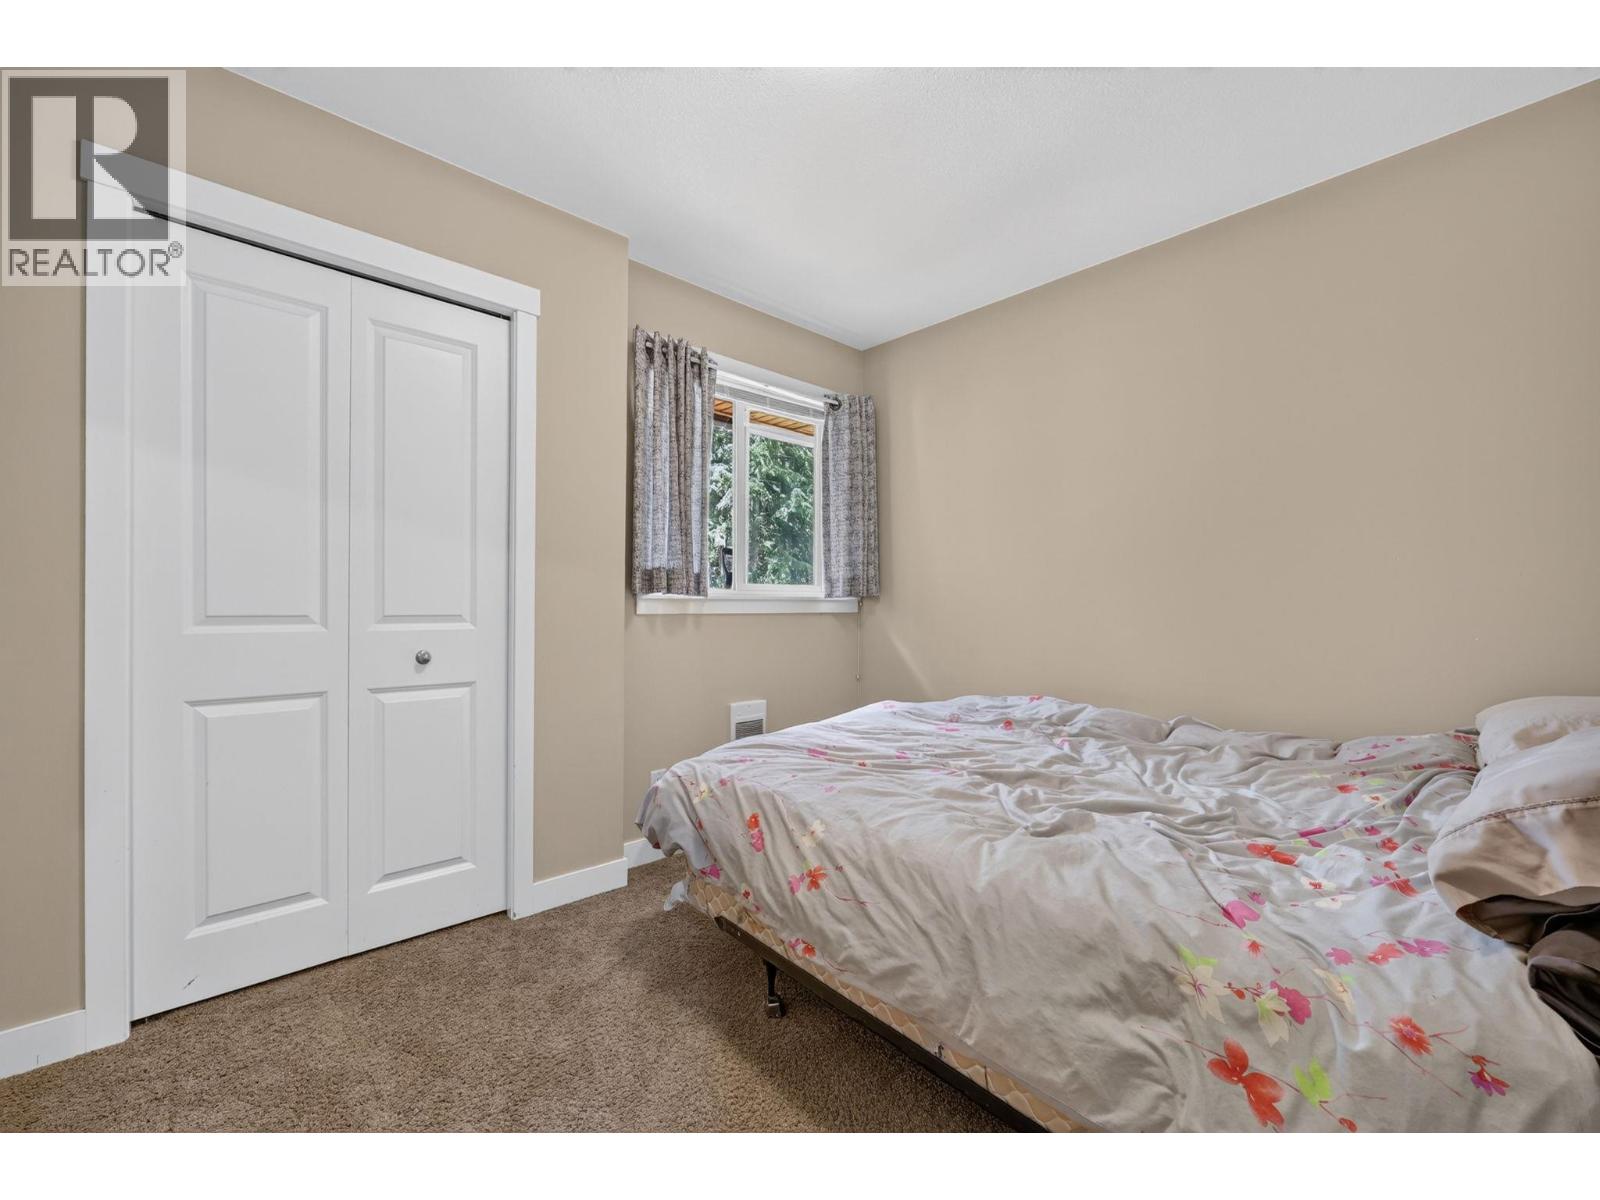
| Second Level | Bedroom | 9'9'' x 10'11'' | ||
| Second Level | Bedroom | 10'4'' x 8'11'' | ||
| Second Level | Primary Bedroom | 19'2'' x 12'5'' | ||
| Second Level | Kitchen | 8'4'' x 11'3'' | ||
| Second Level | Dining Room | 9'8'' x 11'3'' | ||
| Second Level | Living Room | 14'6'' x 17'10'' | ||
| Lower Level | 3pc Bathroom | 10'8'' x 6'7'' | ||
| Lower Level | Other | 18'10'' x 20'1'' | ||
| Lower Level | Foyer | 5'1'' x 6'1'' | ||
| Lower Level | Office | 9'3'' x 13'4'' | ||
| Lower Level | Living Room | 19'6'' x 11' | ||
| Lower Level | Kitchen | 7'11'' x 11'0'' | ||
| Lower Level | Laundry Room | 8'0'' x 6'4'' | ||
| Main Level | Den | 9'2'' x 11' |
https://www.realtor.ca/real-estate/30027624/87-larch-road-vernon-okanagan-north
Contact Us
Contact us for more information

Bryanna Marie
Personal Real Estate Corporation
bryannamarierealty/
#14 - 1470 Harvey Avenue
Kelowna, British Columbia V1Y 9K8
(250) 860-7500
(250) 868-2488

Staci Champagne
stacichampagne.com/
#14 - 1470 Harvey Avenue
Kelowna, British Columbia V1Y 9K8
(250) 860-7500
(250) 868-2488

The trademarks REALTOR®, REALTORS®, and the REALTOR® logo are controlled by The Canadian Real Estate Association (CREA) and identify real estate professionals who are members of CREA. The trademarks MLS®, Multiple Listing Service® and the associated logos are owned by The Canadian Real Estate Association (CREA) and identify the quality of services provided by real estate professionals who are members of CREA. The trademark DDF® is owned by The Canadian Real Estate Association (CREA) and identifies CREA's Data Distribution Facility (DDF®)
July 21 2026 05:28:44
Association of Interior REALTORS®
Coldwell Banker Horizon Realty
