
474 Strathcona Terrace Kamloops, British Columbia V2C 1B9

$999,990
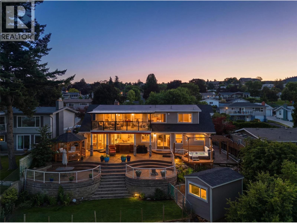
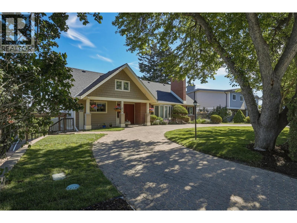
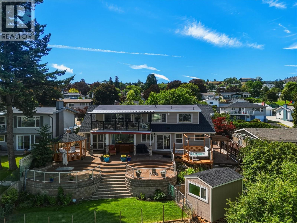
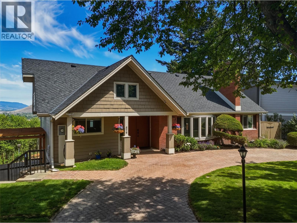
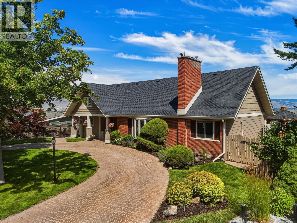
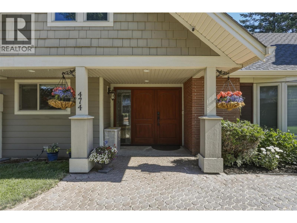
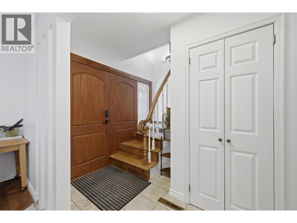
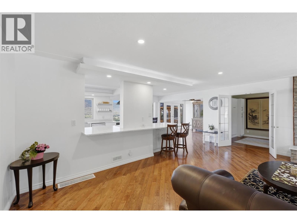
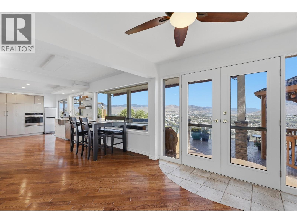
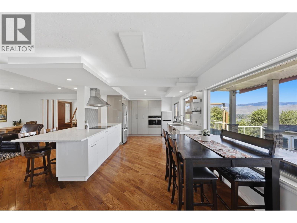
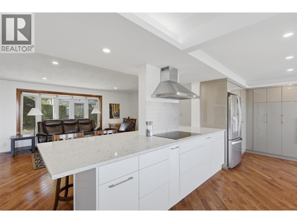
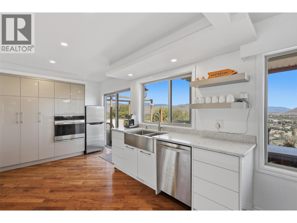
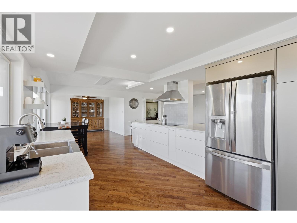
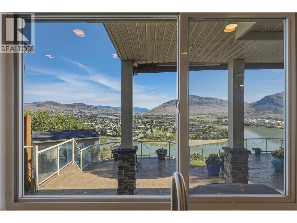
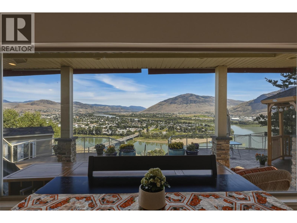
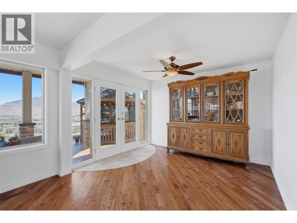
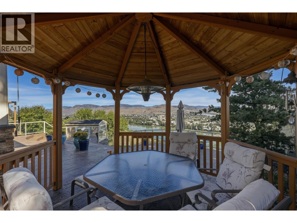
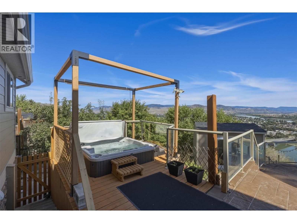
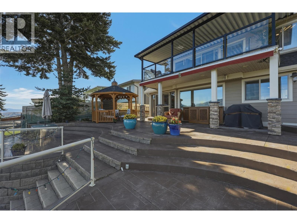
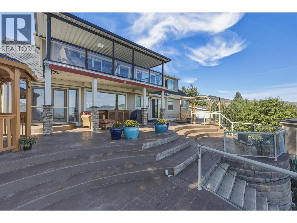
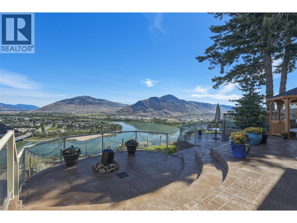
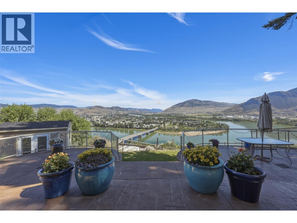
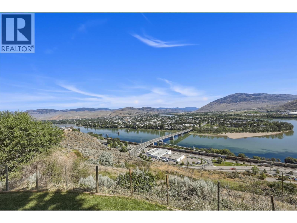
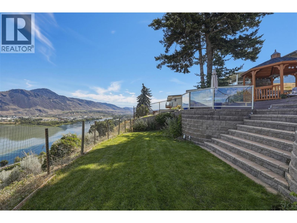
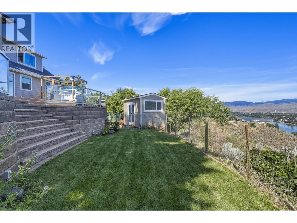
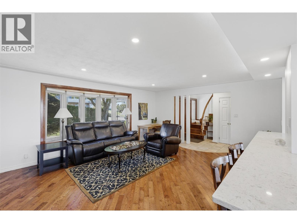
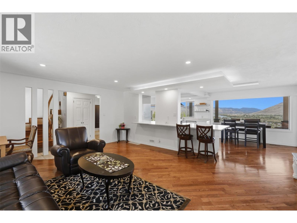
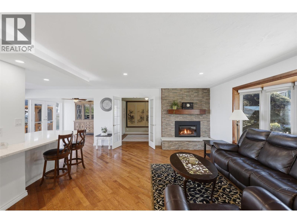
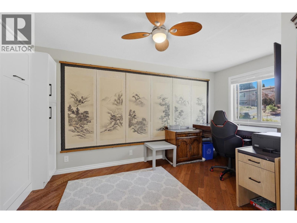
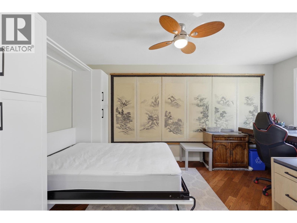
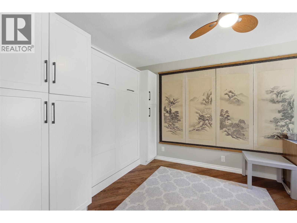
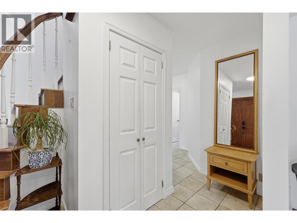
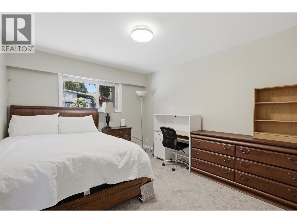
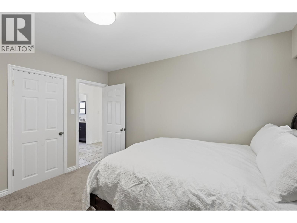
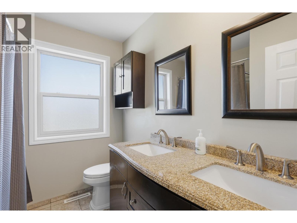
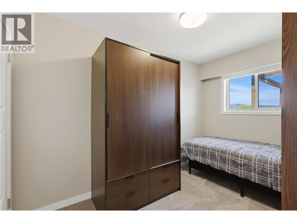
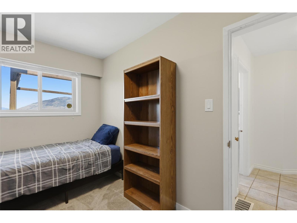
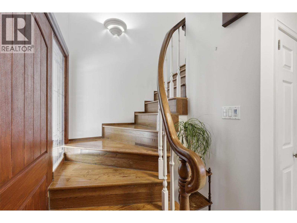
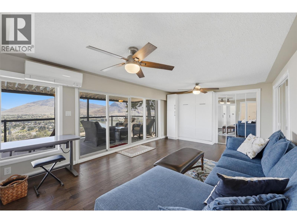
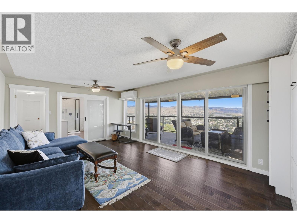
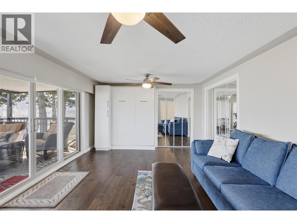
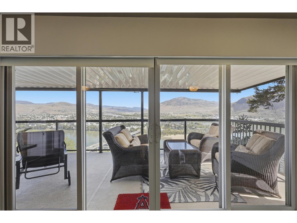
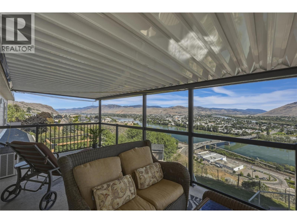
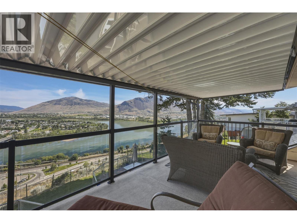
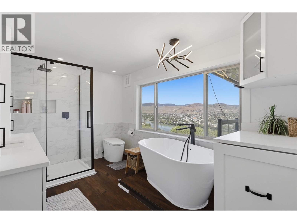
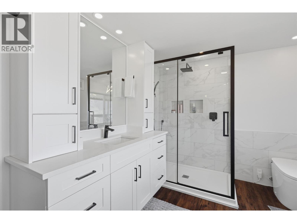
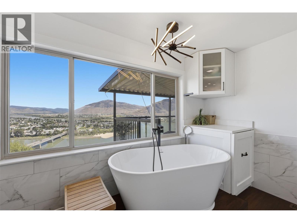
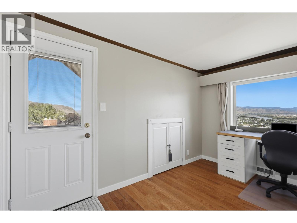
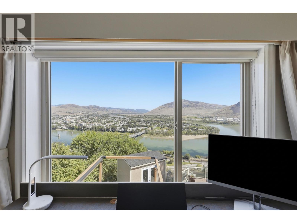
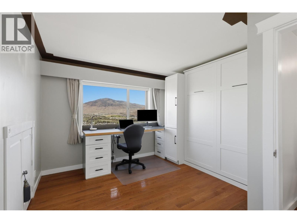
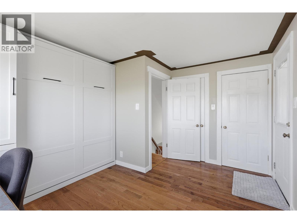
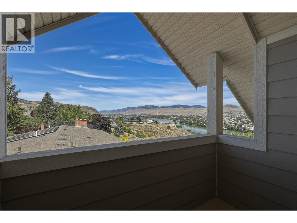
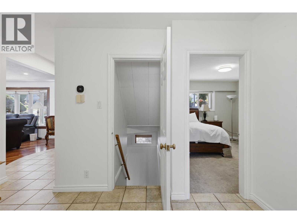
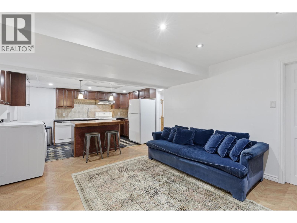
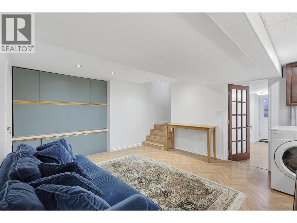
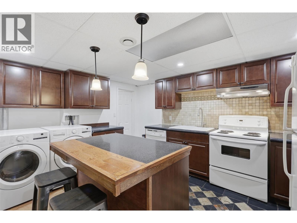
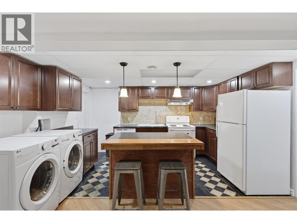
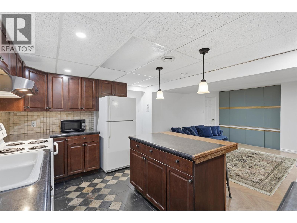
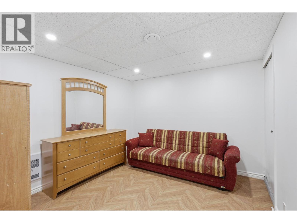
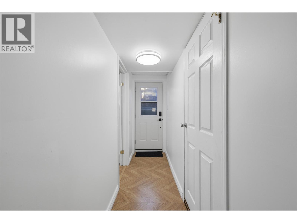
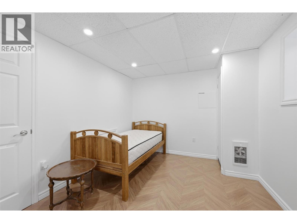
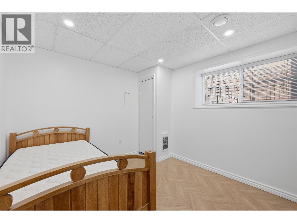
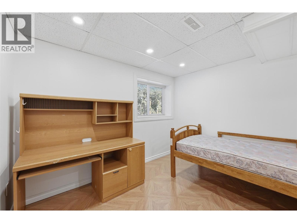
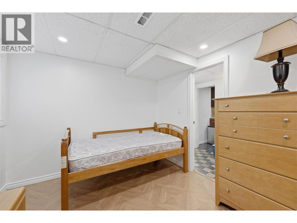
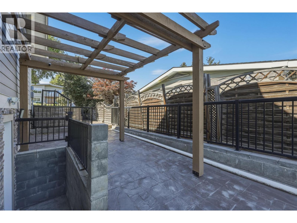
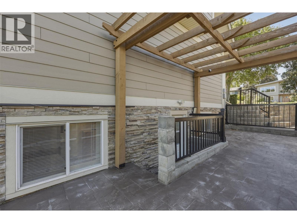
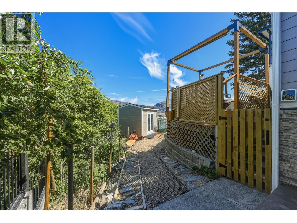
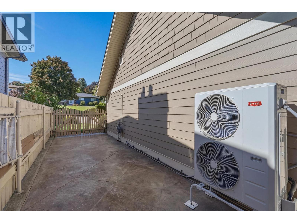
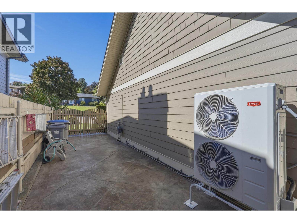
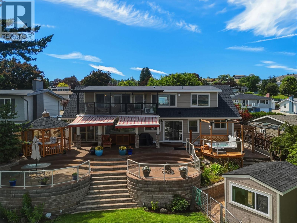
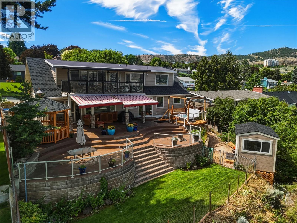
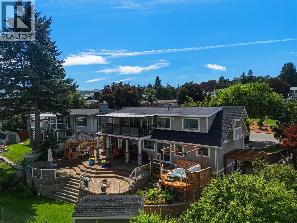
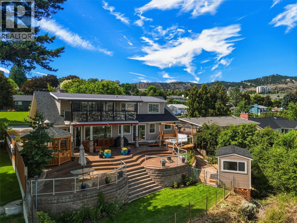
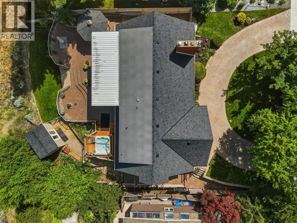
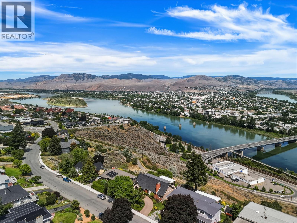
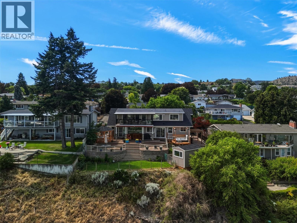
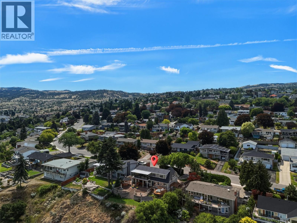
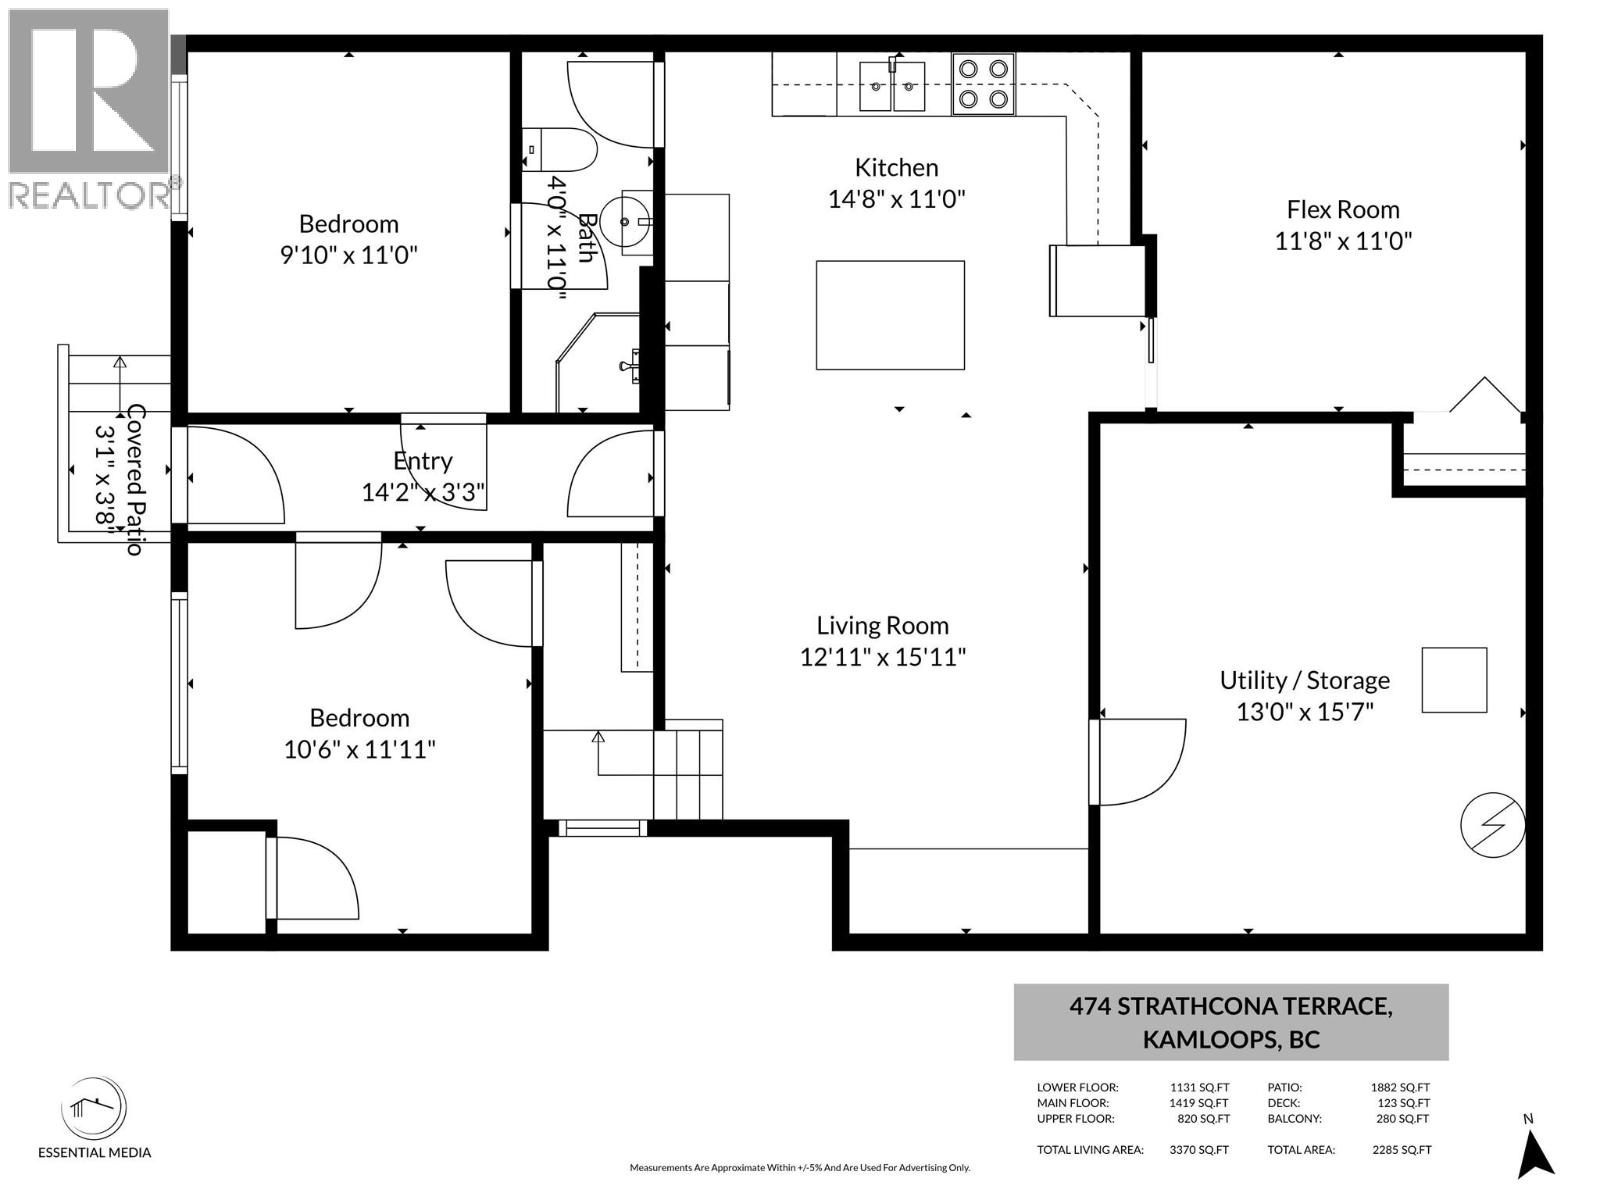
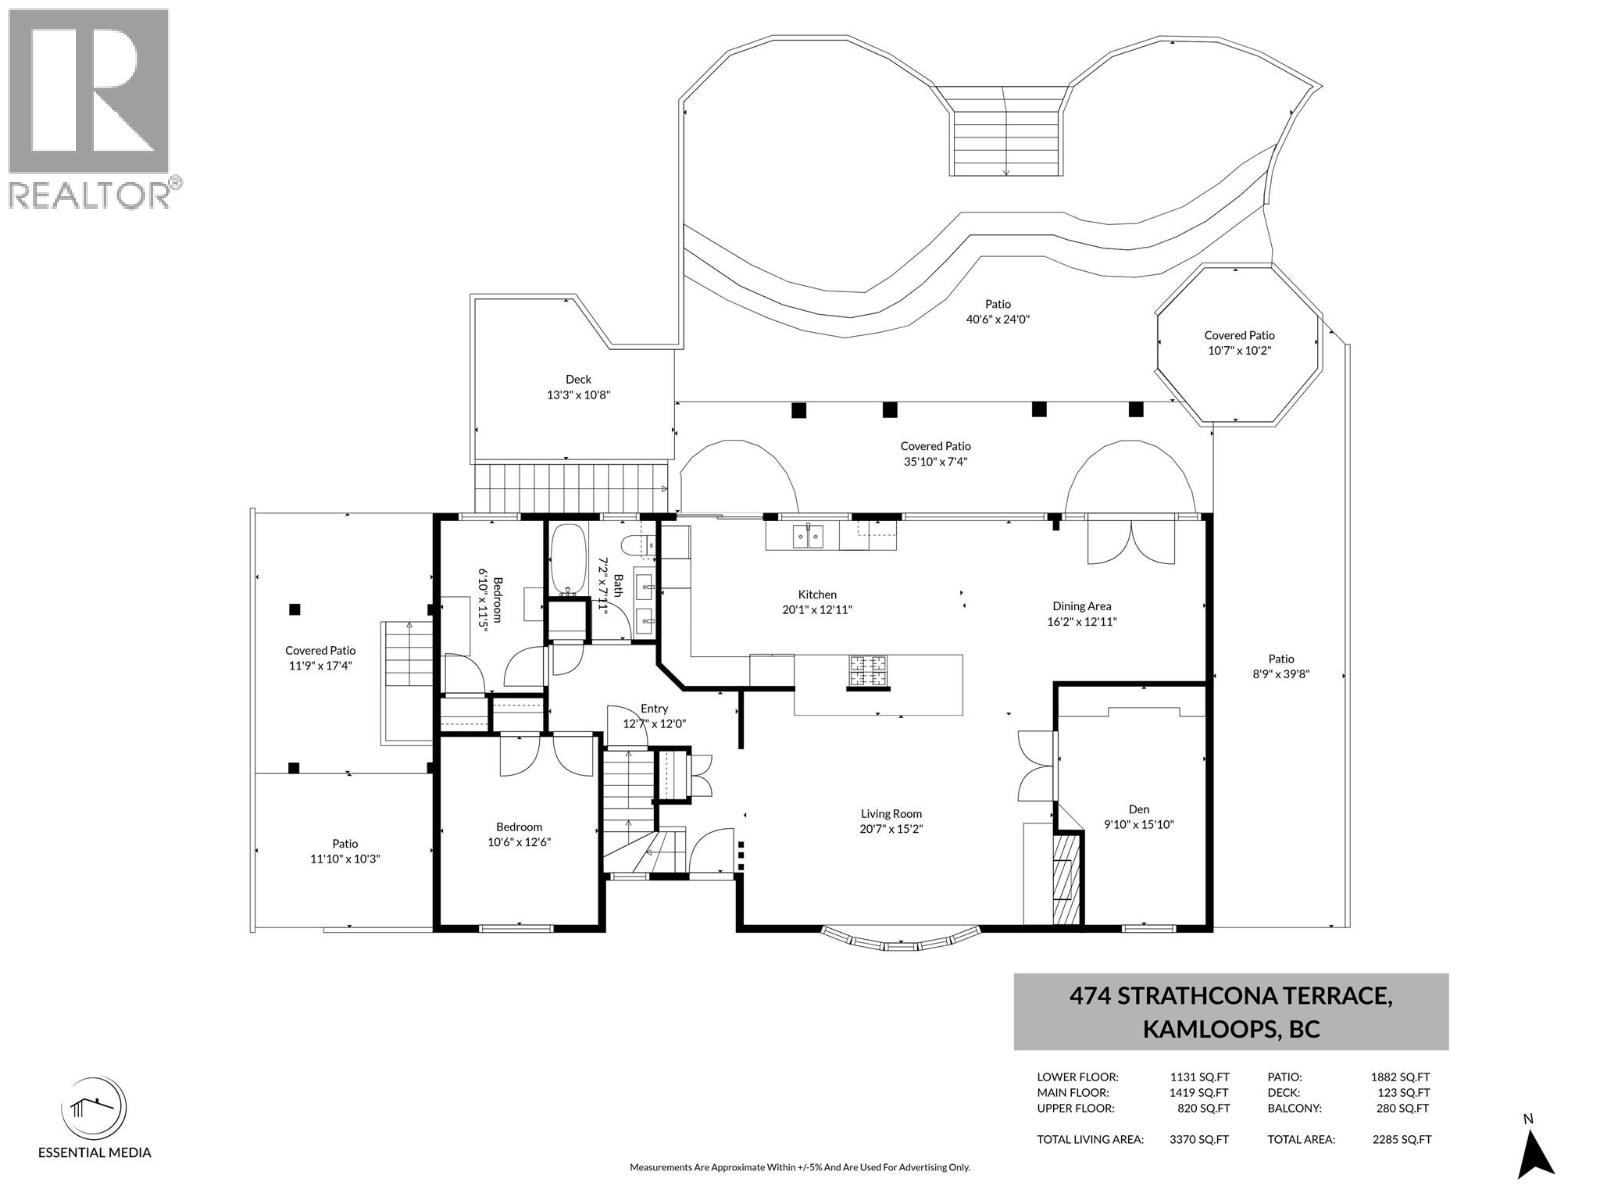
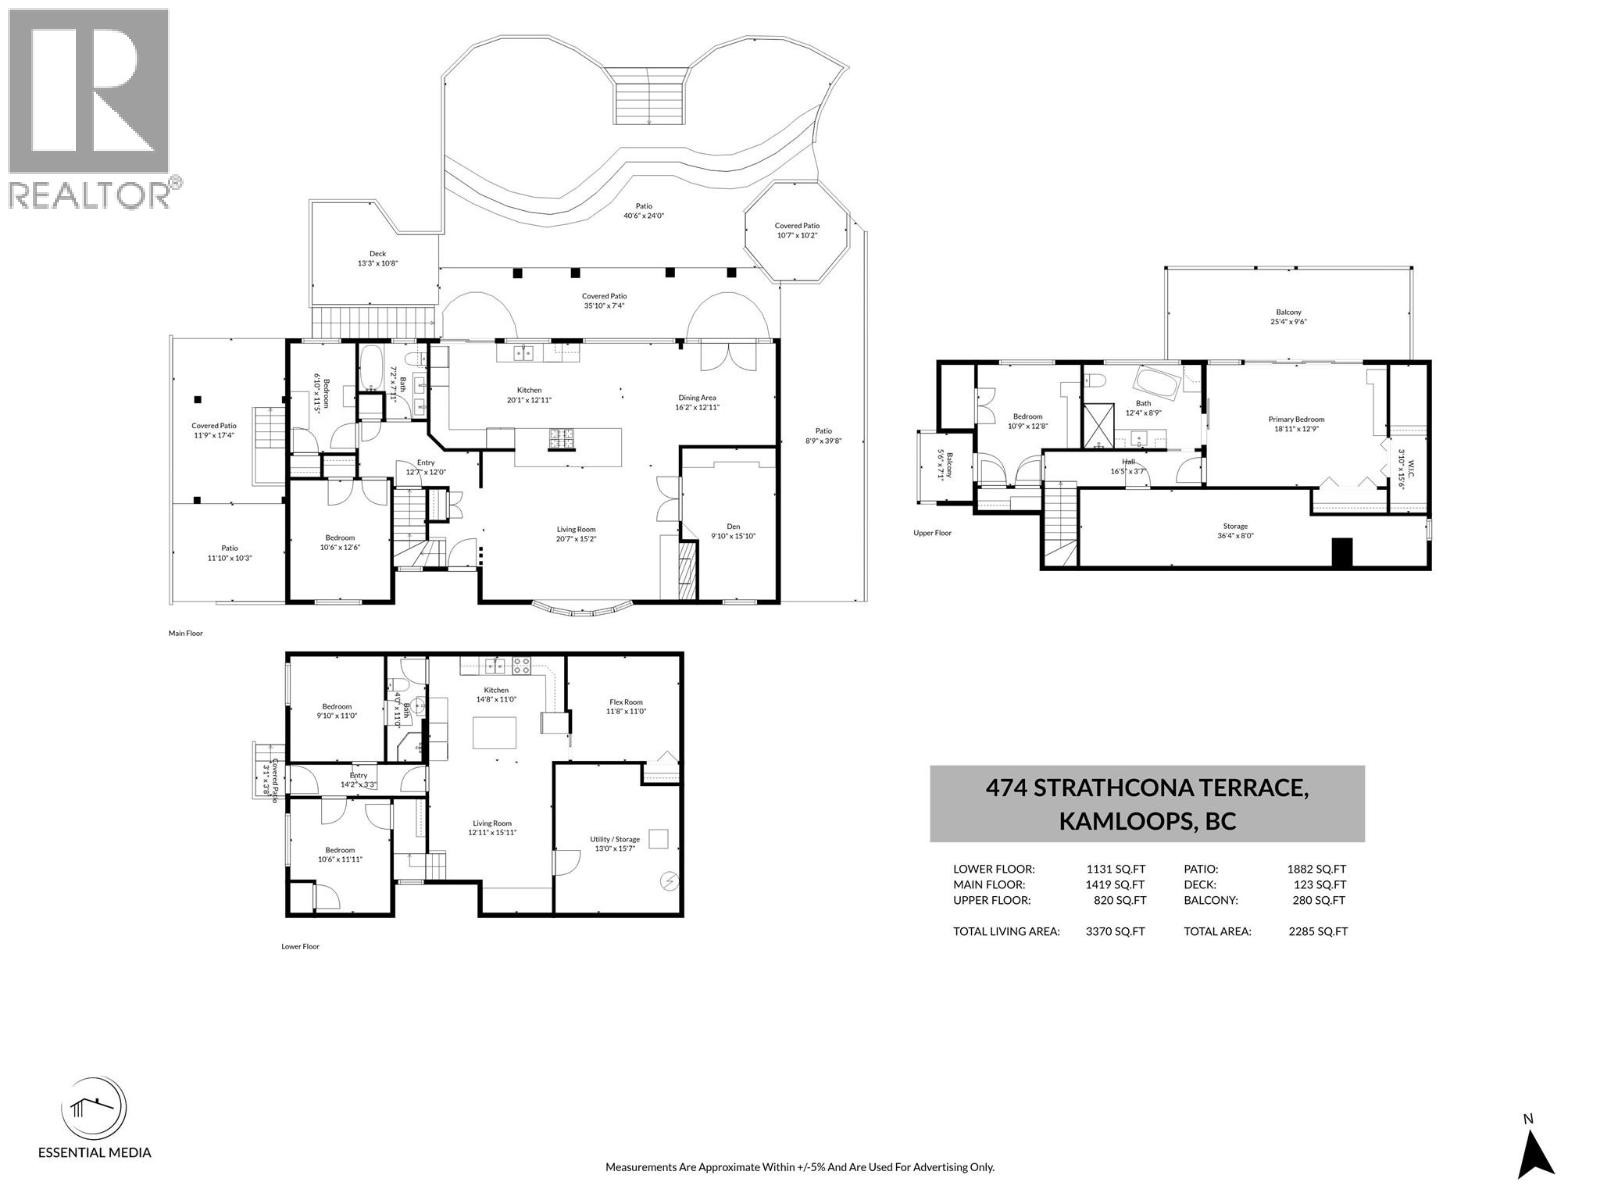
Rare Kamloops view property! This beautifully updated 3,370 sq. ft. home offers breathtaking, unobstructed views of both the North and South Thompson Rivers from two levels. Ideally located just minutes from downtown, TRU, Royal Inland Hospital, Tournament Capital Centre, schools, shopping, and all amenities. Extensive updates include roof, siding, windows, front entry door, high-efficiency furnace, heat pump, hot water tank, renovated primary ensuite, induction cooktop, and covered deck.. Large windows fill the home with natural light while showcasing the spectacular views. The walkout basement features its own entrance, bedrooms, living room, and kitchen, providing excellent flexibility for extended family, guests, or suite potential. Enjoy exceptional outdoor living with a covered view deck, stamped concrete patio, hot tub, gazebo, pergola, awnings, underground sprinklers, and a custom-built 10’ x 12’ shed with river views. A continuous semi-circular paver driveway adds impressive curb appeal. A rare opportunity to own a beautifully updated home in one of Kamloops’ most sought-after neighbourhoods. Priced below assessed value. (id:65196)
Open House
This property has open houses!
12:00 am
Ends at:2:00 pm
Property Details
| MLS® Number | 10394281 |
| Property Type | Single Family |
| Neigbourhood | South Kamloops |
| Features | Two Balconies |
| Parking Space Total | 3 |
Building
| Bathroom Total | 3 |
| Bedrooms Total | 6 |
| Appliances | Dishwasher, Microwave, See Remarks, Oven |
| Architectural Style | Multi-level |
| Basement Type | Full, Remodeled Basement |
| Constructed Date | 1963 |
| Construction Style Attachment | Detached |
| Construction Style Split Level | Other |
| Cooling Type | Central Air Conditioning, Heat Pump |
| Exterior Finish | Brick, Other |
| Fireplace Fuel | Gas |
| Fireplace Present | Yes |
| Fireplace Total | 2 |
| Fireplace Type | Unknown |
| Flooring Type | Hardwood, Mixed Flooring |
| Heating Fuel | Electric |
| Heating Type | Forced Air, Heat Pump |
| Roof Material | Asphalt Shingle |
| Roof Style | Unknown |
| Stories Total | 3 |
| Size Interior | 3,370 Sqft |
| Type | House |
| Utility Water | Municipal Water |
Parking
| Surfaced |
Land
| Acreage | No |
| Landscape Features | Underground Sprinkler |
| Sewer | Municipal Sewage System |
| Size Irregular | 0.25 |
| Size Total | 0.25 Ac|under 1 Acre |
| Size Total Text | 0.25 Ac|under 1 Acre |
Rooms
| Level | Type | Length | Width | Dimensions |
|---|---|---|---|---|
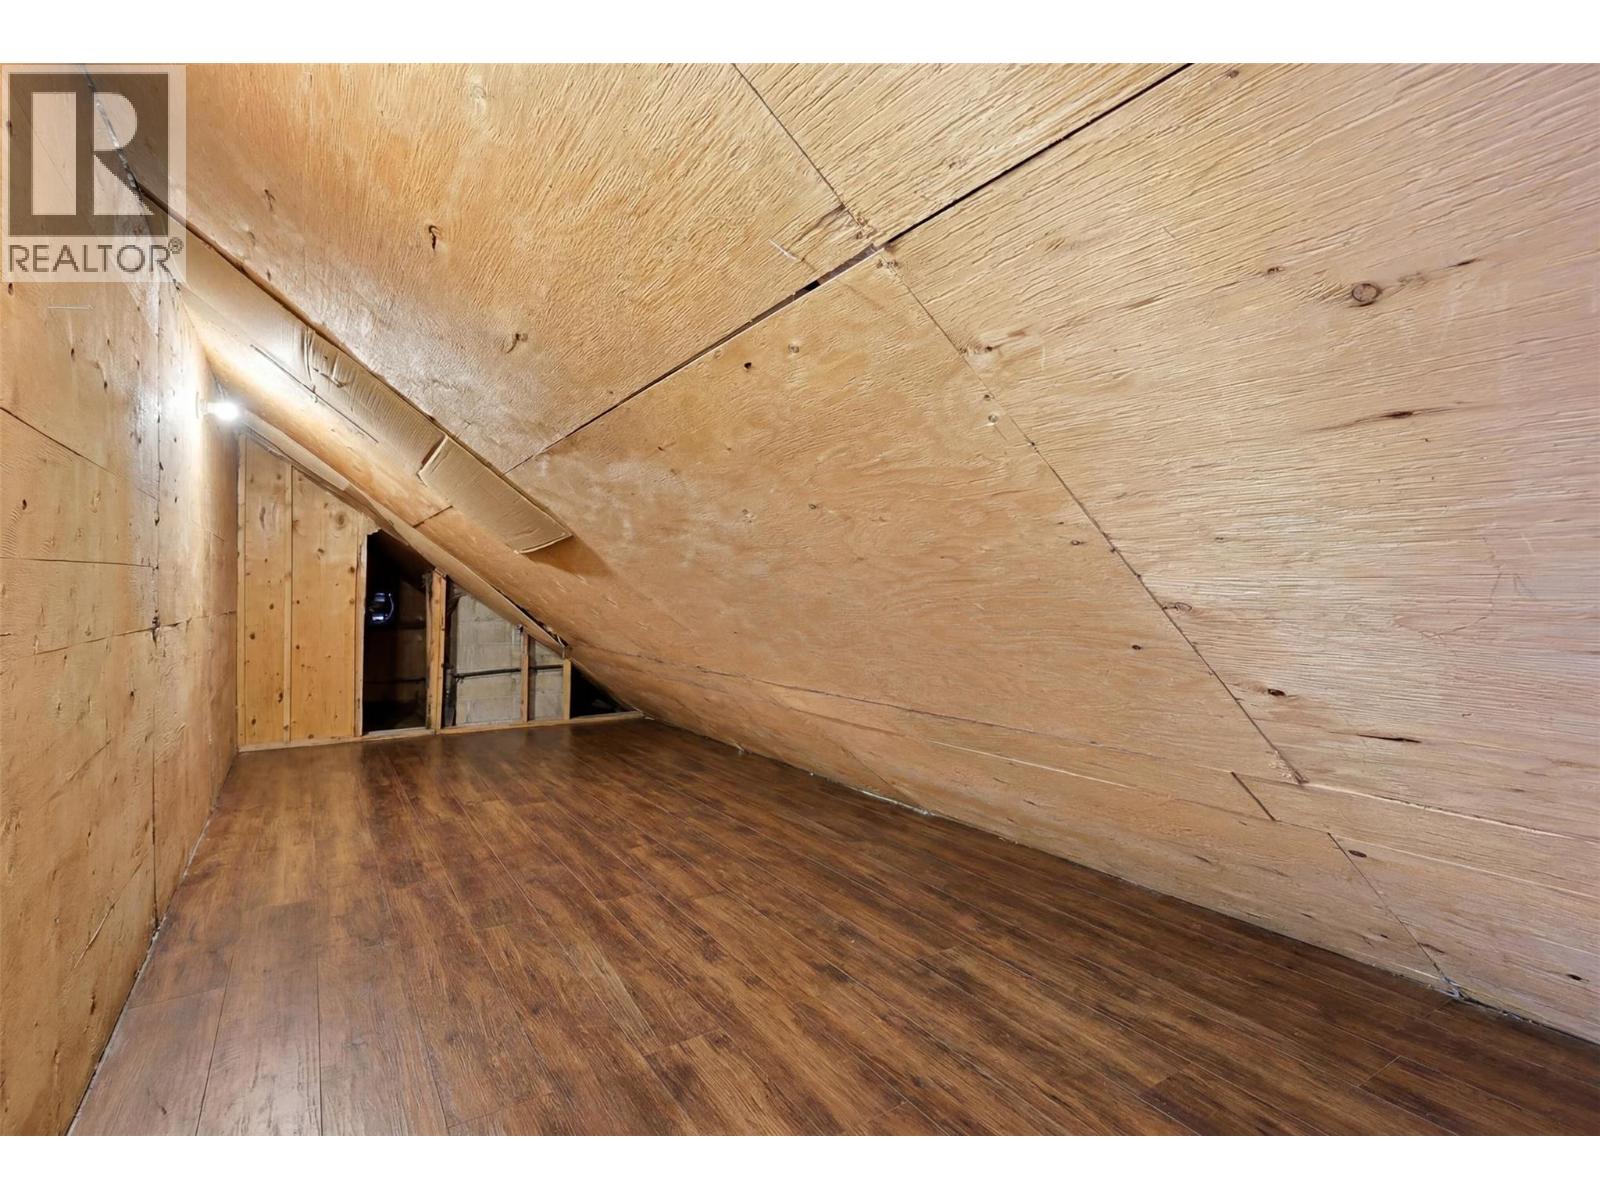
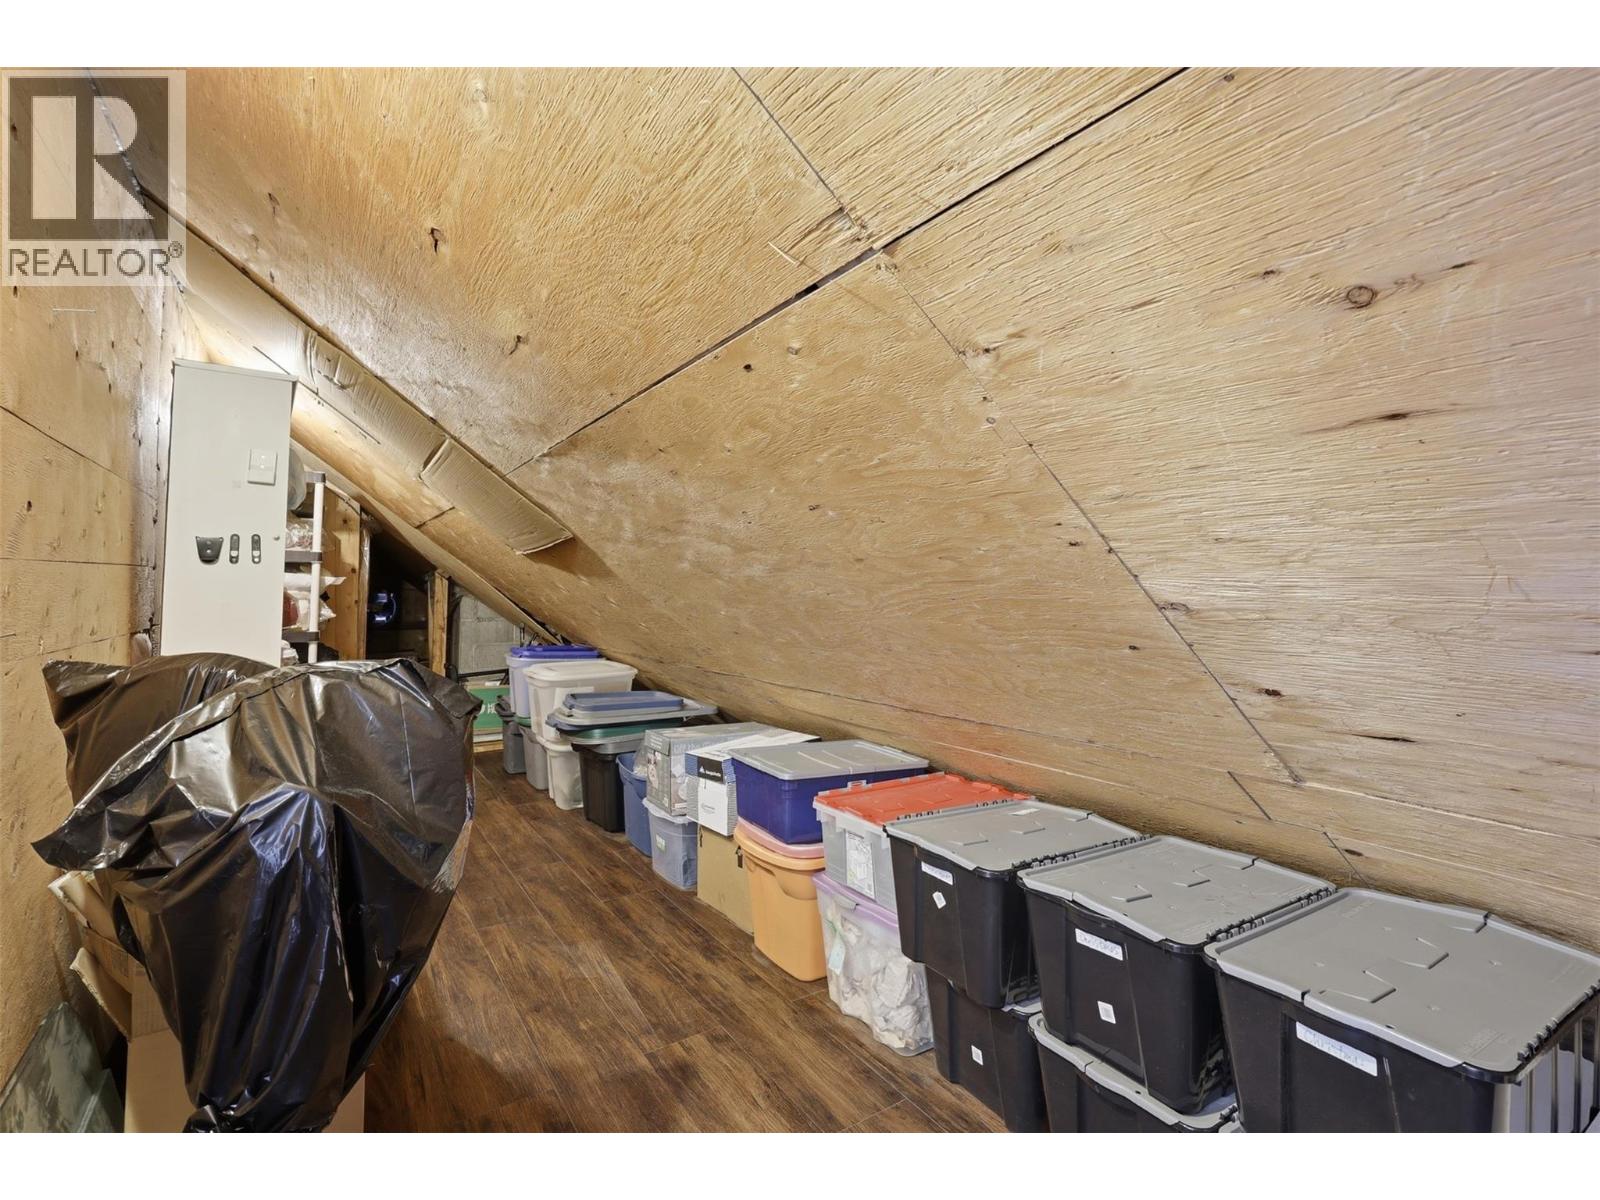
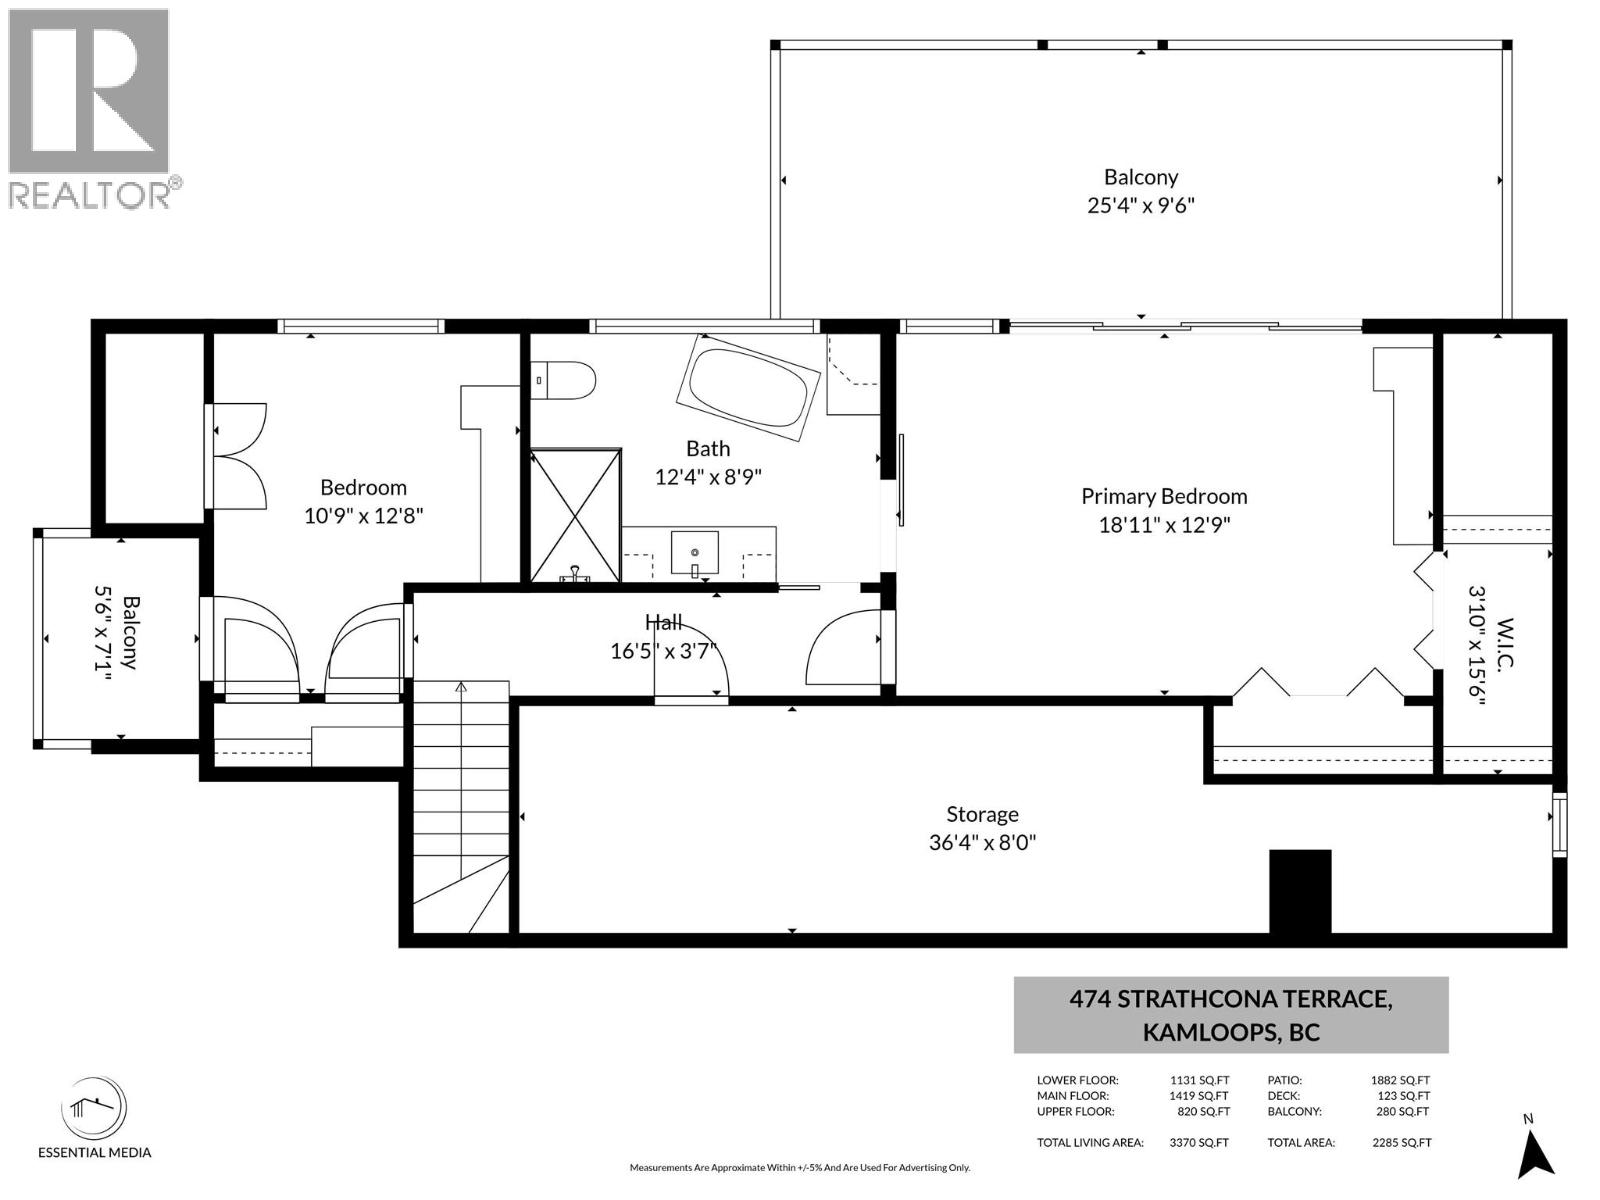
| Second Level | Storage | 36'4'' x 8'0'' | ||
| Second Level | Primary Bedroom | 18'11'' x 12'9'' | ||
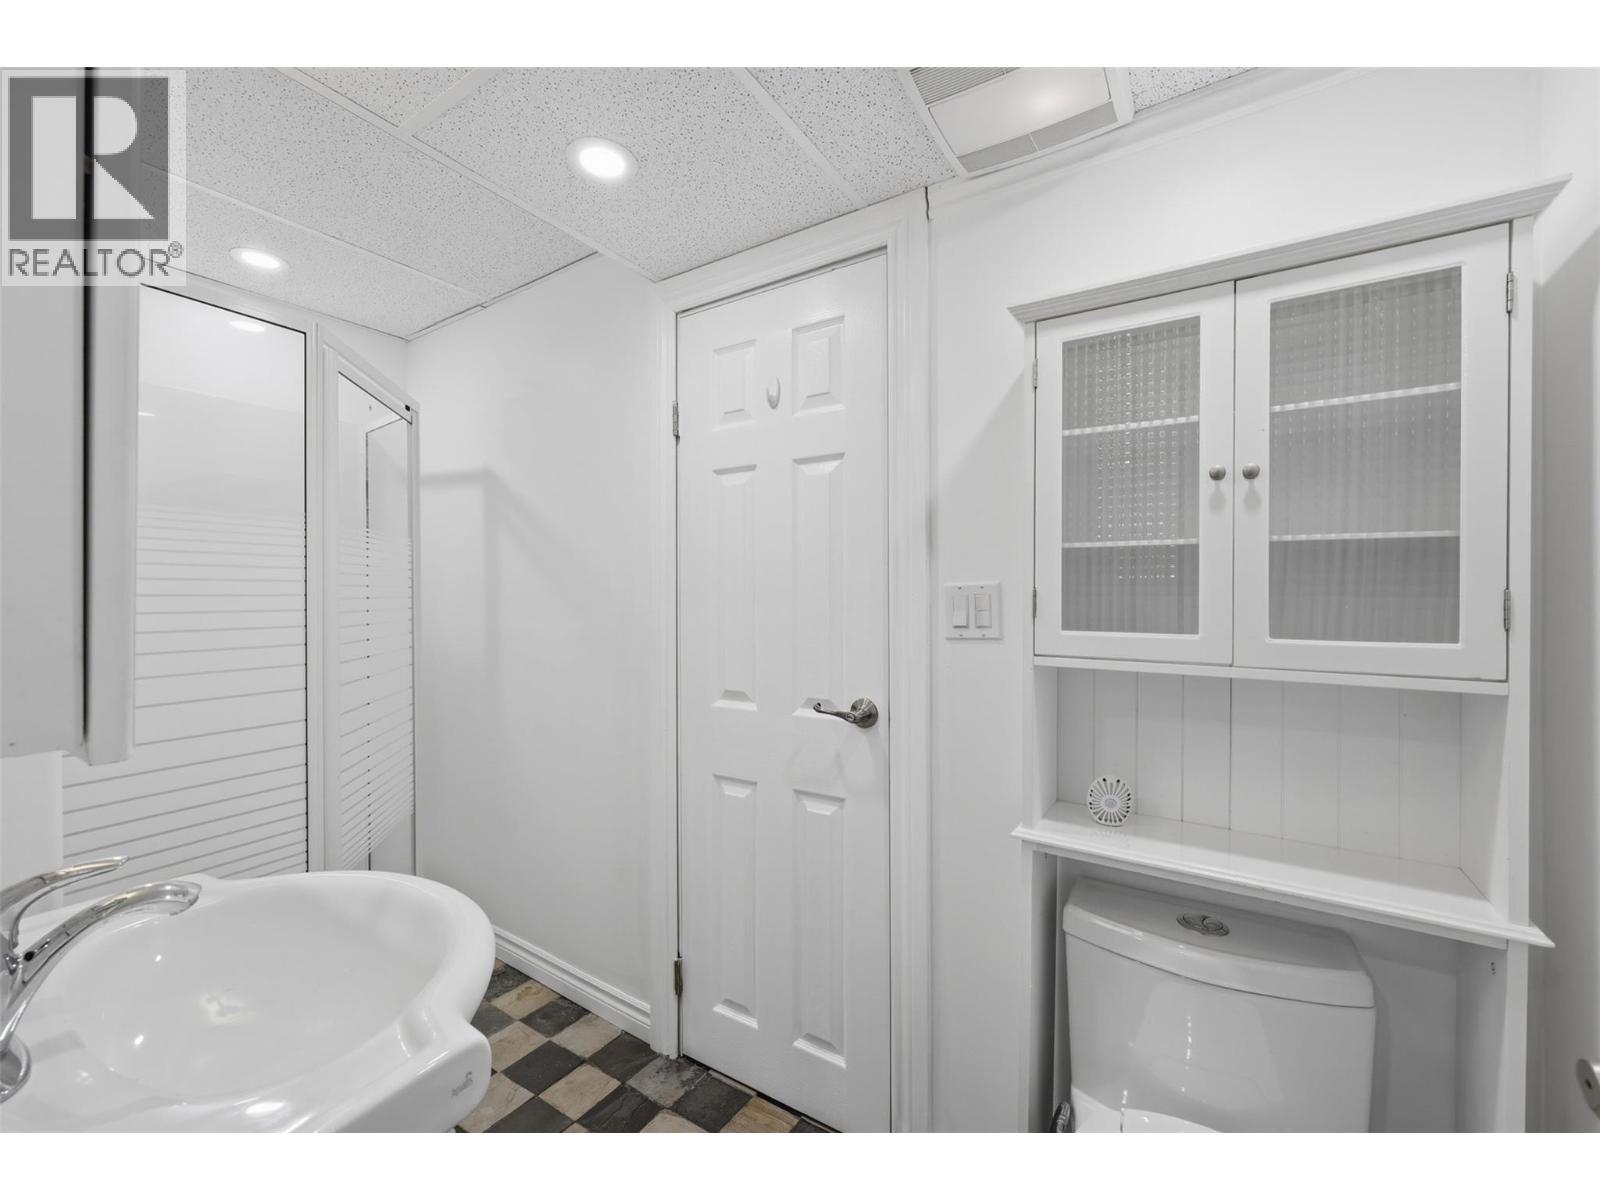
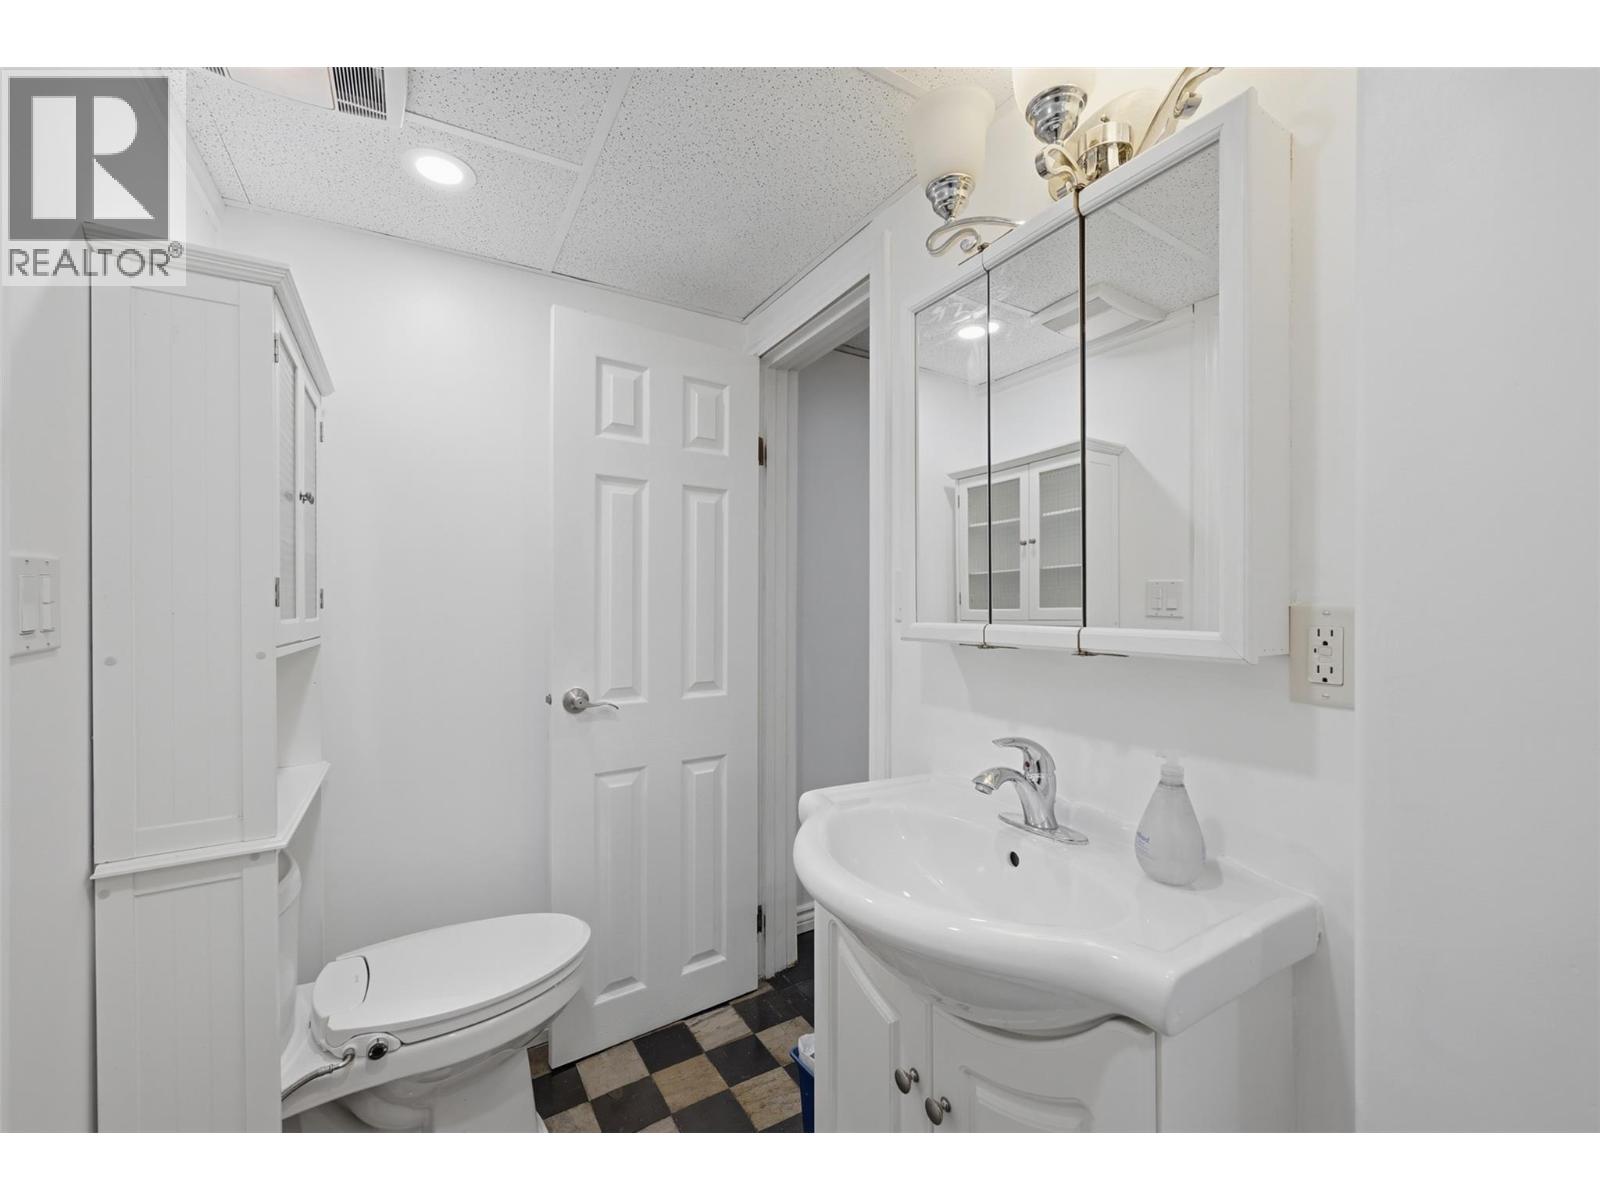
| Second Level | Full Bathroom | 12'4'' x 8'9'' | ||
| Second Level | Bedroom | 10'9'' x 12'8'' | ||
| Basement | Full Bathroom | Measurements not available | ||
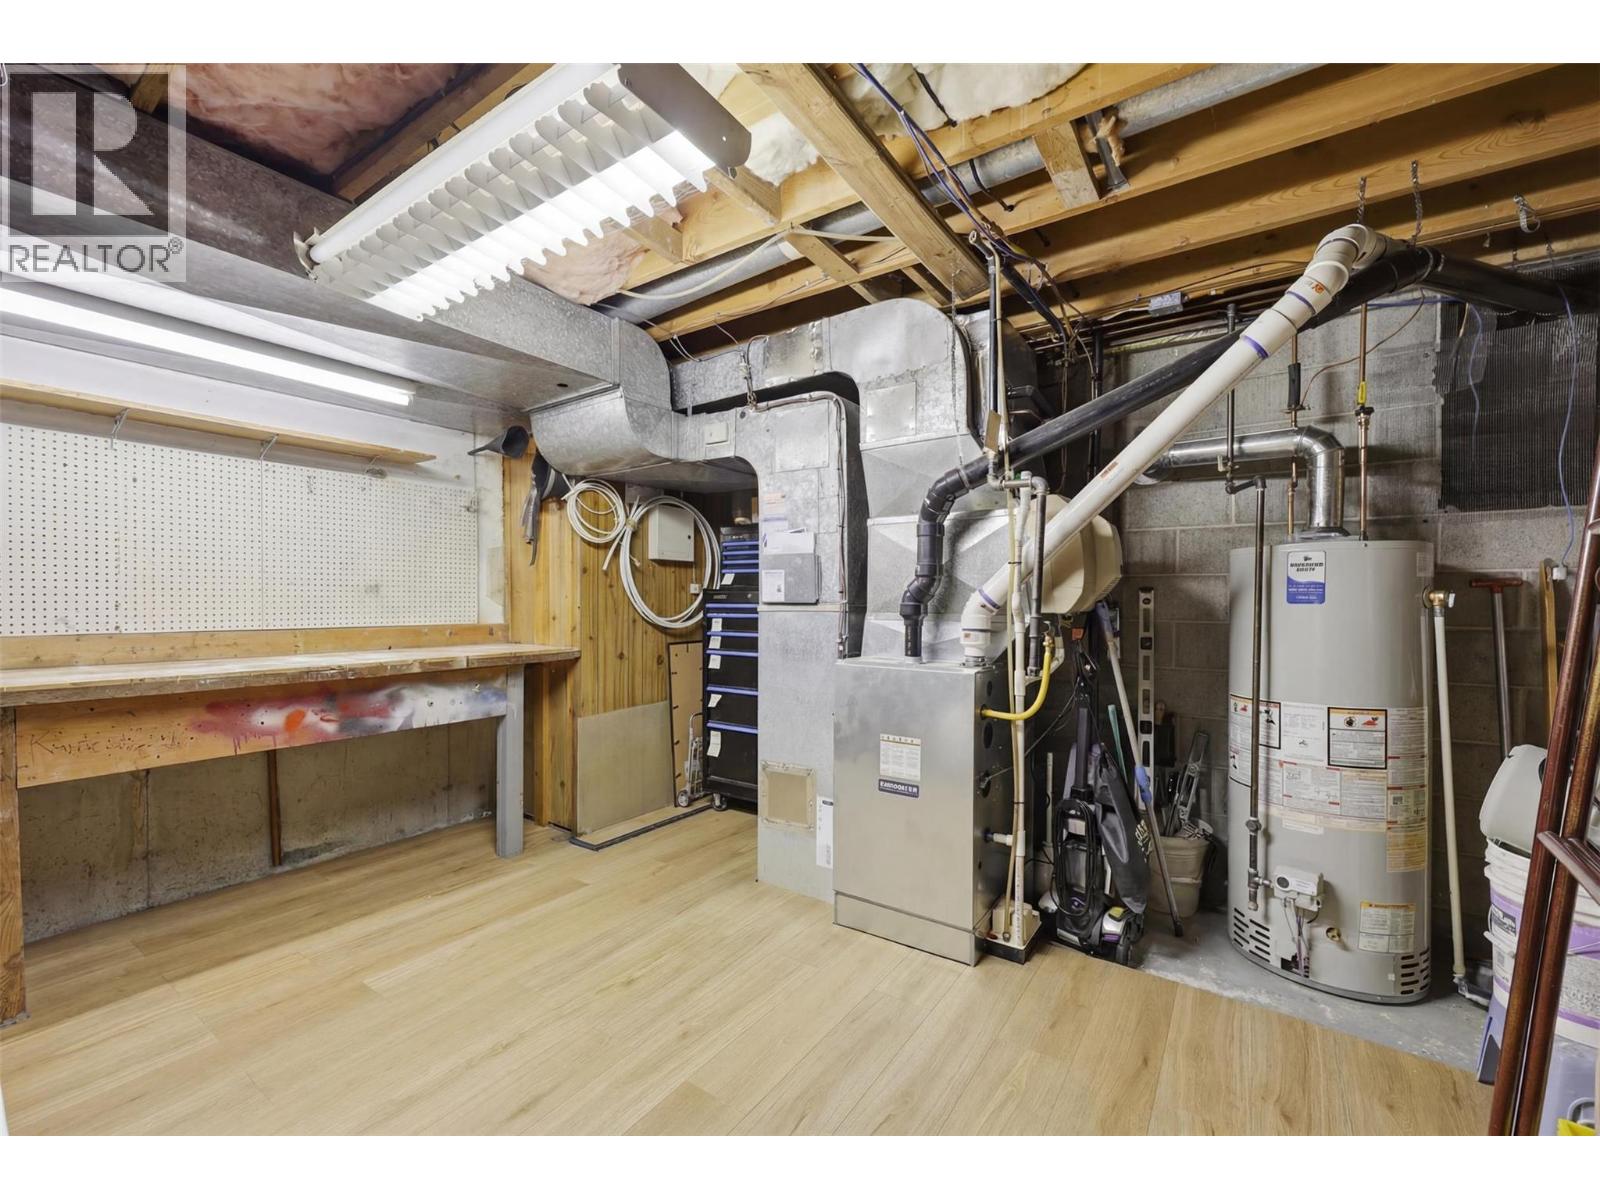
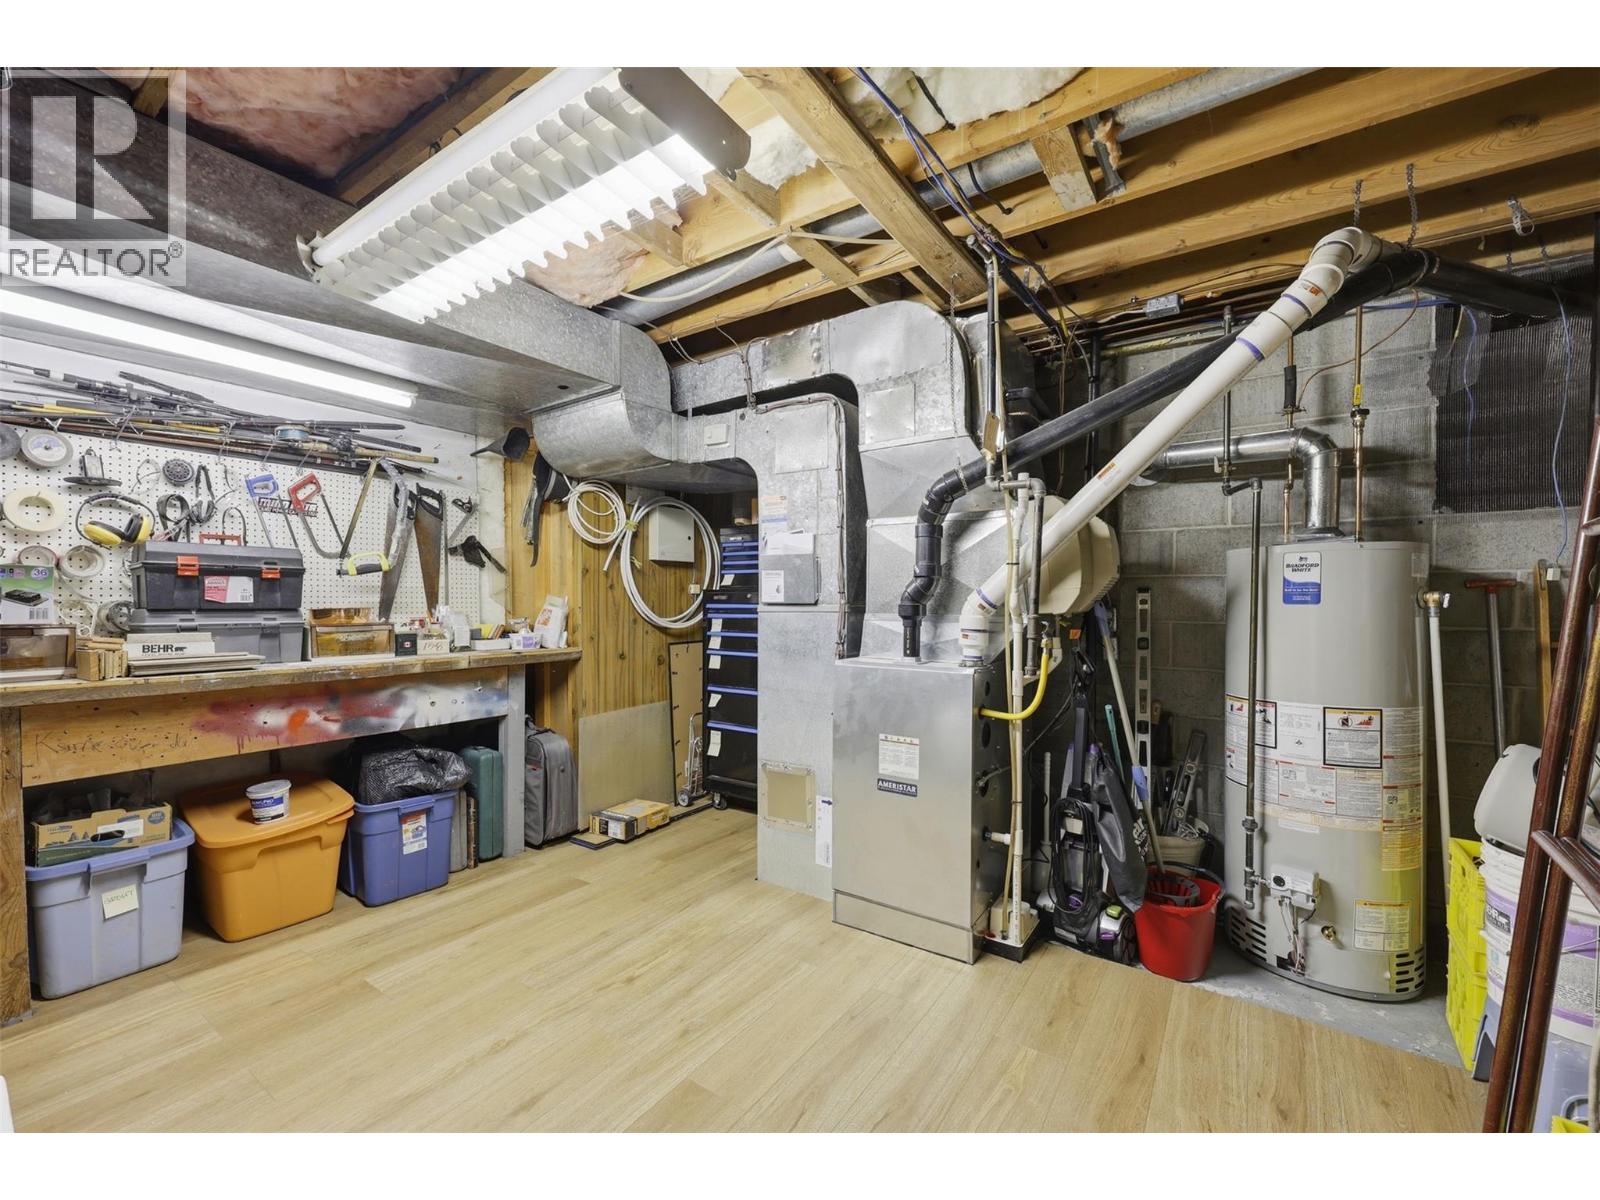
| Basement | Utility Room | 13'0'' x 15'7'' | ||
| Basement | Other | 11'8'' x 11'0'' | ||
| Basement | Bedroom | 10'6'' x 11'11'' | ||
| Basement | Bedroom | 9'10'' x 11'0'' | ||
| Basement | Living Room | 12'11'' x 15'11'' | ||
| Basement | Kitchen | 14'8'' x 11'0'' | ||
| Main Level | Bedroom | 6'10'' x 11'5'' | ||
| Main Level | Bedroom | 10'6'' x 12'6'' | ||
| Main Level | Full Bathroom | 7'2'' x 7'11'' | ||
| Main Level | Den | 9'10'' x 15'10'' | ||
| Main Level | Living Room | 20'7'' x 15'2'' | ||
| Main Level | Dining Room | 16'2'' x 12'11'' | ||
| Main Level | Kitchen | 20'1'' x 12'11'' |
https://www.realtor.ca/real-estate/30019816/474-strathcona-terrace-kamloops-south-kamloops
Contact Us
Contact us for more information

Seiji Brown
www.kamloopsrealtors.com/
www.instagram.com/seijibrown.re/
500 Victoria St.
Kamloops, British Columbia V2C 2B2
(250) 300-3656

Dylan Mcguire
500 Victoria St.
Kamloops, British Columbia V2C 2B2
(250) 300-3656

Mia Mcguire
500 Victoria St.
Kamloops, British Columbia V2C 2B2
(250) 300-3656

The trademarks REALTOR®, REALTORS®, and the REALTOR® logo are controlled by The Canadian Real Estate Association (CREA) and identify real estate professionals who are members of CREA. The trademarks MLS®, Multiple Listing Service® and the associated logos are owned by The Canadian Real Estate Association (CREA) and identify the quality of services provided by real estate professionals who are members of CREA. The trademark DDF® is owned by The Canadian Real Estate Association (CREA) and identifies CREA's Data Distribution Facility (DDF®)
July 23 2026 07:48:06
Association of Interior REALTORS®
Canada Flex Realty Group
