
1681 Granite Rd Nanoose Bay, British Columbia V9P 9M4

$1,725,000
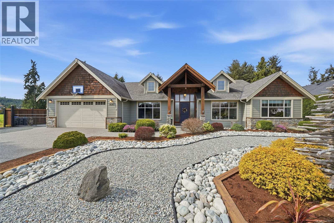
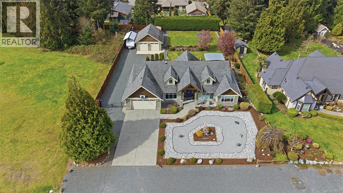
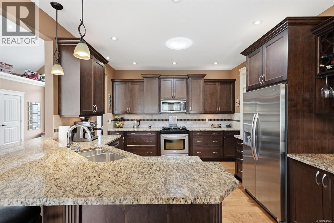
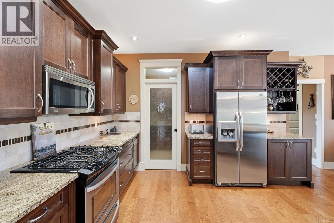
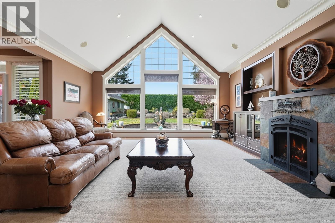
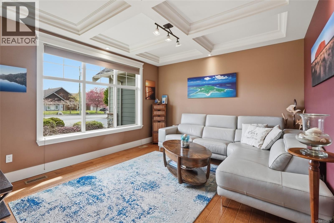
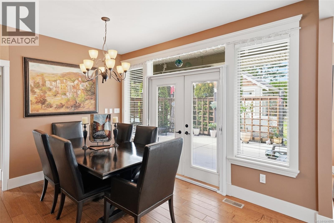
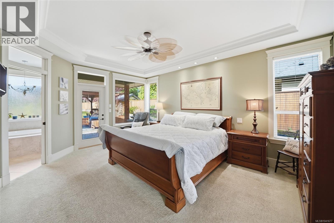
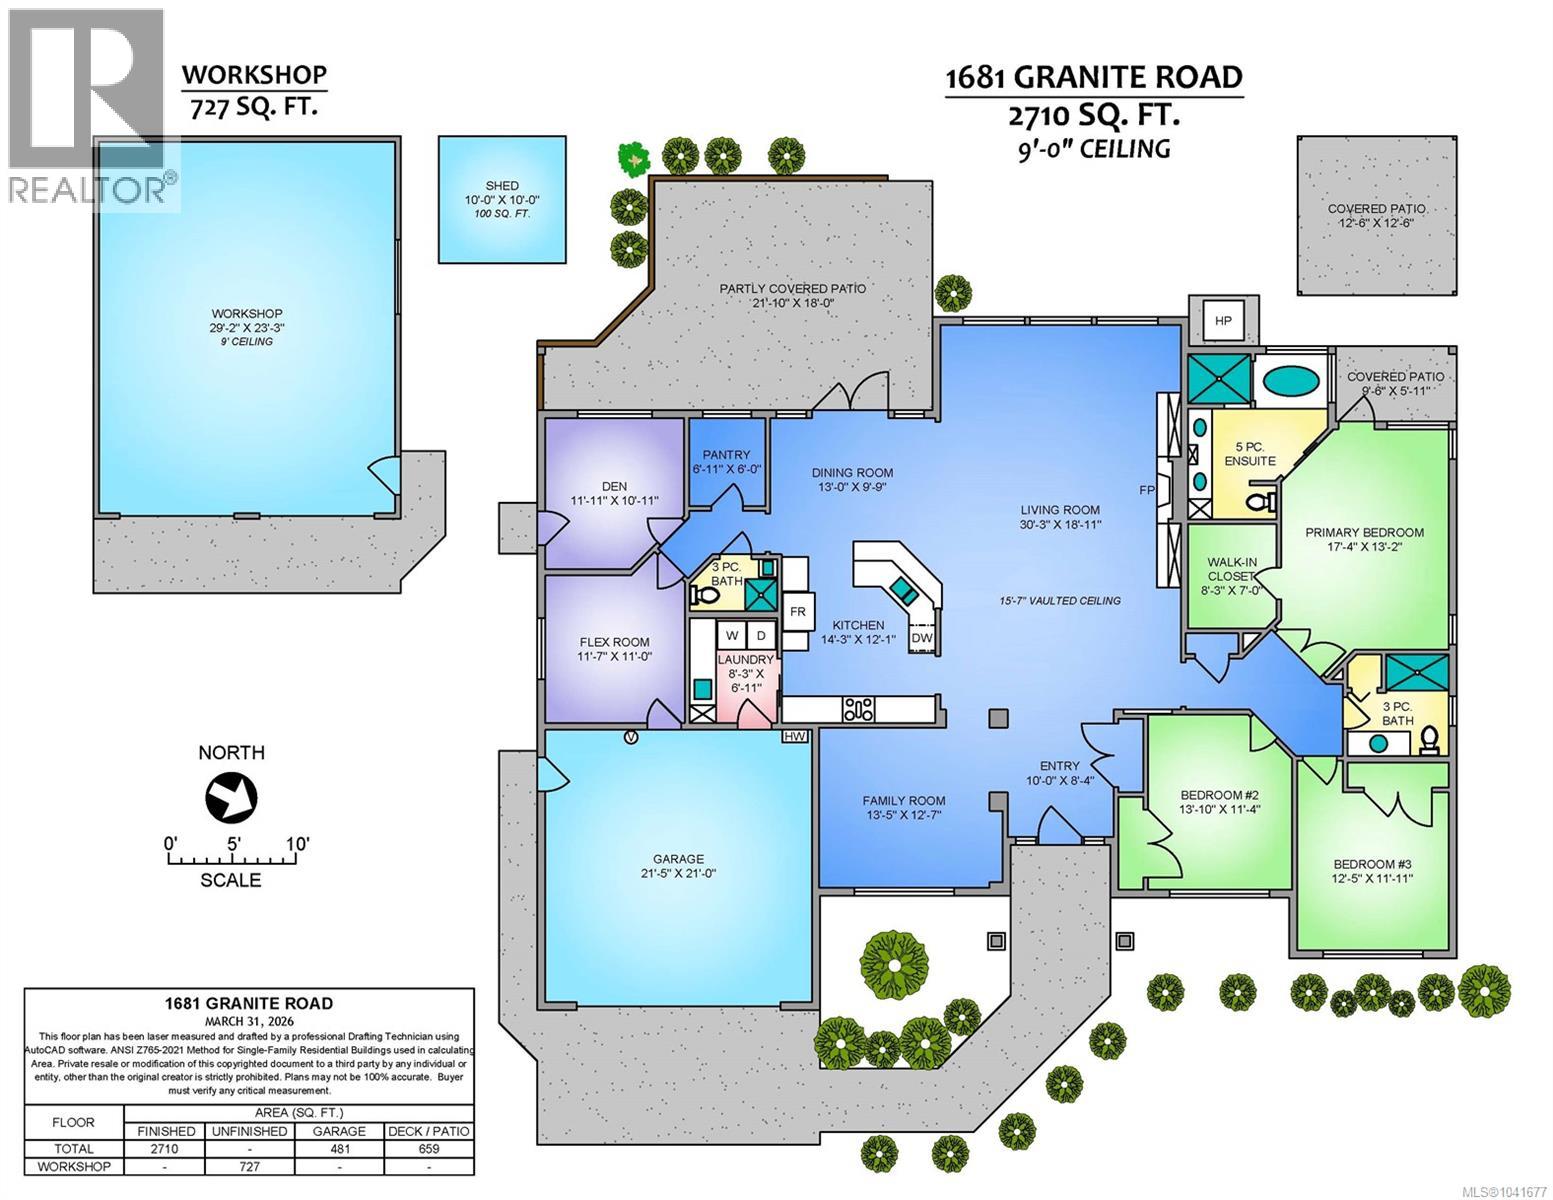
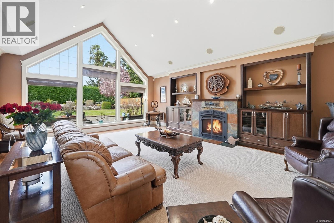
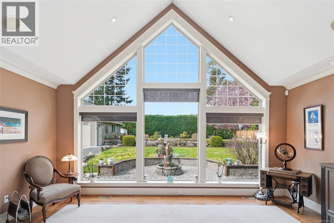
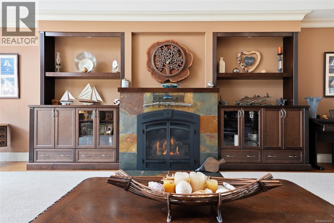
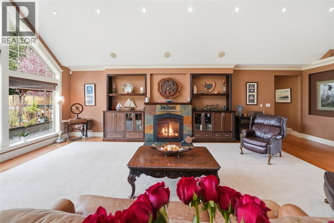
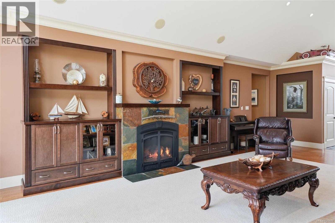
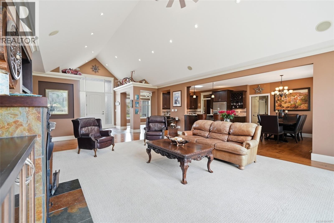
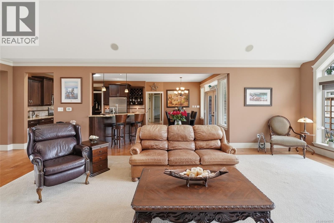
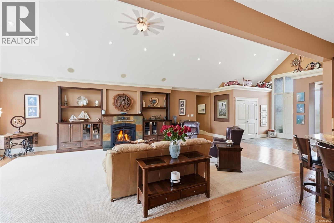
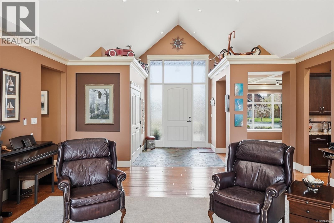
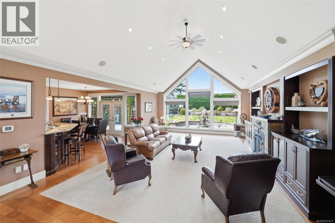
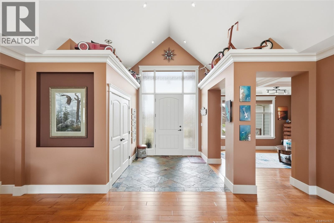
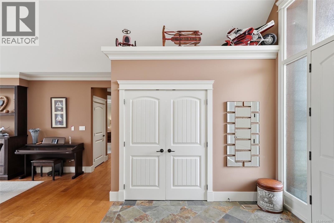
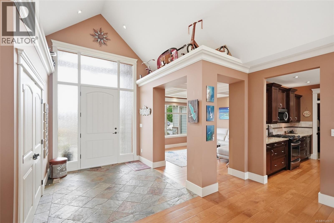
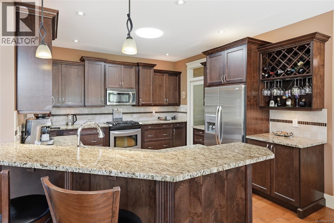
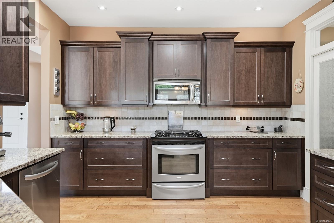
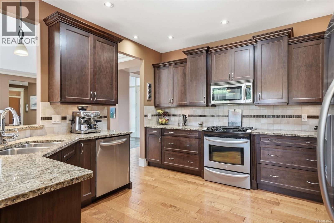
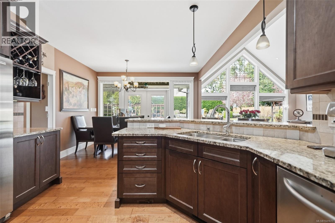
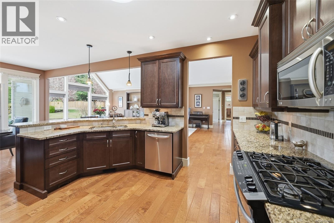
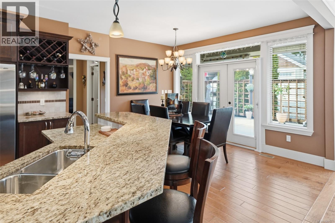
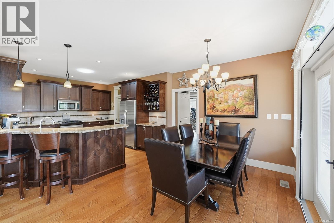
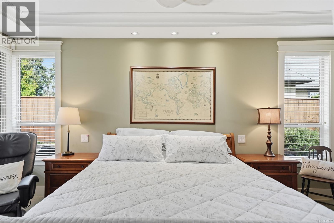
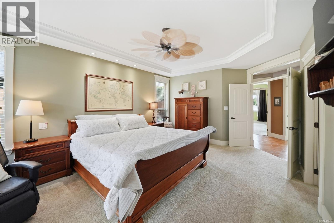
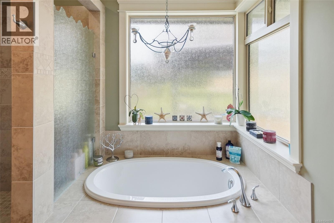
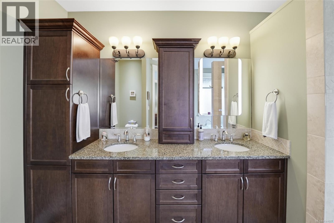
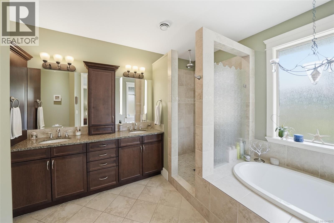
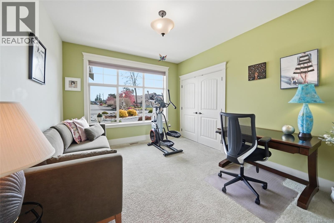
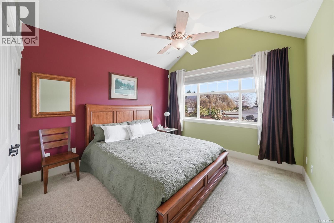
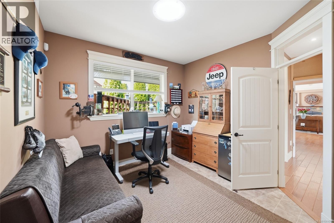
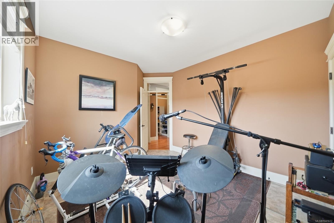
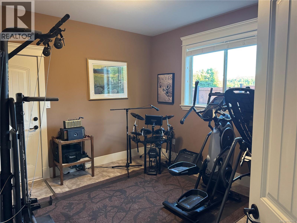
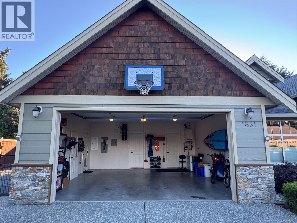
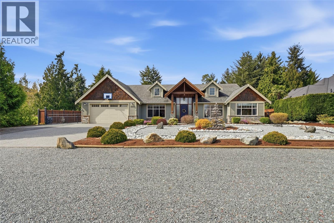
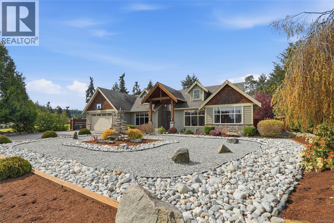
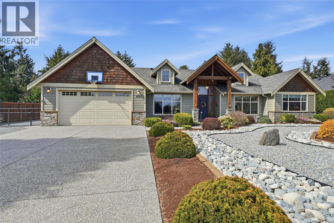
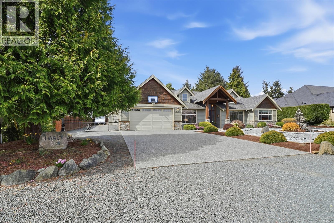
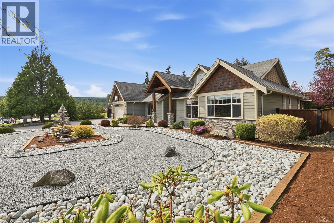
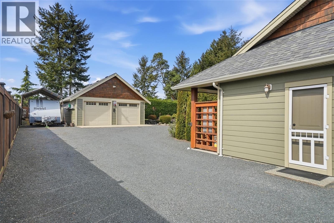
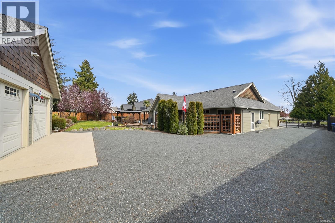
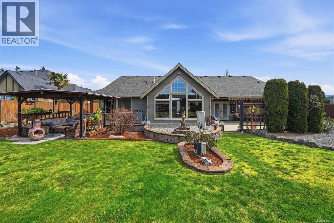
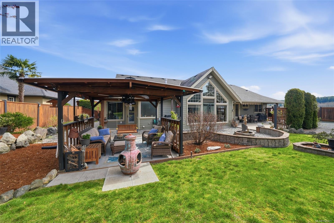
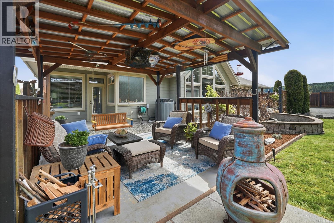
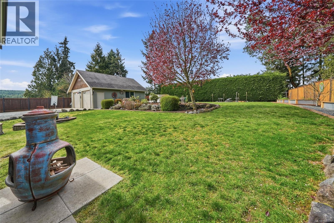
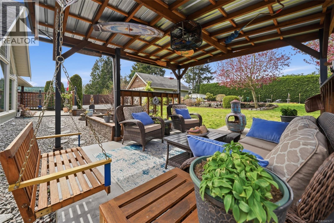
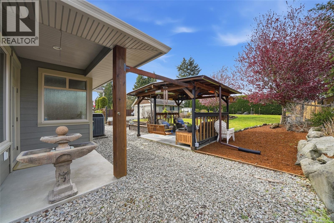
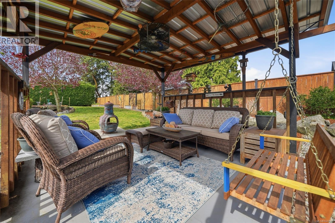
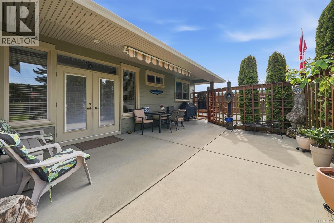
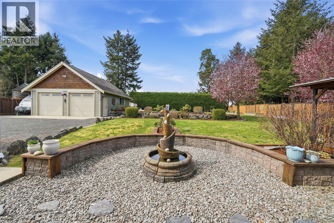
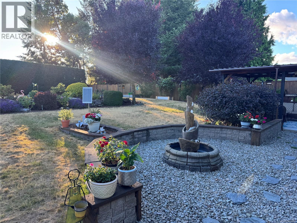
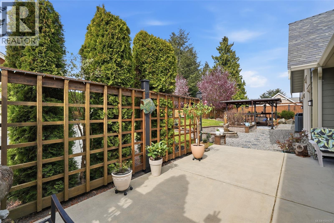
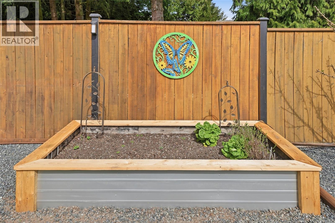
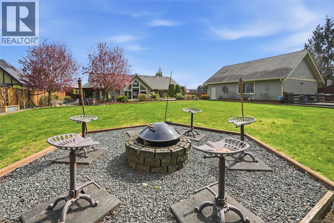
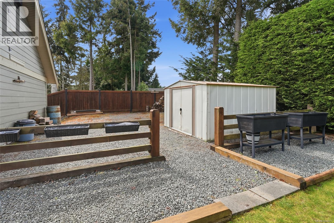
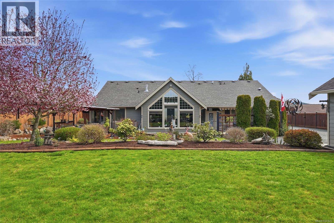
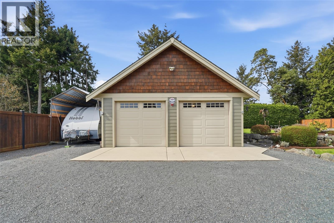
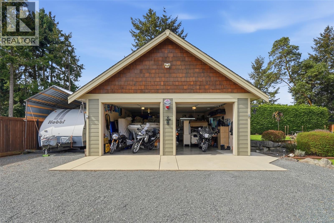
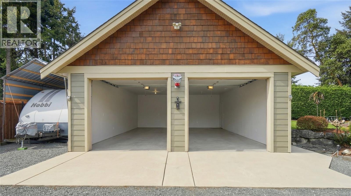
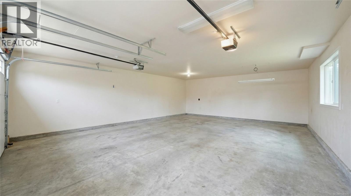
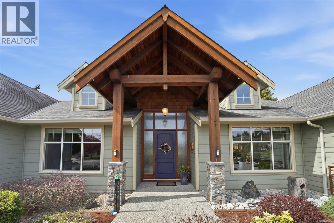
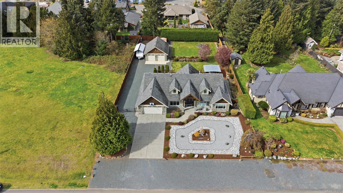
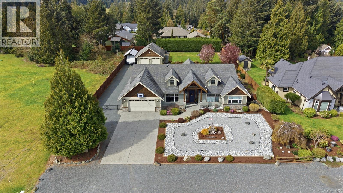
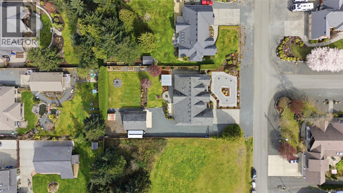
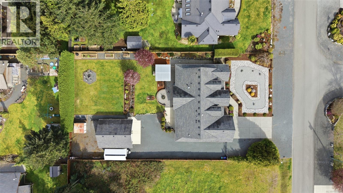
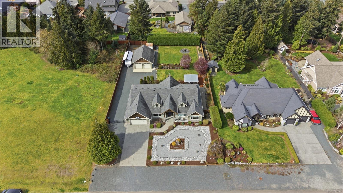
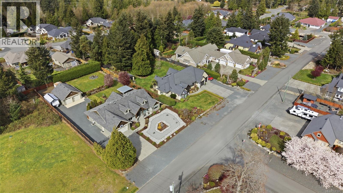
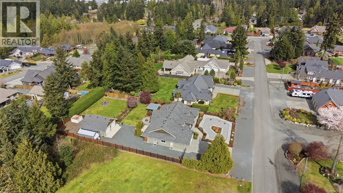
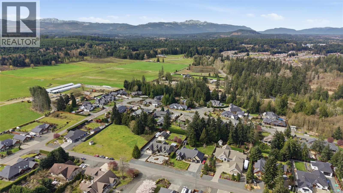
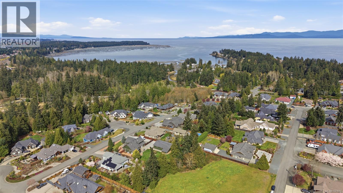
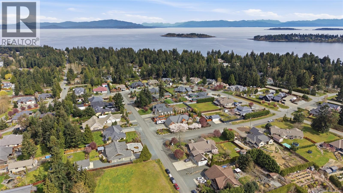
Discover exceptional West Coast living in this executive rancher in desirable Timberstone Estates. Nestled on a private, beautifully landscaped 0.50-acre property, this thoughtfully designed home showcases vaulted ceilings, floor-to-ceiling windows, maple hardwood flooring, and a stunning chef's kitchen with granite countertops, stainless steel appliances, and a gas range. Designed with both privacy and flexibility in mind, the layout features three bedrooms in one wing of the home, while two additional rooms on the opposite side provide the perfect space for rental, home office or hobby space. The spacious primary bedroom offers a spa-inspired ensuite with heated floors, dual vanities, a soaker tub, and separate shower. Step outside to an irrigated backyard with gazebo, perfect for summer evenings. Car collectors and hobbyists will appreciate the attached double garage PLUS an impressive detached shop with dual doors & loft storage, while RV parking provides added convenience. With hot water on demand, a Trane heat pump, a short stroll to Wall Beach, and Parksville just 10 minutes away, this home offers an outstanding Oceanside lifestyle. (id:65196)
Open House
This property has open houses!
1:30 pm
Ends at:3:30 pm
Please join Lynn Johnston on Sunday July 26th from 1:30pm-3:30pm. Explore this executive rancher in Timberstone Estates. Half acre property with double car garage + detached workshop.
Property Details
| MLS® Number | 1041677 |
| Property Type | Single Family |
| Neigbourhood | Nanoose |
| Features | Level Lot, Southern Exposure, Other, Marine Oriented |
| Parking Space Total | 4 |
| Plan | Vip84586 |
| Structure | Workshop |
| View Type | Mountain View |
Building
| Bathroom Total | 3 |
| Bedrooms Total | 4 |
| Appliances | Dishwasher, Dryer, Microwave, Range - Electric, Refrigerator, Washer |
| Constructed Date | 2008 |
| Cooling Type | Air Conditioned |
| Fireplace Present | Yes |
| Fireplace Total | 1 |
| Heating Fuel | Natural Gas |
| Heating Type | Forced Air, Heat Pump |
| Size Interior | 2,710 Sqft |
| Type | House |
Land
| Access Type | Road Access |
| Acreage | No |
| Size Irregular | 0.5 |
| Size Total | 0.5 Ac |
| Size Total Text | 0.5 Ac |
| Zoning Description | Rs1 |
| Zoning Type | Residential |
Rooms
| Level | Type | Length | Width | Dimensions |
|---|---|---|---|---|
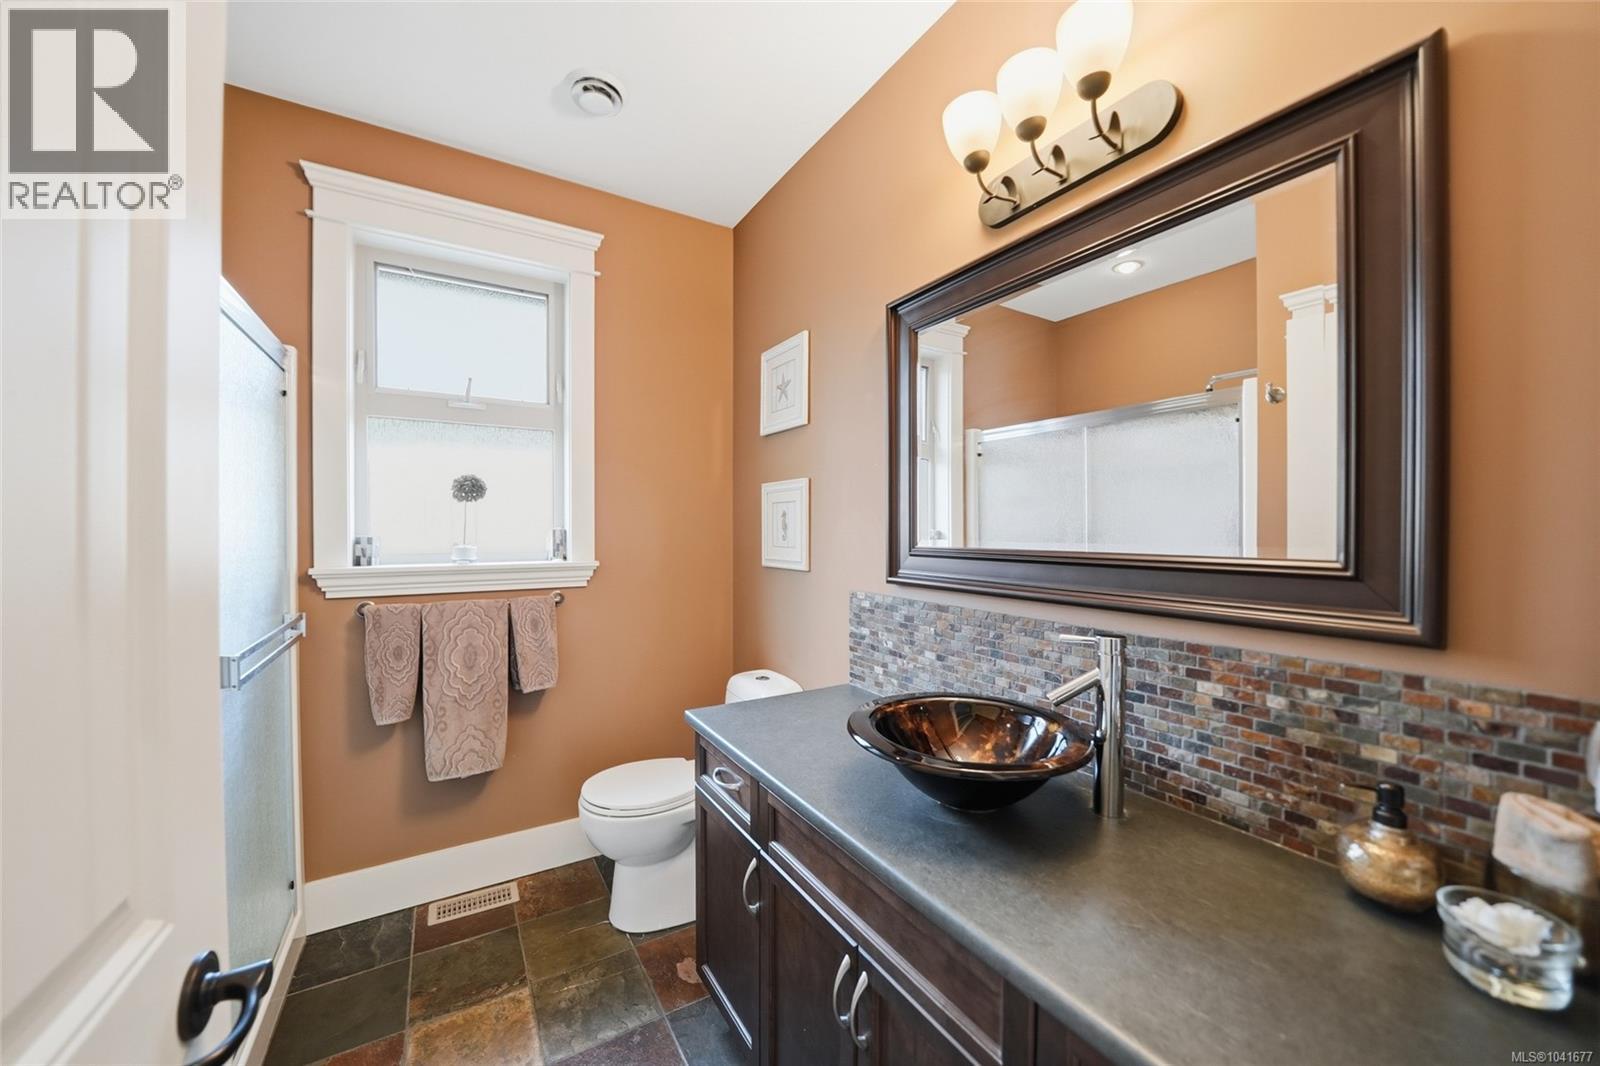
| Main Level | Bathroom | 3-Piece | ||
| Main Level | Bedroom | 12'5 x 11'11 | ||
| Main Level | Bedroom | 13'10 x 11'4 | ||
| Main Level | Ensuite | 5-Piece | ||
| Main Level | Primary Bedroom | 17'4 x 13'2 | ||
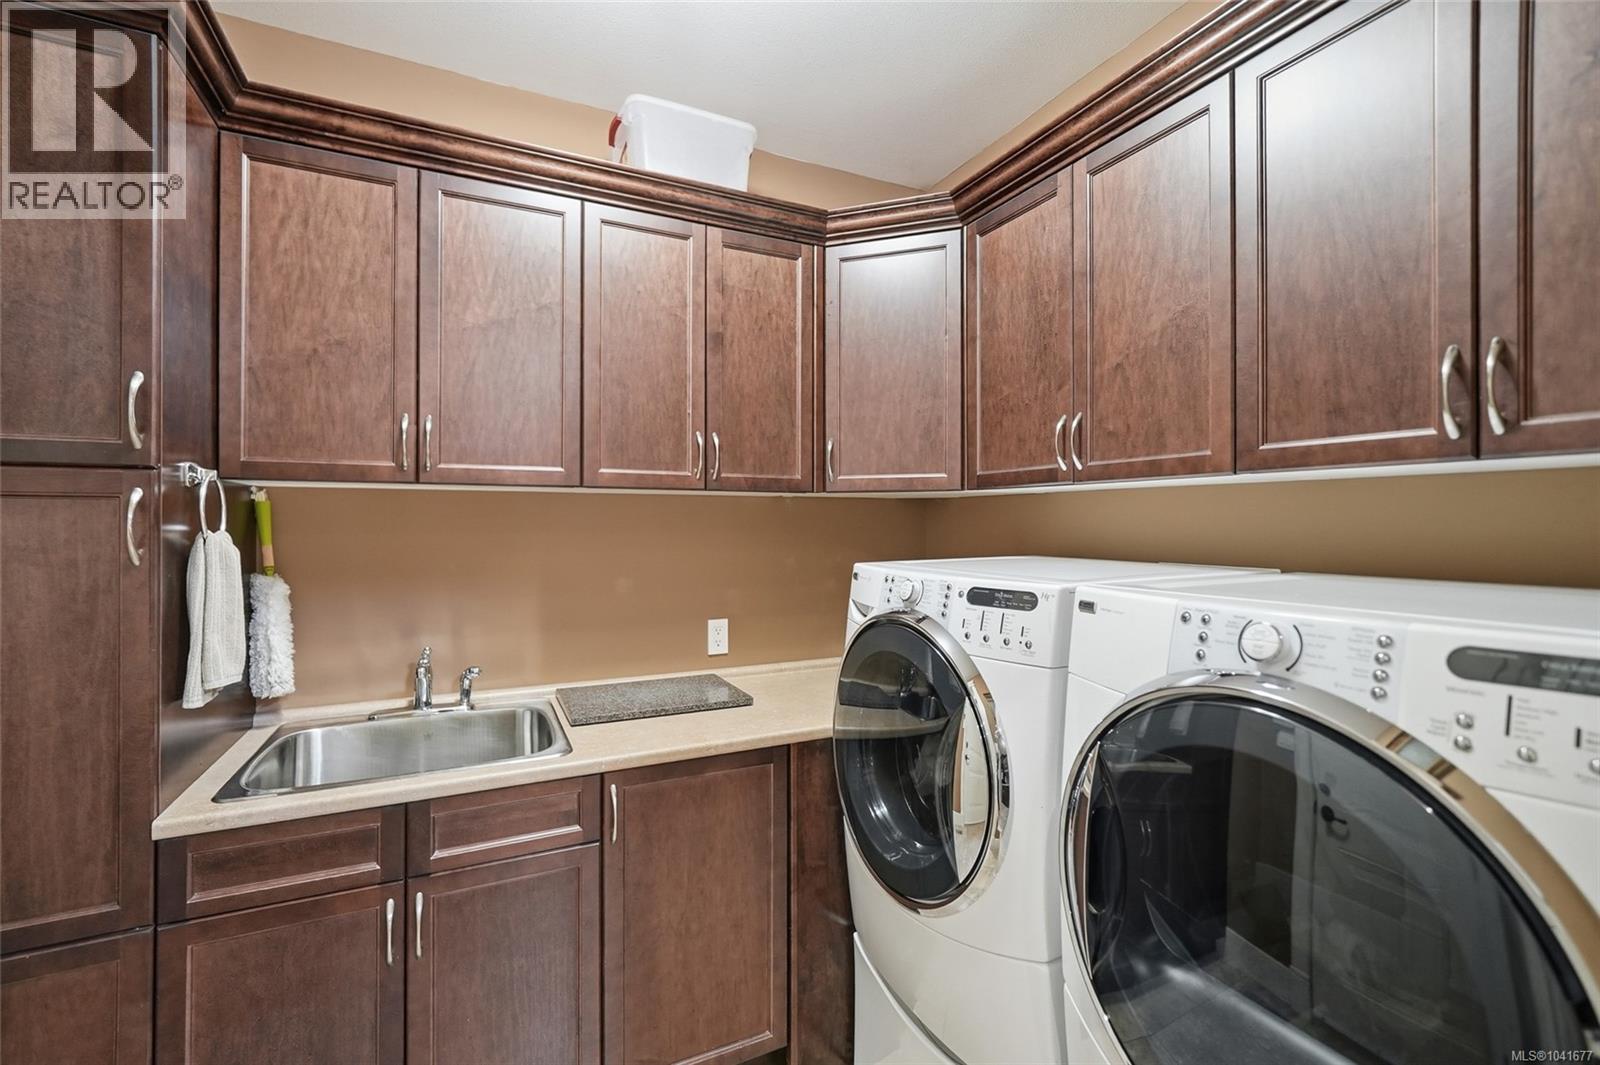
| Main Level | Laundry Room | 8'3 x 6'11 | ||
| Main Level | Exercise Room | 11'7 x 11'0 | ||
| Main Level | Bathroom | 3-Piece | ||
| Main Level | Bedroom | 11'11 x 10'11 | ||
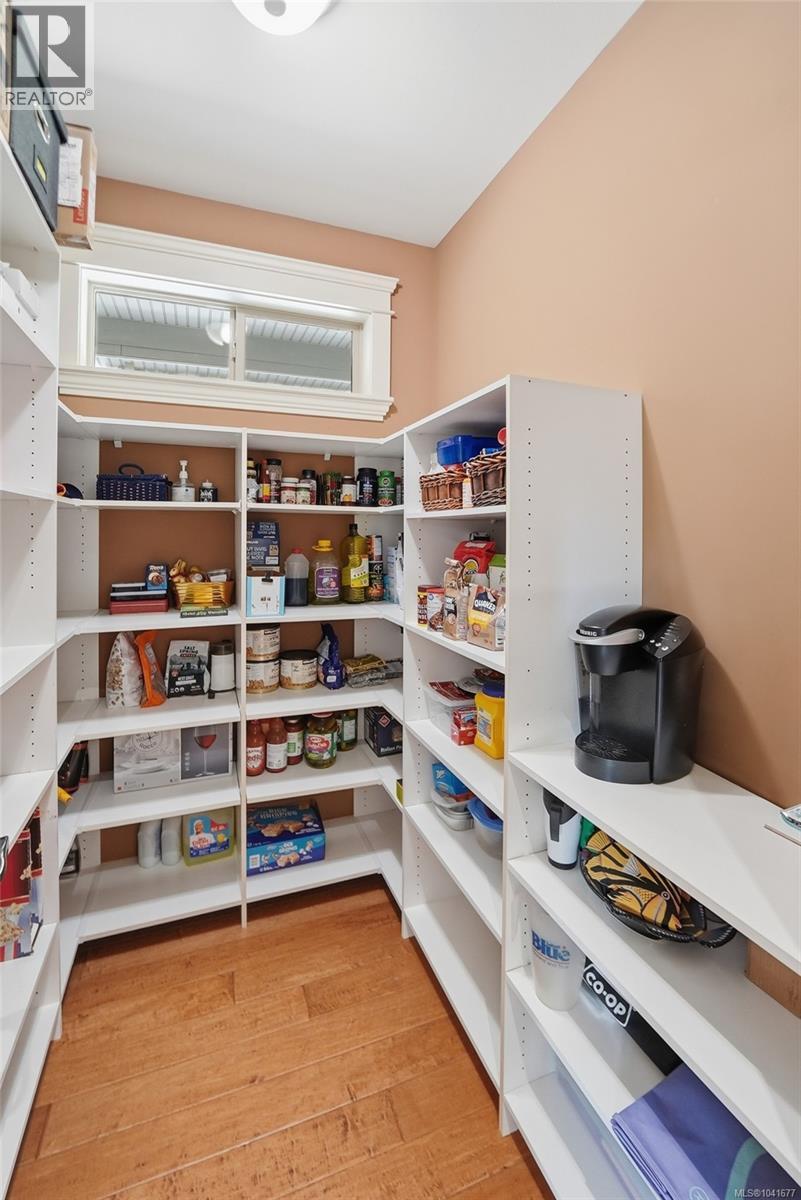
| Main Level | Pantry | 6'11 x 6'0 | ||
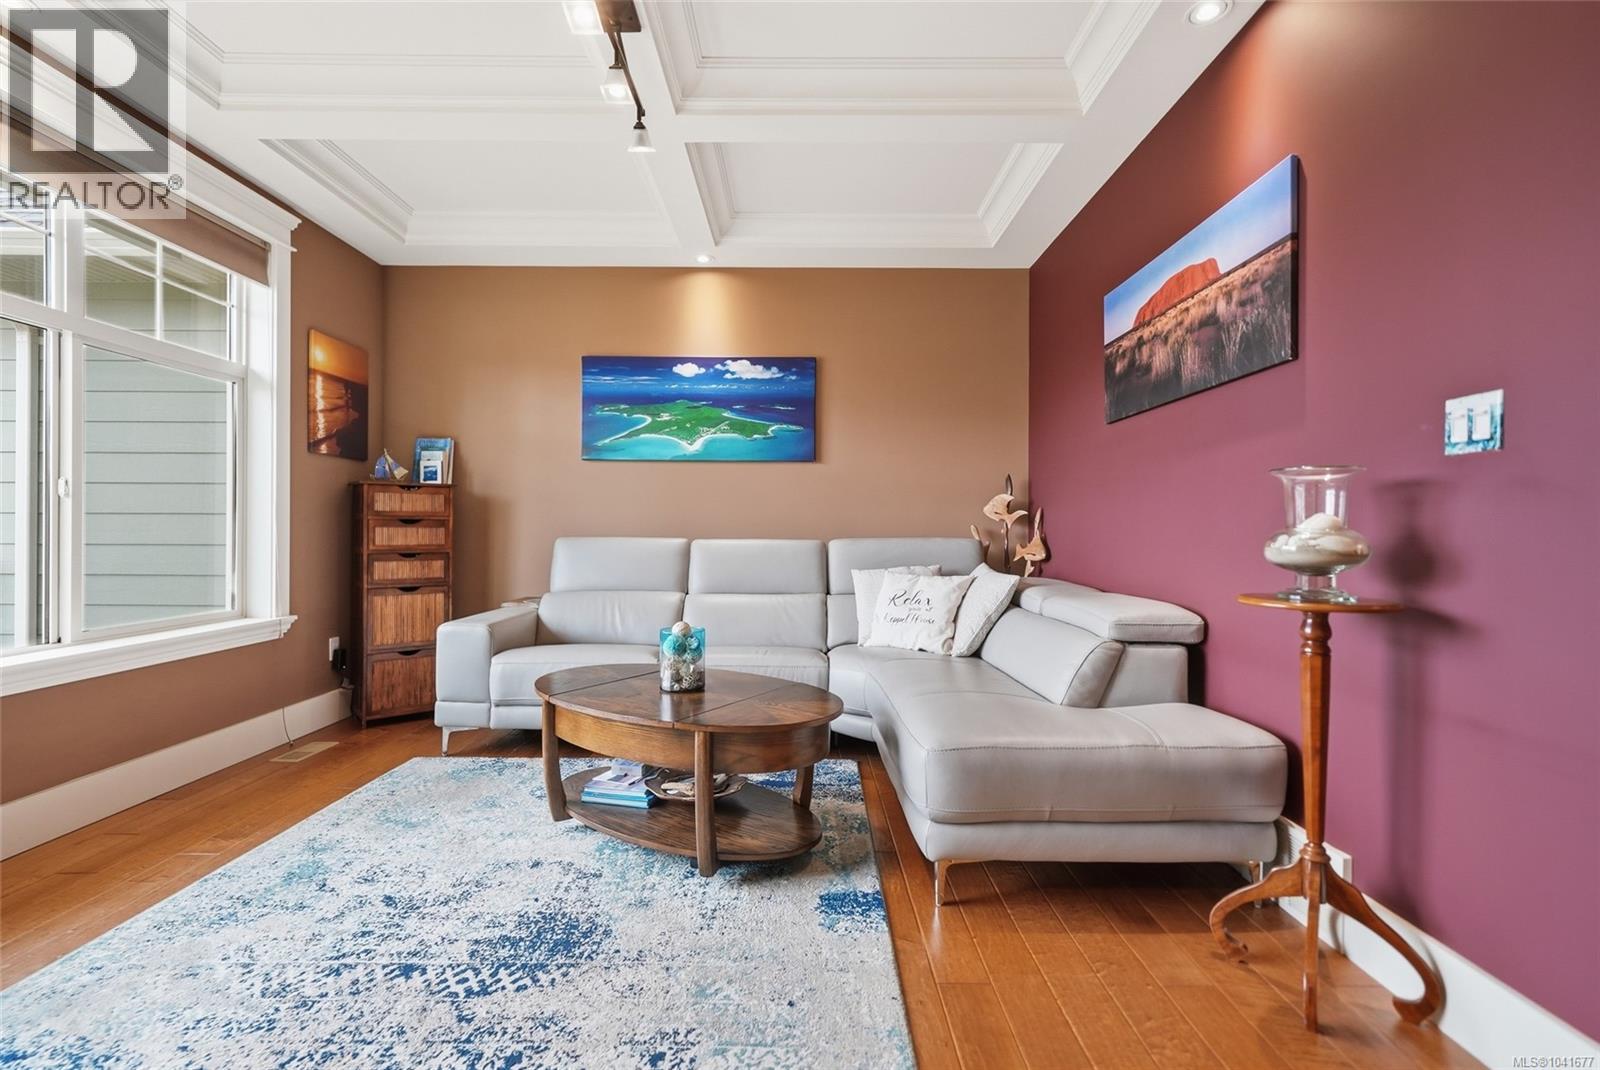
| Main Level | Living Room | 30'3 x 18'11 | ||
| Main Level | Dining Room | 13'0 x 9'9 | ||
| Main Level | Kitchen | 14'3 x 12'1 | ||
| Main Level | Family Room | 13'5 x 12'7 | ||
| Main Level | Entrance | 10'0 x 8'4 |
https://www.realtor.ca/real-estate/29961149/1681-granite-rd-nanoose-bay-nanoose
Contact Us
Contact us for more information

Melanie Peake
Personal Real Estate Corporation
www.melaniepeake.com/
www.facebook.com/melaniepeake.realestate
www.linkedin.com/in/melaniepeake
173 West Island Hwy
Parksville, British Columbia V9P 2H1
(250) 248-4321
(800) 224-5838
(250) 248-3550
www.parksvillerealestate.com/

The trademarks REALTOR®, REALTORS®, and the REALTOR® logo are controlled by The Canadian Real Estate Association (CREA) and identify real estate professionals who are members of CREA. The trademarks MLS®, Multiple Listing Service® and the associated logos are owned by The Canadian Real Estate Association (CREA) and identify the quality of services provided by real estate professionals who are members of CREA. The trademark DDF® is owned by The Canadian Real Estate Association (CREA) and identifies CREA's Data Distribution Facility (DDF®)
July 23 2026 11:41:49
Vancouver Island Real Estate Board
Royal LePage Island Living (Pk)
