
210/212 1395 Bear Mountain Pkwy Langford, British Columbia V9B 0E1

$629,900Maintenance,
$695 Monthly
Maintenance,
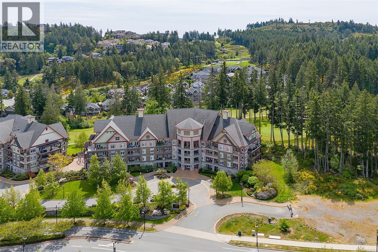
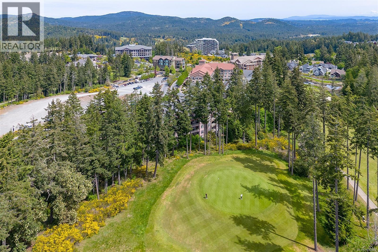
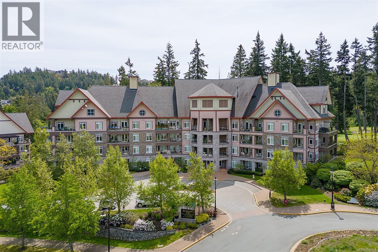
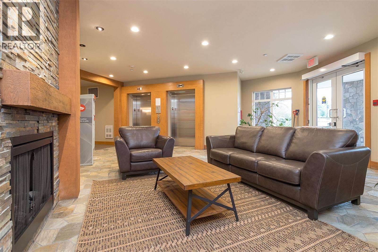
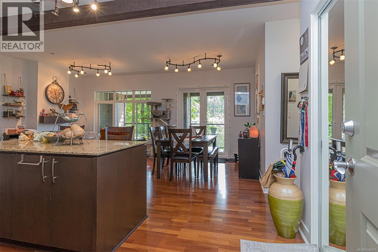
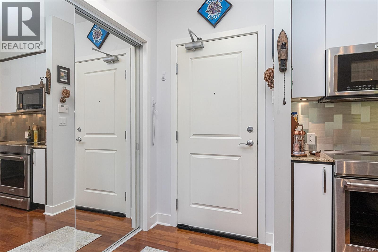
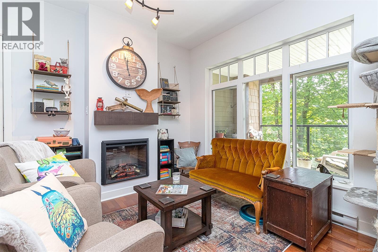
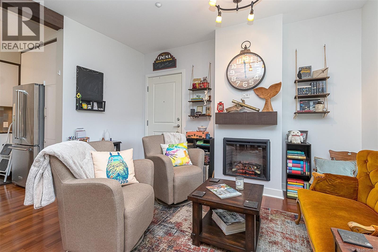
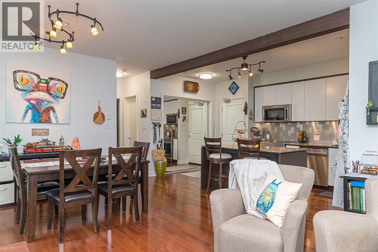
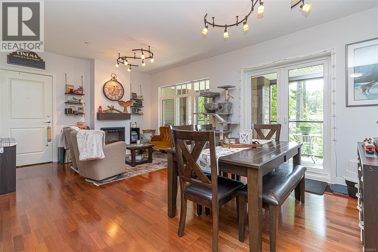
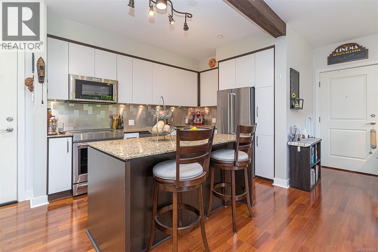
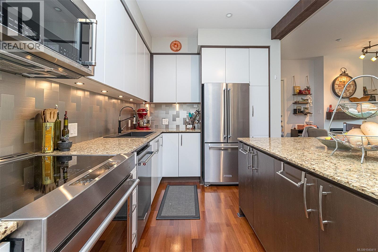
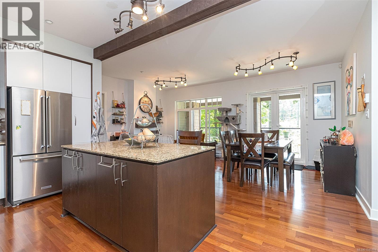
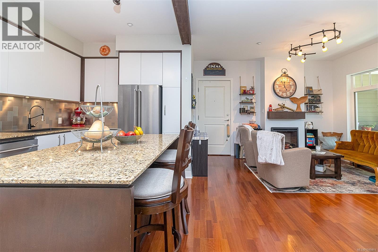
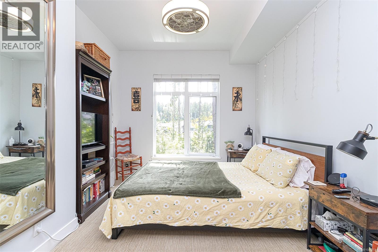
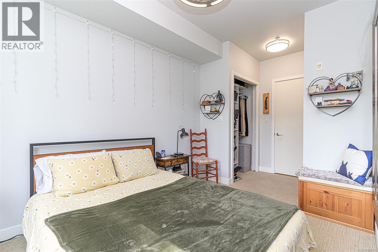
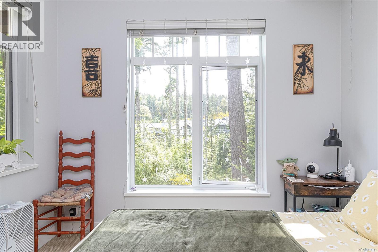
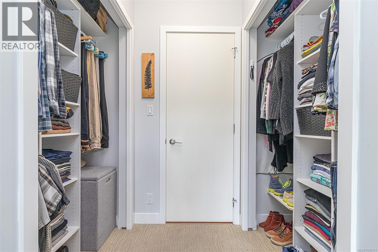
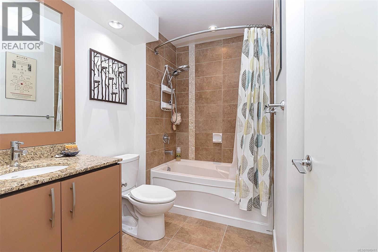
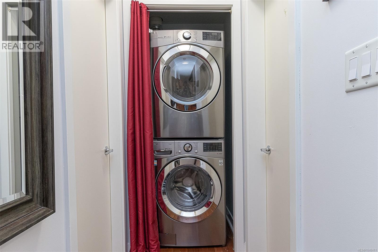
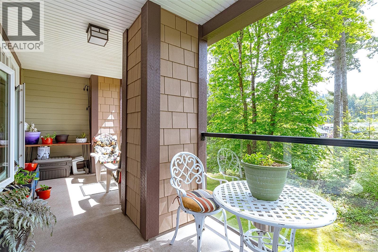
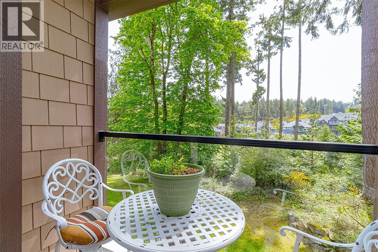
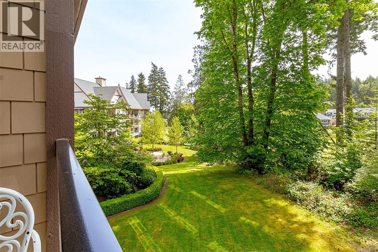
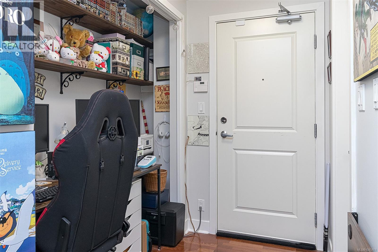
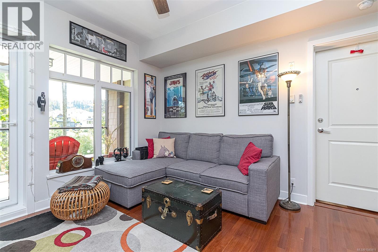
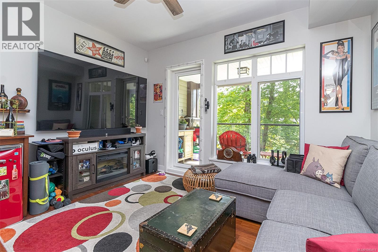
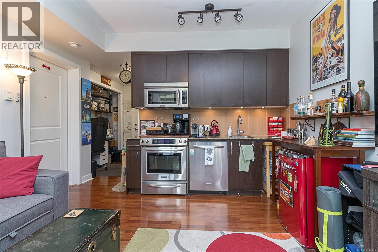
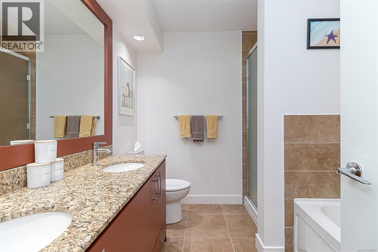
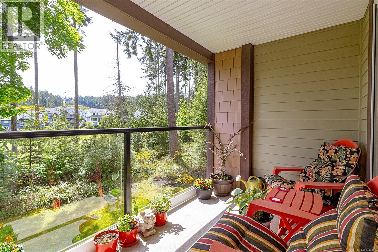
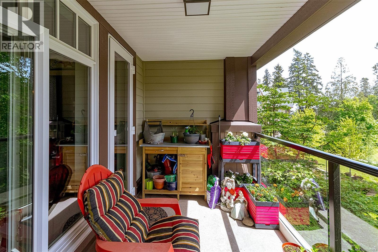
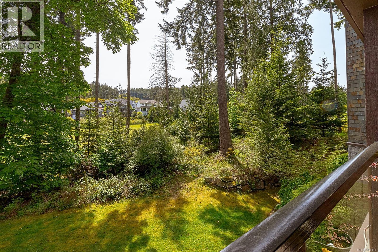
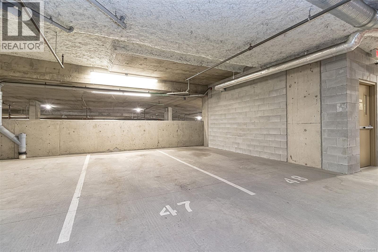
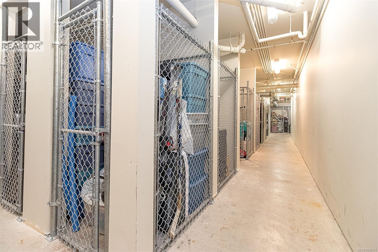
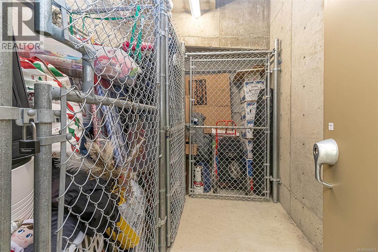
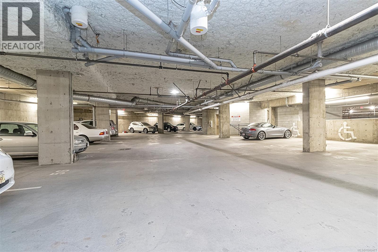
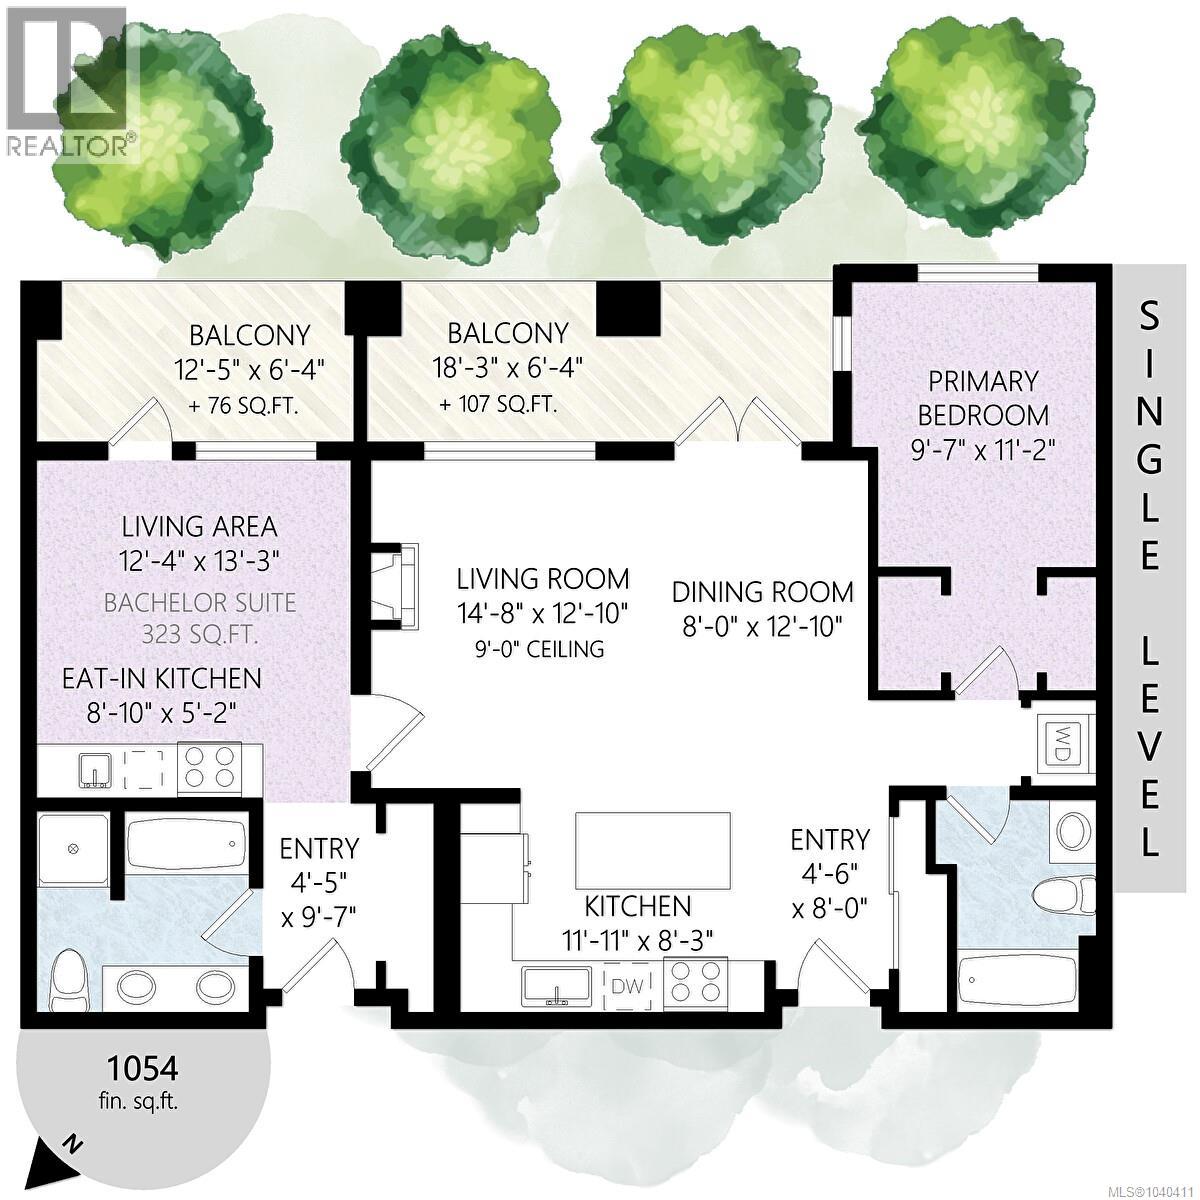
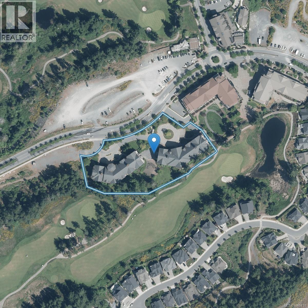
$695 MonthlyO/H Sun July 26th 3-4:30pm. 70K BELOW ASSESSED VALUE! Condo w/Suite in quiet bldg in beautiful Bear Mountain-2 parking spots, 2 storage lockers, 2 kitchens-perfect for extended family or long-term rental. Endless options! Only 20 mins from Victoria, 5 mins from Millstream Village/Costco. Less than 5 min walk to bus stops, Jack's Restaurant, Bear Mtn Rec Centre, pro shop, tennis courts, trails to Mt. Finlayson. Two well-kept condos each with own private south facing balcony overlooking the 9th fairway. Unit 212 has great layout w/spacious kitchen, large living rm w/sizable dining rm, in-suite laundry, huge windows, electric fp. Adjoining unit 210 is lock-off bachelor suite w/separate entrance-great flex space (tv room, guest room, home office) or a 2nd bedroom w/5pc bath, kitchenette, large closet. Units to be sold together. Quick Possession. Sellers are motivated. (id:65196)
Open House
This property has open houses!
3:00 pm
Ends at:4:30 pm
Property Details
| MLS® Number | 1040411 |
| Property Type | Single Family |
| Neigbourhood | Bear Mountain |
| Community Name | St. Andrews Walk West |
| Community Features | Pets Allowed, Family Oriented |
| Features | Other, Golf Course/parkland |
| Parking Space Total | 2 |
| Plan | Vis6323 |
| View Type | Mountain View, Valley View |
Building
| Bathroom Total | 2 |
| Bedrooms Total | 2 |
| Appliances | Dishwasher, Dryer, Microwave, Refrigerator, Washer |
| Architectural Style | Other |
| Constructed Date | 2007 |
| Cooling Type | None |
| Fireplace Present | Yes |
| Fireplace Total | 1 |
| Heating Fuel | Electric |
| Heating Type | Baseboard Heaters |
| Size Interior | 1,054 Sqft |
| Type | Apartment |
Land
| Acreage | No |
| Size Irregular | 1027 |
| Size Total | 1027 Sqft |
| Size Total Text | 1027 Sqft |
| Zoning Type | Residential |
Rooms
| Level | Type | Length | Width | Dimensions |
|---|---|---|---|---|
| Main Level | Balcony | 12' x 6' | ||
| Main Level | Balcony | 18' x 6' | ||
| Main Level | Bathroom | 4-Piece | ||
| Main Level | Primary Bedroom | 10' x 11' | ||
| Main Level | Living Room | 15' x 13' | ||
| Main Level | Dining Room | 8' x 13' | ||
| Main Level | Kitchen | 12' x 8' | ||
| Main Level | Entrance | 5' x 8' | ||
| Additional Accommodation | Bathroom | X | ||
| Additional Accommodation | Living Room | 12' x 13' | ||
| Additional Accommodation | Kitchen | 9' x 5' | ||
| Auxiliary Building | Bedroom | 4' x 10' |
https://www.realtor.ca/real-estate/29904831/210212-1395-bear-mountain-pkwy-langford-bear-mountain
Contact Us
Contact us for more information

Shayne Fedosenko
#114 - 967 Whirlaway Crescent
Victoria, British Columbia V9B 0Y1
(250) 940-3133
(250) 590-8004

The trademarks REALTOR®, REALTORS®, and the REALTOR® logo are controlled by The Canadian Real Estate Association (CREA) and identify real estate professionals who are members of CREA. The trademarks MLS®, Multiple Listing Service® and the associated logos are owned by The Canadian Real Estate Association (CREA) and identify the quality of services provided by real estate professionals who are members of CREA. The trademark DDF® is owned by The Canadian Real Estate Association (CREA) and identifies CREA's Data Distribution Facility (DDF®)
July 23 2026 09:44:24
Victoria Real Estate Board
Maxxam Realty Ltd.
